
25 foton på litet eklektiskt grönt hus
Sortera efter:
Budget
Sortera efter:Populärt i dag
1 - 20 av 25 foton
Artikel 1 av 4
 Matthew Smith Architectural Photography
Matthew Smith

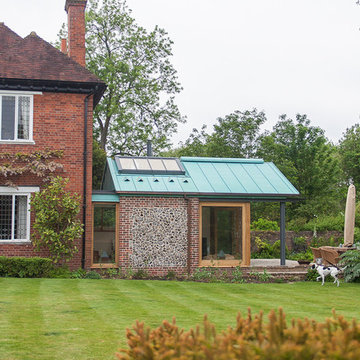
Foto på ett litet eklektiskt grönt hus, med två våningar, stuckatur och sadeltak
Foto på ett litet eklektiskt grönt hus, med två våningar, stuckatur och sadeltak

 Brightman Clarke Architects

An elegant, highly glazed extension to a period property in the heart of Sheffield.
Black, slimline glazing punctuates the stone walls to create a modern aesthetic to a transitional form.
 Studio 74 architects
Douglas Frost

Idéer för ett litet eklektiskt gult trähus, med allt i ett plan och platt tak
Idéer för ett litet eklektiskt gult trähus, med allt i ett plan och platt tak
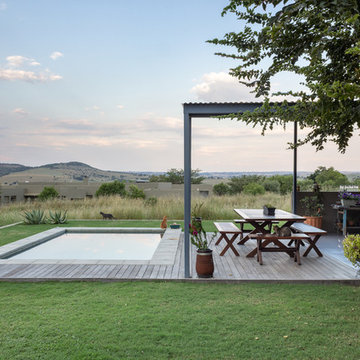
 meik architecture + design
Deandra Farniha

Bild på ett litet eklektiskt hus, med allt i ett plan, tegel, sadeltak och tak i metall
Bild på ett litet eklektiskt hus, med allt i ett plan, tegel, sadeltak och tak i metall


 User
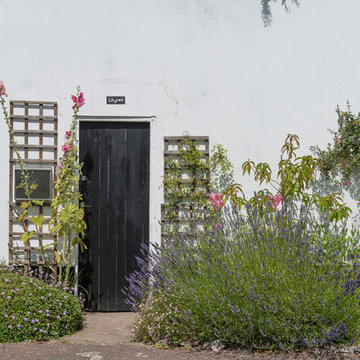
UserLilycot is a bijou holiday cottage lovingly furnished with hand-painted furniture and interesting and eclectic vintage items and artefacts. Set within the thriving community of St Marychurch, Torquay, South Devon. Colin Cadle Photography, Photo Stylng Jan Cadle
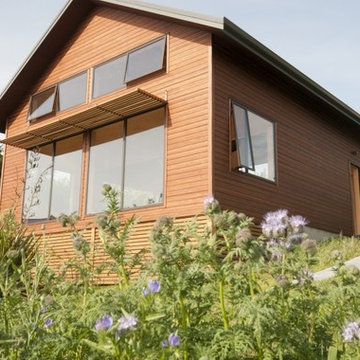
 Abodo Wood Ltd
Location: Raglan, New Zealand
A family sleep-out built in Raglan, on New Zealand’s rugged West Coast. The dwelling is designed to be used as a holiday home and beach house. The house is extensively used by children, so low toxicity materials were required.
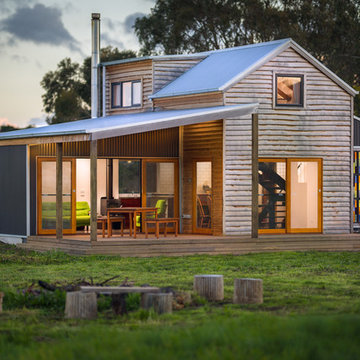
Elements Vulcan+ Cladding made from thermally modified plantation grown New Zealand radiata pine sets the building apart. The vertical grain pattern is set off with the application of semi-transparent Protector Oil with Manuka tint. A high quality if finish is achieved at the entrance of the dwelling with Elements Sand+ decking in a 115x21mm profile pre-finished with Protector oil Teak.
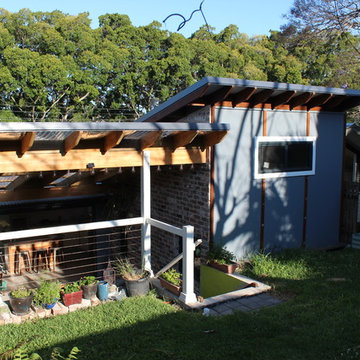
 Harrison Building Design & Drafting
Sean Harrison
Inspiration för ett litet eklektiskt blått hus, med allt i ett plan, fiberplattor i betong och platt tak
Inspiration för ett litet eklektiskt blått hus, med allt i ett plan, fiberplattor i betong och platt tak
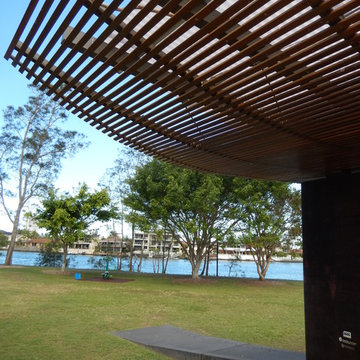
 Architecture of Spirit
The relocated Peace Pavilion at Gold Coast City Councils Arts Park on the Nerang River
Photo: AoS
Idéer för att renovera ett litet eklektiskt gult hus, med allt i ett plan, metallfasad, platt tak och tak i mixade material
Idéer för att renovera ett litet eklektiskt gult hus, med allt i ett plan, metallfasad, platt tak och tak i mixade material
 meik architecture + design
Deandra Farniha
Inredning av ett eklektiskt litet hus, med allt i ett plan, tegel, sadeltak och tak i metall
Inredning av ett eklektiskt litet hus, med allt i ett plan, tegel, sadeltak och tak i metall
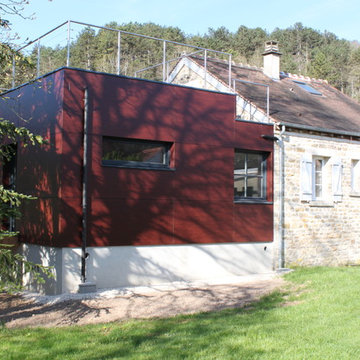
 Atelier Mathieu Debray
Jérémie Fulleringer ou Mathieu Debray
Bild på ett litet eklektiskt rött hus, med två våningar och blandad fasad
Bild på ett litet eklektiskt rött hus, med två våningar och blandad fasad
 Matthew Smith Architectural Photography
Matthew Smith
Idéer för ett litet eklektiskt grönt hus, med två våningar, stuckatur och sadeltak
Idéer för ett litet eklektiskt grönt hus, med två våningar, stuckatur och sadeltak
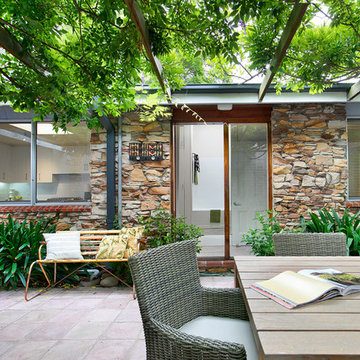
 Pilcher Residential
Pilcher Residential
Idéer för att renovera ett litet eklektiskt brunt stenhus, med allt i ett plan och platt tak
Idéer för att renovera ett litet eklektiskt brunt stenhus, med allt i ett plan och platt tak
 Matthew Smith Architectural Photography
Matthew Smith
Inspiration för ett litet eklektiskt grönt hus, med två våningar, stuckatur och sadeltak
Inspiration för ett litet eklektiskt grönt hus, med två våningar, stuckatur och sadeltak
 meik architecture + design
Deandra Farniha
Exempel på ett litet eklektiskt hus, med allt i ett plan, tegel, sadeltak och tak i metall
Exempel på ett litet eklektiskt hus, med allt i ett plan, tegel, sadeltak och tak i metall
 Brightman Clarke Architects
A sleek single storey extension that has been purposfully designed to contrast yet compliment a traditional detached house in Sheffield.
The extension uses black external timber cladding with the inner faces of the projecting frame enhanced with vibrant Cedar cladding to create a bold finish that draws you in from the garden
 Matthew Smith Architectural Photography
Matthew Smith
Eklektisk inredning av ett litet grönt hus, med två våningar, stuckatur och sadeltak
Eklektisk inredning av ett litet grönt hus, med två våningar, stuckatur och sadeltak
 Matthew Smith Architectural Photography
Matthew Smith
Inspiration för ett litet eklektiskt grönt hus, med två våningar, stuckatur och sadeltak
Inspiration för ett litet eklektiskt grönt hus, med två våningar, stuckatur och sadeltak
1