
70 foton på litet brun linjärt kök, med ljust trägolv
Sortera efter:
Budget
Sortera efter:Populärt i dag
1 - 20 av 70 foton
Artikel 1 av 5
 SUBLISSIMMO

cuisine ouverte sur salle à manger dans un style campagne chic.
Inspiration för små shabby chic-inspirerade linjära brunt kök med öppen planlösning, med en undermonterad diskho, luckor med profilerade fronter, gröna skåp, laminatbänkskiva, vitt stänkskydd, stänkskydd i keramik, rostfria vitvaror, ljust trägolv och brunt golv
Inspiration för små shabby chic-inspirerade linjära brunt kök med öppen planlösning, med en undermonterad diskho, luckor med profilerade fronter, gröna skåp, laminatbänkskiva, vitt stänkskydd, stänkskydd i keramik, rostfria vitvaror, ljust trägolv och brunt golv
 Alexandra Petit

Mon client souhaite faire une location de ce studio en meublé. Nous avons choisi pour ce logement une décoration scandinave et haut de gamme.
Exempel på ett litet nordiskt brun linjärt brunt kök med öppen planlösning, med en undermonterad diskho, luckor med profilerade fronter, gröna skåp, laminatbänkskiva, brunt stänkskydd, stänkskydd i trä, rostfria vitvaror, ljust trägolv och brunt golv
Exempel på ett litet nordiskt brun linjärt brunt kök med öppen planlösning, med en undermonterad diskho, luckor med profilerade fronter, gröna skåp, laminatbänkskiva, brunt stänkskydd, stänkskydd i trä, rostfria vitvaror, ljust trägolv och brunt golv
 Fo.Ca | Studio d'architettura

Vista su cucina e zona notte. La realizzazione degli arredi progettati su misura fa sì che questo piccolo appartamento di 26 mq venga utilizzato al massimo riducendo gli sprechi al minimo.
Ante scorrevoli chiuse.
 Aditum Studio
 https://youtu.be/aDQPpo56ooQ

Inspiration för små exotiska linjära brunt kök med öppen planlösning, med en undermonterad diskho, släta luckor, vita skåp, träbänkskiva, rosa stänkskydd, stänkskydd i sten, vita vitvaror, ljust trägolv och brunt golv
Inspiration för små exotiska linjära brunt kök med öppen planlösning, med en undermonterad diskho, släta luckor, vita skåp, träbänkskiva, rosa stänkskydd, stänkskydd i sten, vita vitvaror, ljust trägolv och brunt golv
 Audus Kitchens
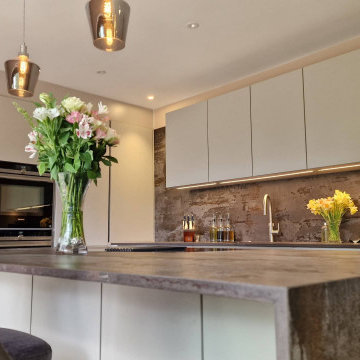
Our client wanted a kitchen that would effortlessly blend form and function, focusing on maximising space and providing practical storage solutions.
They envisioned a space with plenty of drawers and pullouts, ensuring easy accessibility to all their kitchen essentials. Durability and long-lasting wear were paramount; they wanted a kitchen that would stand the test of time. But above all, they desired a sleek and minimalistic design, with all worktop appliances cleverly hidden away to create a clutter-free, easy-to-clean and maintain-friendly environment.
Embracing a warm and feminine palette, we chose the Nobilia Sand - Anti-Fingerprint range to set the tone for this elegant kitchen. The soft, neutral shades create a soothing ambience, while the anti-fingerprint technology ensures that the surfaces stay pristine, even with daily use.
To add a striking focal point to the kitchen, we incorporated a 20mm Trillium worktop supplied by Dekton. This bold statement piece adds character and offers excellent durability, making it an ideal choice for a kitchen that demands style and functionality.
As for the appliances, we carefully selected the best in the market to complement the kitchen's design and meet our client's needs. The Siemens Ovens provide state-of-the-art cooking capabilities, while the Quooker Tap offers instant boiling water for ultimate convenience. The Elica-Nikola Tesla downdraft Hob delivers efficient ventilation and boasts a sleek and seamless appearance, perfectly aligning with the kitchen's handless design.
To further enhance the kitchen's functionality, we incorporated some clever features, including sliding doors that lead to a hidden walk-in utility space, ensuring easy access to laundry essentials while keeping them discreetly tucked away.
In line with our client's desire for practicality, we added a hidden pullout shelf on the worktop, specially designed to accommodate their heavy Thermomix, making it easily accessible when needed and neatly stowed away when not in use.
The island, a central gathering spot, also serves as additional storage space with carefully crafted storage options on the back, making the most of every inch of the kitchen's layout.
This kitchen project is a testament to our commitment to making our client's vision a reality. With a focus on space optimisation, practicality, and a feminine touch, this Nobilia kitchen has been transformed into a functional, elegant, and timeless space that our clients will enjoy for many years to come.
Got inspired by this elegant and practical kitchen design? Contact us today to start your own bespoke kitchen project.
 Highwood Furniture
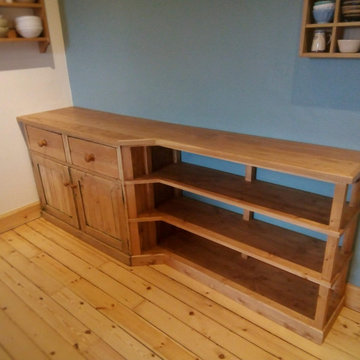
Oak topped cupboard and shelving unit.
Re-using an old pine cupboard which had been in the family for a very long time. This was incorporated into some new shelving to create some more useful space.
the old cupboard was striped and sanded back. The shelving was made from pine to match the original cupboard.
The top/worksurface is made from solid oak and finished with an natural oil/wax combination. This creats a hard wearing, water resistant surface whilst keeping the natural look and feel of the timber. This finish is also very easily replenished/repaired or re done.
 Grand Construction

Cuisine linéaire avec baie à galandage ouvrant sur une terrasse bois intimiste
Modern inredning av ett litet brun linjärt brunt kök med öppen planlösning, med laminatbänkskiva, brunt golv, en undermonterad diskho, luckor med profilerade fronter, beige skåp, svarta vitvaror och ljust trägolv
Modern inredning av ett litet brun linjärt brunt kök med öppen planlösning, med laminatbänkskiva, brunt golv, en undermonterad diskho, luckor med profilerade fronter, beige skåp, svarta vitvaror och ljust trägolv
 LoftNets

Très belle réalisation d'une Tiny House sur Lacanau fait par l’entreprise Ideal Tiny.
A la demande du client, le logement a été aménagé avec plusieurs filets LoftNets afin de rentabiliser l’espace, sécuriser l’étage et créer un espace de relaxation suspendu permettant de converser un maximum de luminosité dans la pièce.
Références : Deux filets d'habitation noirs en mailles tressées 15 mm pour la mezzanine et le garde-corps à l’étage et un filet d'habitation beige en mailles tressées 45 mm pour la terrasse extérieure.
 Atelier Waouh !
Magali Reynès
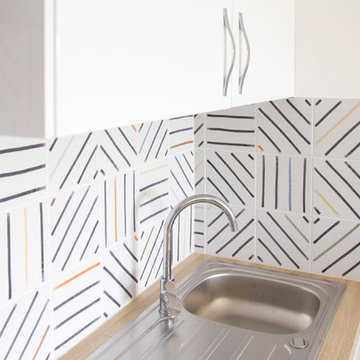
Inspiration för små moderna linjära brunt kök med öppen planlösning, med en enkel diskho, släta luckor, vita skåp, laminatbänkskiva, flerfärgad stänkskydd, stänkskydd i cementkakel, vita vitvaror, ljust trägolv, en köksö och brunt golv
Inspiration för små moderna linjära brunt kök med öppen planlösning, med en enkel diskho, släta luckor, vita skåp, laminatbänkskiva, flerfärgad stänkskydd, stänkskydd i cementkakel, vita vitvaror, ljust trägolv, en köksö och brunt golv

 Pamela Cases
Au cœur de la place Pellegrini, niché au dernier étage d'un immeuble des années 60, cet appartement traversant conjugue lumière et texture dans un décor aux teintes douces et intemporelles.
Les différentes pièces de l'appartement sont desservies par un petit couloir. Une grande salle de douche a été habillée de pierre grise et pourvue d'une confortable douche à l'italienne. Le plan vasque en bois chaud s'harmonise avec la robinetterie noire, vecteur de modernité.
Bien que contraignante, l'étroitesse de la chambre permet toutefois de placer le couchage face à la baie vitrée. L'orientation nord-ouest sur cour garantit aux occupants silence et intimité.
 BARAK-Architecture SAS
@BARAK-A

Inredning av ett modernt litet brun linjärt brunt kök med öppen planlösning, med en undermonterad diskho, luckor med profilerade fronter, vita skåp, träbänkskiva, brunt stänkskydd, stänkskydd i trä, rostfria vitvaror, ljust trägolv och brunt golv
Inredning av ett modernt litet brun linjärt brunt kök med öppen planlösning, med en undermonterad diskho, luckor med profilerade fronter, vita skåp, träbänkskiva, brunt stänkskydd, stänkskydd i trä, rostfria vitvaror, ljust trägolv och brunt golv
 Fo.Ca | Studio d'architettura

Vista verso la cucina. Sulla sinistra si vede la parete semitrasparente in policarbonato e rovere.
Idéer för små minimalistiska linjära brunt kök med öppen planlösning, med en nedsänkt diskho, släta luckor, vita skåp, träbänkskiva, grönt stänkskydd, stänkskydd i trä, rostfria vitvaror, ljust trägolv och brunt golv
Idéer för små minimalistiska linjära brunt kök med öppen planlösning, med en nedsänkt diskho, släta luckor, vita skåp, träbänkskiva, grönt stänkskydd, stänkskydd i trä, rostfria vitvaror, ljust trägolv och brunt golv
 Audus Kitchens
Our client wanted a kitchen that would effortlessly blend form and function, focusing on maximising space and providing practical storage solutions.
They envisioned a space with plenty of drawers and pullouts, ensuring easy accessibility to all their kitchen essentials. Durability and long-lasting wear were paramount; they wanted a kitchen that would stand the test of time. But above all, they desired a sleek and minimalistic design, with all worktop appliances cleverly hidden away to create a clutter-free, easy-to-clean and maintain-friendly environment.
Embracing a warm and feminine palette, we chose the Nobilia Sand - Anti-Fingerprint range to set the tone for this elegant kitchen. The soft, neutral shades create a soothing ambience, while the anti-fingerprint technology ensures that the surfaces stay pristine, even with daily use.
To add a striking focal point to the kitchen, we incorporated a 20mm Trillium worktop supplied by Dekton. This bold statement piece adds character and offers excellent durability, making it an ideal choice for a kitchen that demands style and functionality.
As for the appliances, we carefully selected the best in the market to complement the kitchen's design and meet our client's needs. The Siemens Ovens provide state-of-the-art cooking capabilities, while the Quooker Tap offers instant boiling water for ultimate convenience. The Elica-Nikola Tesla downdraft Hob delivers efficient ventilation and boasts a sleek and seamless appearance, perfectly aligning with the kitchen's handless design.
To further enhance the kitchen's functionality, we incorporated some clever features, including sliding doors that lead to a hidden walk-in utility space, ensuring easy access to laundry essentials while keeping them discreetly tucked away.
In line with our client's desire for practicality, we added a hidden pullout shelf on the worktop, specially designed to accommodate their heavy Thermomix, making it easily accessible when needed and neatly stowed away when not in use.
The island, a central gathering spot, also serves as additional storage space with carefully crafted storage options on the back, making the most of every inch of the kitchen's layout.
This kitchen project is a testament to our commitment to making our client's vision a reality. With a focus on space optimisation, practicality, and a feminine touch, this Nobilia kitchen has been transformed into a functional, elegant, and timeless space that our clients will enjoy for many years to come.
Got inspired by this elegant and practical kitchen design? Contact us today to start your own bespoke kitchen project.

 ArtBorescence
Petite cuisine fonctionnelle, avec du rangement et un plan de travail suffisamment grand pour ce couple qui aime cuisiner !
Inredning av ett rustikt litet brun linjärt brunt kök med öppen planlösning, med en enkel diskho, vita skåp, träbänkskiva, ljust trägolv och beiget golv
Inredning av ett rustikt litet brun linjärt brunt kök med öppen planlösning, med en enkel diskho, vita skåp, träbänkskiva, ljust trägolv och beiget golv
 Alexandra Petit
rénovation d'une kitchenette qui était basique blanche avec une nouvelle kitchenette plus chaleureuse.
Inspiration för ett litet minimalistiskt brun linjärt brunt kök med öppen planlösning, med en undermonterad diskho, luckor med profilerade fronter, gröna skåp, laminatbänkskiva, brunt stänkskydd, stänkskydd i trä, rostfria vitvaror, ljust trägolv och brunt golv
Inspiration för ett litet minimalistiskt brun linjärt brunt kök med öppen planlösning, med en undermonterad diskho, luckor med profilerade fronter, gröna skåp, laminatbänkskiva, brunt stänkskydd, stänkskydd i trä, rostfria vitvaror, ljust trägolv och brunt golv

 C&J Créateurs d'Intérieurs
Idéer för små industriella linjära brunt kök med öppen planlösning, med ljust trägolv, beiget golv, en undermonterad diskho, släta luckor, vita skåp, träbänkskiva och grönt stänkskydd
 Proma
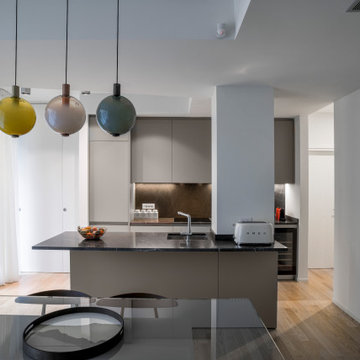
PromaCucina aperta su soggiorno, con isola, top in marmo graphite brown
Inredning av ett modernt litet brun linjärt brunt kök och matrum, med en undermonterad diskho, släta luckor, beige skåp, marmorbänkskiva, rostfria vitvaror, ljust trägolv, en köksö och brunt golv
Inredning av ett modernt litet brun linjärt brunt kök och matrum, med en undermonterad diskho, släta luckor, beige skåp, marmorbänkskiva, rostfria vitvaror, ljust trägolv, en köksö och brunt golv
 Loschali déco

Cuisine donnant sur salon pour maison à la location
Idéer för små maritima linjära brunt kök med öppen planlösning, med en rustik diskho, träbänkskiva, ljust trägolv och brunt golv
Idéer för små maritima linjära brunt kök med öppen planlösning, med en rustik diskho, träbänkskiva, ljust trägolv och brunt golv
 Créateurs d'Intérieur
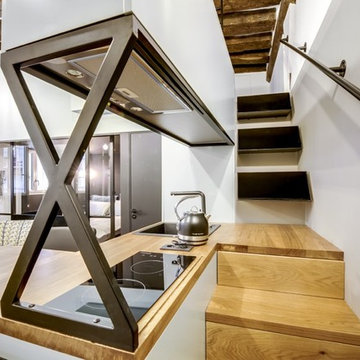
Niché au cœur du Marais, ce studio de 25 m2 s'est transformé en un étonnant trois-pièces. Ce studio parisien de 25m2 au sol a été transformé en appartement de villégiature. Entièrement repensé, il dispose désormais d'un séjour-cuisine tout confort, d'une vraie chambre et d'une jolie mezzanine. Esthétiquement, l’idée était de ne pas modifier l’enveloppe existante, les poutres et murs en colombage étant les dignes représentants de l’identité du lieu et de ce quartier historique de Paris. Mais il était évident que l’intervention nouvelle serait contemporaine, le but étant de magnifier le volume existant et d’apporter la touche de modernité nécessaire.
Originaires de Nancy, les propriétaires de ce joli petit appartement souhaitaient disposer d'un pied-à-terre à Paris avec confort optimal, pour profiter confortablement de la capitale lors de leurs visites régulières. Séduit par ce studio situé au cœur du Marais, le couple de retraités a été attiré par la mezzanine, qu'ils ont aussitôt imaginé transformer en espace de couchage pour leurs enfants et petits-enfants. Ils voulaient aussi pouvoir disposer eux-mêmes d'une véritable chambre, ce qui nécessitait de créer une pièce supplémentaire dans les 25 m2 existants. Un projet ambitieux relevé avec brio par l'architecte.
Malgré une surface limitée, l'architecte a réussi à créer une petite chambre grâce à l'installation d'une verrière, qui garantit ainsi au couple le calme et l'intimité dont ils ont besoin. La cuisine, assez sommaire, a également été entièrement réaménagée, et la salle de bains réagencée de manière à déplacer l'accès au niveau de la pièce à vivre, pour ne pas avoir à rentrer dans la chambre. La mezzanine, quant à elle, a été sécurisée et l'ancien escalier démoli en faveur d'un modèle sur-mesure.
Un parti pris a été de conserver la mezzanine existante afin de l’utiliser comme dortoir pour les enfants et petits-enfants, et de créer une chambre séparée, avec un accès à la salle d’eau depuis le séjour.
L'architecte a aussi dû composer avec des murs pas toujours très droits, et un sol en mauvais état qu'il a fallu refaire entièrement. L'architecte a en revanche choisi de mettre en valeur les poutres apparentes, qui donnent à l'intérieur tout son cachet. Le résultat est un appartement moderne, aux influences contemporaines, mais qui conserve néanmoins son identité et l'esprit du quartier.
 Yana.K

REHABILITATION PETIT APPARTEMENT
ARCHITECTE D'INTERIEUR YANA K.
PHOTO YANA K.
Exempel på ett litet maritimt brun linjärt brunt kök med öppen planlösning, med en nedsänkt diskho, släta luckor, vita skåp, träbänkskiva, stänkskydd med metallisk yta, stänkskydd i metallkakel, rostfria vitvaror, ljust trägolv och beiget golv
Exempel på ett litet maritimt brun linjärt brunt kök med öppen planlösning, med en nedsänkt diskho, släta luckor, vita skåp, träbänkskiva, stänkskydd med metallisk yta, stänkskydd i metallkakel, rostfria vitvaror, ljust trägolv och beiget golv
1