
11 796 foton på gult, blått, vitt linjärt kök
Sortera efter:
Budget
Sortera efter:Populärt i dag
1 - 20 av 11 796 foton
Artikel 1 av 5
 CP Design Interieur

Cette petite cuisine a été entièrement repensée. Pour pouvoir agrandir la salle de bain le choix a été fait de diminuer la surface de la cuisine. Elle reste néanmoins très fonctionnelle car toutes les fonctions d'usage sont présentes mais masquées par les portes de placard (frigo, four micro ondes, hotte, rangements.... )
Elle est séparée du salon par un clairevoie ce qui la lie au reste de l'appartement sans pour autant être complétement ouverte.

 Urban Habitats
Modern inredning av ett mellanstort vit linjärt vitt kök och matrum, med en undermonterad diskho, svarta skåp, vitt stänkskydd, svarta vitvaror, mellanmörkt trägolv och en köksö
 ERA architecture
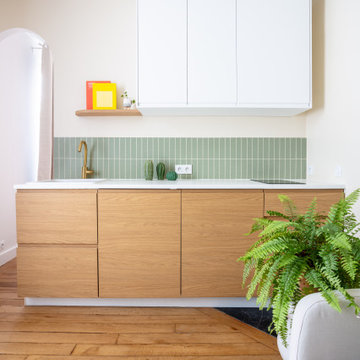
Inspiration för ett litet funkis vit linjärt vitt kök med öppen planlösning, med en undermonterad diskho, luckor med profilerade fronter, skåp i ljust trä, laminatbänkskiva, grönt stänkskydd, stänkskydd i keramik, integrerade vitvaror och ljust trägolv
 Atelier Germain

Nous avons entrepris une action de décloisonnement pour ouvrir les espaces et faciliter la circulation entre les différentes zones de vie. En cassant la cloison centrale, nous avons créé un îlot convivial qui connecte la cuisine, l’entrée et l’escalier, transformant ainsi la maison en un véritable lieu de vie familial.
 NOBOHOME
Arne Grugel
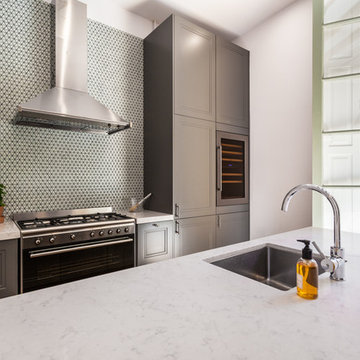
Foto på ett mellanstort funkis linjärt kök med öppen planlösning, med luckor med infälld panel, grå skåp, marmorbänkskiva, flerfärgad stänkskydd, stänkskydd i mosaik, mellanmörkt trägolv, en köksö och beiget golv
Foto på ett mellanstort funkis linjärt kök med öppen planlösning, med luckor med infälld panel, grå skåp, marmorbänkskiva, flerfärgad stänkskydd, stänkskydd i mosaik, mellanmörkt trägolv, en köksö och beiget golv
 DTR_studio arquitectos
cris beltran

Idéer för att renovera ett mellanstort minimalistiskt linjärt kök med öppen planlösning, med en enkel diskho, släta luckor, skåp i rostfritt stål och betonggolv
Idéer för att renovera ett mellanstort minimalistiskt linjärt kök med öppen planlösning, med en enkel diskho, släta luckor, skåp i rostfritt stål och betonggolv
![re|form [architects & urban strategists]](https://st.hzcdn.com/fimgs/2b6397ce075ea87b_1309-w32-h32-b0-p0--.jpg) re|form [architects & urban strategists]
re|form [architects & urban strategists]Kitchen Architecture

Idéer för att renovera ett funkis linjärt kök, med släta luckor, vita skåp och en köksö
Idéer för att renovera ett funkis linjärt kök, med släta luckor, vita skåp och en köksö
 Architekturbüro msm Schneck

Inspiration för små moderna linjära kök med öppen planlösning, med släta luckor, vita skåp, vitt stänkskydd och mörkt trägolv
 CATO creative

Foto på ett avskilt, mellanstort vintage linjärt kök, med en undermonterad diskho, luckor med upphöjd panel, vita skåp, vitt stänkskydd och ljust trägolv
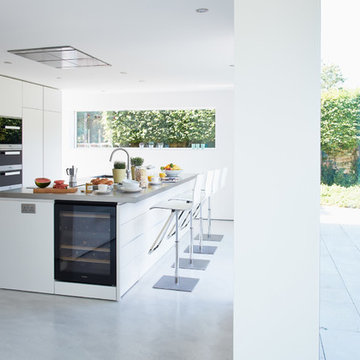
 Luxmoore & Co
Stunning contemporary minimalist kitchen by Luxmoore & Co with bespoke stainless steel worktop featuring inset induction hob, sink and drainer. Interior made from character English oak with dovetail joint drawers.

 NJR Studios
Bild på ett mellanstort maritimt vit linjärt vitt skafferi, med en nedsänkt diskho, luckor med infälld panel, vita skåp, granitbänkskiva, vitt stänkskydd, rostfria vitvaror, ljust trägolv och beiget golv

 Brayer Design
Modern Shaker Kitchen Design with pale green hand painted cabinets and brushed stainless steel recessed handles. Featuring Caesarstone Quartz worktops, Quooker tap, and Gaggenau induction cooker-top and gas hob. Breakfast bar in Prima Heart Ash with a vintage oil finish.
Photography by Nick Smith
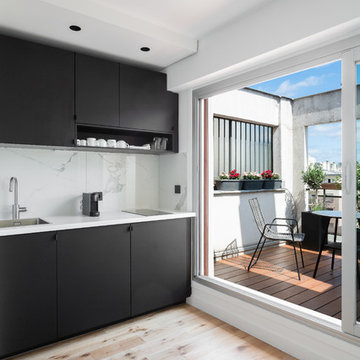
 Mon Concept Habitation - London
Exempel på ett litet modernt vit linjärt vitt kök med öppen planlösning, med en nedsänkt diskho, släta luckor, svarta skåp, marmorbänkskiva, vitt stänkskydd, stänkskydd i marmor, integrerade vitvaror, ljust trägolv och beiget golv

 User
UserExempel på ett stort maritimt vit linjärt vitt kök, med vita skåp, vitt stänkskydd, en undermonterad diskho, ljust trägolv och beiget golv
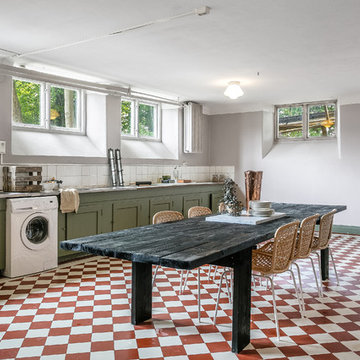
 Fotograf Jonas Norén
Inspiration för ett stort lantligt linjärt kök och matrum, med luckor med infälld panel, gröna skåp och flerfärgat golv
 Jolanta Harradine

A family house with an extension to the back opted for the London Shaker style with a large Mercury cooker in the middle of the main run. Large drawer units either side of the cooker provide excellent and practical storage. The utility cupboard was custom-made extra wide to accommodate the boiler the stacked washing machine and tumble drier. The freestanding fridge freezer was placed on the wall by the door and framed by a pull-out larder and a wine rack above. The island has the double Belfast sink and dishwasher.
Main kitchen painted in Forth Grey
Island in Slate Blue
30mm reconstituted quartz worktop and upstands
 User
UserZoë Noble Photography
A labour of love that took over a year to complete, the evolution of this space represents my personal style whilst respecting rental restrictions. With an emphasis on the significance of individual objects and some minimalist restraint, the multifunctional living space utilises a high/low mix of furnishings. The kitchen features Ikea cupboards and custom shelving. A farmhouse sink, oak worktop and vintage milk pails are a gentle nod towards my country roots.

 Vosper Boligstyling & Fotografering ApS
Idéer för att renovera ett stort lantligt linjärt kök med öppen planlösning, med en rustik diskho, luckor med upphöjd panel, grå skåp, ljust trägolv, en köksö och träbänkskiva
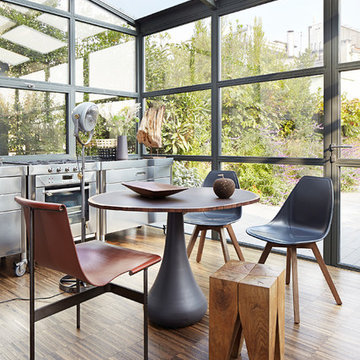
 Michel Bousquet
Michel Bousquet
Exempel på ett stort modernt linjärt kök och matrum, med släta luckor, skåp i rostfritt stål och mörkt trägolv
Exempel på ett stort modernt linjärt kök och matrum, med släta luckor, skåp i rostfritt stål och mörkt trägolv
 Humphrey Munson

The key design goal of the homeowners was to install “an extremely well-made kitchen with quality appliances that would stand the test of time”. The kitchen design had to be timeless with all aspects using the best quality materials and appliances. The new kitchen is an extension to the farmhouse and the dining area is set in a beautiful timber-framed orangery by Westbury Garden Rooms, featuring a bespoke refectory table that we constructed on site due to its size.
The project involved a major extension and remodelling project that resulted in a very large space that the homeowners were keen to utilise and include amongst other things, a walk in larder, a scullery, and a large island unit to act as the hub of the kitchen.
The design of the orangery allows light to flood in along one length of the kitchen so we wanted to ensure that light source was utilised to maximum effect. Installing the distressed mirror splashback situated behind the range cooker allows the light to reflect back over the island unit, as do the hammered nickel pendant lamps.
The sheer scale of this project, together with the exceptionally high specification of the design make this kitchen genuinely thrilling. Every element, from the polished nickel handles, to the integration of the Wolf steamer cooktop, has been precisely considered. This meticulous attention to detail ensured the kitchen design is absolutely true to the homeowners’ original design brief and utilises all the innovative expertise our years of experience have provided.
1