
165 foton på litet kök, med en integrerad diskho, vita skåp och glaspanel som stänkskydd
Sortera efter:
Budget
Sortera efter:Populärt i dag
1 - 20 av 165 foton
Artikel 1 av 5
 Distha Cuisines
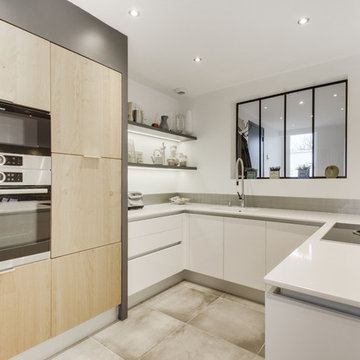
Façades laquées blanc brillant, gorge en aluminium mat, plan de travail en Quartz Blanco Zeus poli et armoires en chêne massif multiplis.
Table cuisson avec aspiration intégrée BORA, cuve Silestone Integrity en quartz Blanco Zeus poli, lave vaisselle à hauteur.
 Rachele Biancalani Studio
Thomas dell'Agnello + RBS Photo

Modern inredning av ett litet kök, med en integrerad diskho, släta luckor, vita skåp, bänkskiva i kvarts, svart stänkskydd, glaspanel som stänkskydd, svarta vitvaror, mellanmörkt trägolv och en köksö
Modern inredning av ett litet kök, med en integrerad diskho, släta luckor, vita skåp, bänkskiva i kvarts, svart stänkskydd, glaspanel som stänkskydd, svarta vitvaror, mellanmörkt trägolv och en köksö
 User

UserModern inredning av ett litet linjärt kök med öppen planlösning, med en integrerad diskho, släta luckor, vita skåp, bänkskiva i rostfritt stål, vitt stänkskydd, glaspanel som stänkskydd och en köksö
 Anthro Architecture
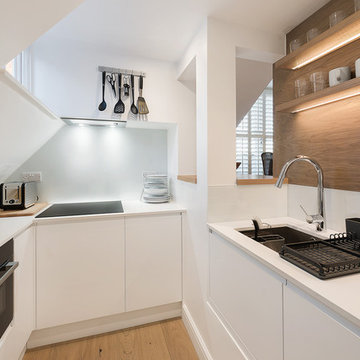
Set at a lower level, this compact kitchen is designed to serve the dining area through the bar area.
Modern inredning av ett avskilt, litet vit vitt u-kök, med en integrerad diskho, släta luckor, vita skåp, bänkskiva i kvarts, grått stänkskydd, glaspanel som stänkskydd, svarta vitvaror, mellanmörkt trägolv och brunt golv
Modern inredning av ett avskilt, litet vit vitt u-kök, med en integrerad diskho, släta luckor, vita skåp, bänkskiva i kvarts, grått stänkskydd, glaspanel som stänkskydd, svarta vitvaror, mellanmörkt trägolv och brunt golv
 Tommaso Giunchi Architetti

La cucina affaccia sull'ingresso della casa con una penisola con fuochi in linea della Smeg. Cappa in acciaio sospesa. Pannellatura della cucina in laminato multicolore. Soppalco sopra ingresso con letto ospiti. Scaletta vintage di accesso al soppalco. Piano del top e lavabi in corian. Paraspruzzi in vetro retro-verniciato.
 bulthaup designfunktion in Bonn

Exempel på ett avskilt, litet modernt kök, med en integrerad diskho, släta luckor, vita skåp, bänkskiva i rostfritt stål, vitt stänkskydd, glaspanel som stänkskydd, svarta vitvaror, en köksö och betonggolv
 Mia Karlsson Interior Design Ltd
Marco Joe Fazio

Inspiration för avskilda, små moderna u-kök, med en integrerad diskho, skåp i shakerstil, vita skåp, träbänkskiva, vitt stänkskydd, glaspanel som stänkskydd, rostfria vitvaror och klinkergolv i porslin
Inspiration för avskilda, små moderna u-kök, med en integrerad diskho, skåp i shakerstil, vita skåp, träbänkskiva, vitt stänkskydd, glaspanel som stänkskydd, rostfria vitvaror och klinkergolv i porslin
 User

UserThis kitchen is a fully accessible flexible kitchen designed by Adam Thomas of Design Matters. Designed for wheelchair access. The kitchen has acrylic doors and brushed steel bar handles for comfortable use with impaired grip. Two of the wall units in this kitchen come down to worktop height for access. The large l-shaped worktop is fully height adjustable and has a raised edge on all four sides to contain hot spills and reduce the risk of injury. The integrated sink is special depth to enable good wheelchair access to the sink. Note the complete absence of trailing wires and plumbing supplies under worktop height. They are contained in a space behind the modesty panel. There are safety stops on all four edges of the rise and fall units, including the bottom edge of the modesty panel, to protect feet and wheelchair footplates. Photographs by Jonathan Smithies Photography. Copyright Design Matters KBB Ltd. All rights reserved.
 JUO design
Acorn Photo Agency
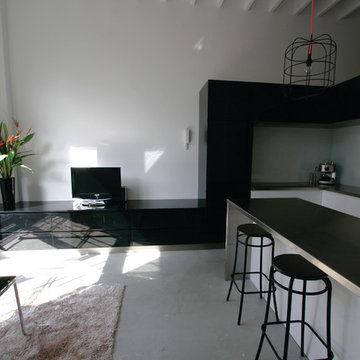
Bild på ett litet industriellt l-kök, med en integrerad diskho, släta luckor, vita skåp, bänkskiva i rostfritt stål, vitt stänkskydd, glaspanel som stänkskydd, rostfria vitvaror, betonggolv och en köksö
Bild på ett litet industriellt l-kök, med en integrerad diskho, släta luckor, vita skåp, bänkskiva i rostfritt stål, vitt stänkskydd, glaspanel som stänkskydd, rostfria vitvaror, betonggolv och en köksö
 Flower Michelin
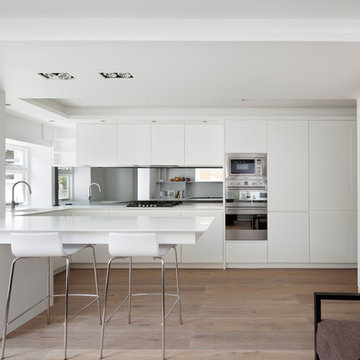
Internal wall removed to form open plan Kitchen, Dining and Living, with bespoke kitchen and cantilevered island. Concealed lighting detail to perimeter of room, with downlights for focused light on the island and kitchen worktop.
Photo by Matt Clayton
 Mowlem & Co

This smart urban kitchen by Mowlem & Co for the renovation of a Georgian terraced property in SW London is fresh and modern, yet timelessly sophisticated with classic touches such as crittal windows and an elegant marble element. Created to optimise a challenging space that had several exits and entrances to interior and exterior areas, the key to this design was creating a balance between all the serious functionality demanded by passionate cooks and adequate, customised storage and dining/entertaining space, within an overall aesthetic of a simple colour palette with light and dark contrasts. The handle-less units are faced in glossy white Parapan, with walnut veneered interiors and solid walnut drawer boxes with dovetail joints. Worktops are in Caesartsone Osprey with grey glass splashbacks, to harmonise with the central feature of beautifully mitred and book matched Marmara marble. The island unit divides the room, with the marble fascia/upstand serving as both a practical feature and a high impact design statement. Appliances include a powerful dual fuel Wolf range cooker with a Westin extractor, built-in Siemens fridge freezer, Miele microwave and dishwasher, plus a KWC tap over a Franke stainless steel sink, with a Quooker boiling water tap for added convenience.
 Vicky Hellmann
Vicky Hellmann Interiors
Exempel på ett litet industriellt kök, med släta luckor, vita skåp, bänkskiva i betong, vitt stänkskydd, glaspanel som stänkskydd, en halv köksö, en integrerad diskho och svarta vitvaror
Exempel på ett litet industriellt kök, med släta luckor, vita skåp, bänkskiva i betong, vitt stänkskydd, glaspanel som stänkskydd, en halv köksö, en integrerad diskho och svarta vitvaror
 Studio Terazur
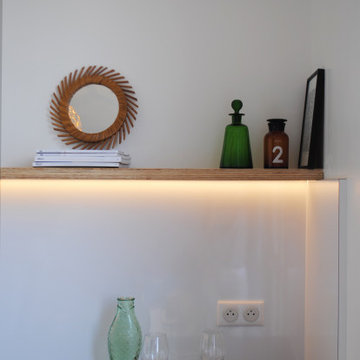
Idéer för ett litet modernt svart kök, med en integrerad diskho, luckor med profilerade fronter, vita skåp, granitbänkskiva, vitt stänkskydd, glaspanel som stänkskydd, integrerade vitvaror, klinkergolv i keramik och grått golv
 Die ZWEI küchen&möbelmacher

Idéer för ett litet, avskilt modernt brun u-kök, med släta luckor, vita skåp, vitt stänkskydd, rostfria vitvaror, vitt golv, en integrerad diskho, bänkskiva i kvartsit, glaspanel som stänkskydd och klinkergolv i porslin
 Cotton Mills
Julia Preece
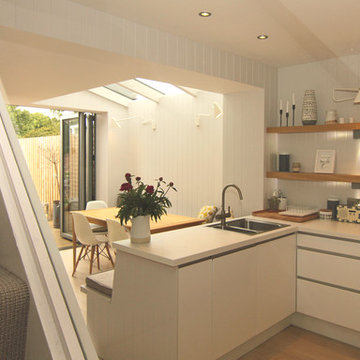
Exempel på ett litet maritimt kök, med en integrerad diskho, släta luckor, vita skåp, bänkskiva i kvarts, vitt stänkskydd, glaspanel som stänkskydd, färgglada vitvaror, ljust trägolv och en halv köksö
Exempel på ett litet maritimt kök, med en integrerad diskho, släta luckor, vita skåp, bänkskiva i kvarts, vitt stänkskydd, glaspanel som stänkskydd, färgglada vitvaror, ljust trägolv och en halv köksö
 Schmidt Barnet - Kitchens & Interior Solutions
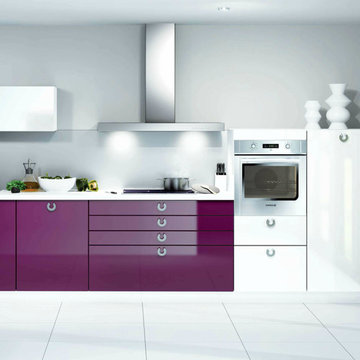
Kitchen with handles, one wall layout, small modern gloss door kitchen
Idéer för små funkis linjära kök med öppen planlösning, med en integrerad diskho, släta luckor, vita skåp, bänkskiva i kvartsit, grått stänkskydd, glaspanel som stänkskydd, integrerade vitvaror och klinkergolv i keramik
Idéer för små funkis linjära kök med öppen planlösning, med en integrerad diskho, släta luckor, vita skåp, bänkskiva i kvartsit, grått stänkskydd, glaspanel som stänkskydd, integrerade vitvaror och klinkergolv i keramik
 User
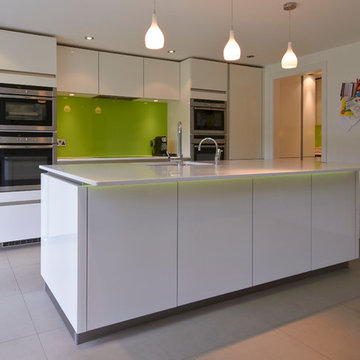
UserThis white handleless kitchen is designed in a high gloss finish, and teamed with white Quartz stone worktops for a clean, contemporary look. The green glass splashback provides a focal point and splash of colour, and the Neff appliances provide every cooking facility. Images by Jonathan Smithies Photography. Copyright Design Matters KBB Ltd. All rights retained.
 Nouvelle Kitchens & Bathrooms
HL Photography
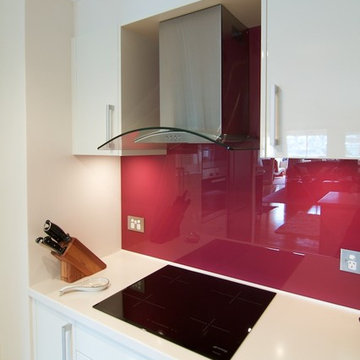
Bild på ett avskilt, litet funkis u-kök, med en integrerad diskho, släta luckor, vita skåp, bänkskiva i koppar, rött stänkskydd, glaspanel som stänkskydd, rostfria vitvaror och ljust trägolv
Bild på ett avskilt, litet funkis u-kök, med en integrerad diskho, släta luckor, vita skåp, bänkskiva i koppar, rött stänkskydd, glaspanel som stänkskydd, rostfria vitvaror och ljust trägolv
 Tommaso Giunchi Architetti

La cucina affaccia sull'ingresso della casa con una penisola con fuochi in linea della Smeg. Cappa in acciaio sospesa. Pannellatura della cucina in laminato multicolore. Soppalco sopra ingresso con letto ospiti. Scaletta vintage di accesso al soppalco. Piano del top e lavabi in corian. Paraspruzzi in vetro retro-verniciato.
 Tischlerei Mau


Die ruhige Anmutung der kleinen Küche entsteht durch die wenigen Fronten. Hinter Ihnen verbergen sich Kühlschrank, Spülmaschine, innenliegende Schubkästen sowie ein Apothekerauszug in der Trennwand zur Treppe.
1