
98 foton på rosa, vitt kök, med luckor med glaspanel och integrerade vitvaror
Sortera efter:
Budget
Sortera efter:Populärt i dag
1 - 20 av 98 foton
Artikel 1 av 5

 Cvs Interiors
Fotografía: masfotogenica fotografia
Exempel på ett litet klassiskt linjärt kök och matrum, med luckor med glaspanel, vita skåp, vitt stänkskydd, integrerade vitvaror, ljust trägolv och träbänkskiva
Exempel på ett litet klassiskt linjärt kök och matrum, med luckor med glaspanel, vita skåp, vitt stänkskydd, integrerade vitvaror, ljust trägolv och träbänkskiva

 Beau Intérieur
Bild på ett skandinaviskt vit vitt parallellkök, med en integrerad diskho, grå skåp, bänkskiva i kvartsit, vitt stänkskydd, integrerade vitvaror, ljust trägolv, en köksö och luckor med glaspanel
 BMLMedia.ie
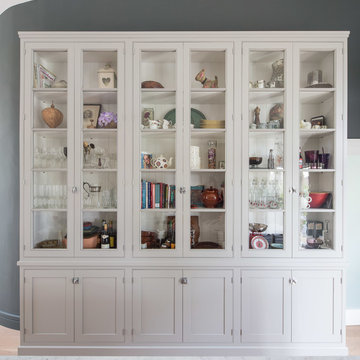
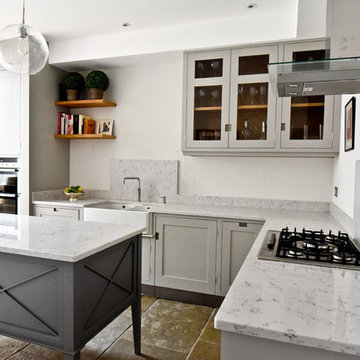
This is a beautiful kitchen I had the opportunity to photograph for Rhatigan & Hick. They do the coolest kitchens I have ever been in. I love the fact that the home owners are always so enthusiastic about the work these guys do. This is a little different as it is Gary Hicks Kitchen part of the duo.
With vaulted ceilings this kitchen started with the New York Loft Style extra tall book Case with hand draw glass fronted doors. The unit is 10ft tall and 10 ft wide.
Bespoke Solid Wood Cabinetry from the New York Loft Collection- handprinted in Little Green from the Colour Scales range, French Grey (Island and oven run) and French Grey Dark (bookcase) Work Surface in Carrara Marble.
Brian MacLochlainn www.BMLmedia.ie
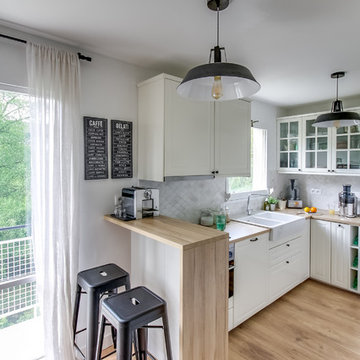
 Nadia USAI Interieurs
meero
Idéer för att renovera ett funkis kök, med en dubbel diskho, luckor med glaspanel, vita skåp, träbänkskiva, vitt stänkskydd, integrerade vitvaror och ljust trägolv
Idéer för att renovera ett funkis kök, med en dubbel diskho, luckor med glaspanel, vita skåp, träbänkskiva, vitt stänkskydd, integrerade vitvaror och ljust trägolv

 NewSpace Building Services Ltd
Flat roof house extension with open plan kitchen done in high specification finishes. The project has high roof levels above common standards, Has addition of the either skylight and side window installation to allow as much daylight as possible. Sliding doors allow to have lovely view on the garden and provide easy access to it.
Open plan kitchen allow to enjoy family dinners and visitors warm welcome.

 Horizon - Residential & Commercial Builders
Architecture by Bruce Stafford & Associates
Interior design by Hare + Klein
Engineering by Geoff Ninnes Fong & Partners
Photography by Nicholas Watt

 Origine
Optimisation des rangements dans le couloir. Cuisine réalisé sur mesure avec des matériaux bruts pour une ambiance raffinée. Salle de bain épurée et moderne.
Changement du sol, choix des couleurs, choix du mobilier. Suivi de chantier et présence durant la réception du chantier.

 Conbu Interior Design
Contemporary kitchen designed by Conbu Interior Design. Handleless design with quartz worktop, porcelain floor tiles. Dividing wall removed between kitchen & dining area & door closed. Plumbing & electrics upgraded. LED recessed & pendant lights

 Ouvrage
Cette cuisine est toute neuve alors qu'elle semble pourtant avoir toujours existé. Nous avons allégé au maximum l'aménagement en partie haute, optant pour un seul module vitré qui reprend les codes des cuisines d'antan avec son vitrage armé. Aux meubles de cuisine noirs, les professionnelles proposent une crédence en zellige claire posée à la verticale et jusqu'au plafond, afin de donner la hauteur de la pièce.

 User
UserInredning av ett mellanstort grå grått kök, med en integrerad diskho, luckor med glaspanel, grå skåp, bänkskiva i kvarts, grått stänkskydd, integrerade vitvaror, betonggolv, en halv köksö och grått golv
 User
UserPhoto by Nathalie Priem
Navy blue galley kitchen with stainless tell worktop and kitchen partition designed by Freeman & Whitehouse.
Inspiration för mellanstora minimalistiska kök, med en enkel diskho, blå skåp, bänkskiva i rostfritt stål, stänkskydd med metallisk yta, spegel som stänkskydd, integrerade vitvaror, ljust trägolv och luckor med glaspanel
Inspiration för mellanstora minimalistiska kök, med en enkel diskho, blå skåp, bänkskiva i rostfritt stål, stänkskydd med metallisk yta, spegel som stänkskydd, integrerade vitvaror, ljust trägolv och luckor med glaspanel

 Modern Form Kitchens and Renovations
We had previously done work for this client so he knew the standard of work we achieve on other projects. The kitchen is a two tone kitchen with light grey for the tall units and gloss white for the main kitchen.
There is carerra white minerva worktops on the kitchen and splashbacks and a upstand in the same materials.
In this kitchen there is a kick heater, tall pull out larder, bins, 2 le mans corner units, tall shelved unit, intergrated fridge and dishwasher plus soft close drawers.
We also fitted all new internal doors in this house.
 Ocean Project Developments
Full renovation of a Victorian terrace house including loft and side return extensions, full interior refurbishment and garden landscaping to create a beautiful family home.
A blend of traditional and modern design elements were expertly executed to deliver a light, stylish and inviting space.
Photo Credits : Simon Richards
 Schmidt Dorking
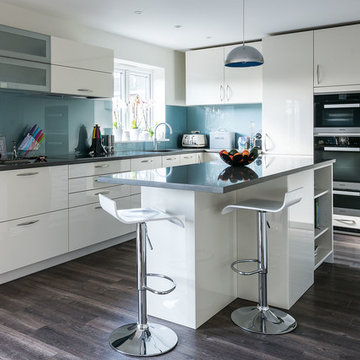
Open space kitchen designed in an L layout with island and tall units. The layout creates a smooth foot flow in the kitchen and easy access to everything you need when you cook. The white brilliant lacquer front finish with Cirrus blue glass splash-back and Cemento Spa quartz worktop enhances natural light, balances the overall energy of the space and unifies the kitchen area with the dining area. Finally, the dark wooden floor complements the space without overpowering the kitchen and interior design.
 StudioK Kitchens UK
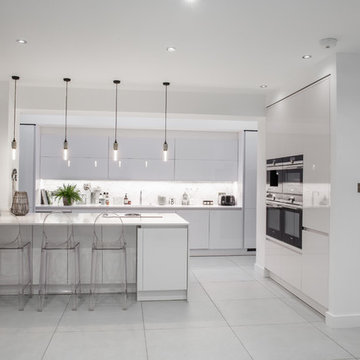
Modern inredning av ett stort kök, med en undermonterad diskho, luckor med glaspanel, vita skåp, bänkskiva i kvartsit, flerfärgad stänkskydd, stänkskydd i marmor, integrerade vitvaror, klinkergolv i porslin, en köksö och vitt golv
 craun-unikatdesigns
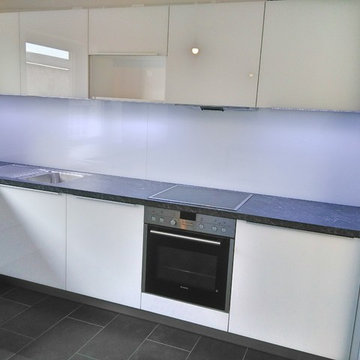
Exempel på ett avskilt, mellanstort modernt l-kök, med en nedsänkt diskho, luckor med glaspanel, vita skåp, träbänkskiva, vitt stänkskydd, glaspanel som stänkskydd, integrerade vitvaror, klinkergolv i keramik och en halv köksö
 NewSpace Building Services Ltd
Flat roof house extension with open plan kitchen done in high specification finishes. The project has high roof levels above common standards, Has addition of the either skylight and side window installation to allow as much daylight as possible. Sliding doors allow to have lovely view on the garden and provide easy access to it.
Open plan kitchen allow to enjoy family dinners and visitors warm welcome.
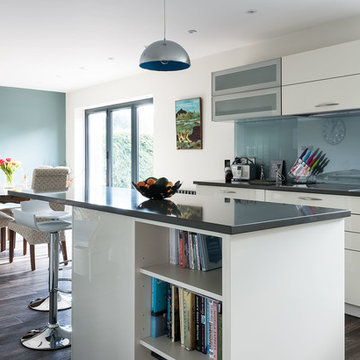 Schmidt Dorking
Open space kitchen designed in an L layout with island and tall units. The layout creates a smooth foot flow in the kitchen and easy access to everything you need when you cook. The white brilliant lacquer front finish with Cirrus blue glass splash-back and Cemento Spa quartz worktop enhances natural light, balances the overall energy of the space and unifies the kitchen area with the dining area. Finally, the dark wooden floor complements the space without overpowering the kitchen and interior design.

 AA Drafting Solutions
AA Drafting Solutions - Howdens Light Grey Gloss Kitchen paired with Light Grey Oak worktops and Marble effect floor tiles. Black Modern Pendant lighting and Crushed velvet bar stools located in the breakfast bar area. Designed by AA Drafting Solutions Ltd
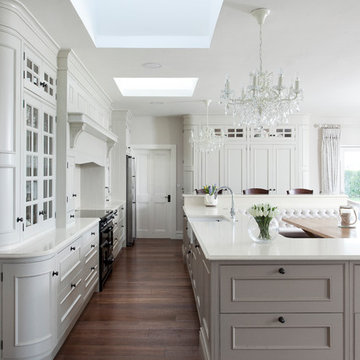
 Jonathan Williams Luxury Kitchens
Infinity Media
Klassisk inredning av ett kök och matrum, med en nedsänkt diskho, luckor med glaspanel, vita skåp, bänkskiva i kvartsit, integrerade vitvaror, en köksö och mörkt trägolv
Klassisk inredning av ett kök och matrum, med en nedsänkt diskho, luckor med glaspanel, vita skåp, bänkskiva i kvartsit, integrerade vitvaror, en köksö och mörkt trägolv
1