
169 foton på mycket stort vitt kök, med beige skåp och gröna skåp
Sortera efter:
Budget
Sortera efter:Populärt i dag
1 - 20 av 169 foton
Artikel 1 av 5
 Dan Kitchens Australia


Elegant, modern kitchen in an breathtakingly imaginative modern home. As with the building, there are many forms, materials, textures and colours at play in this kitchen.
Photos: Paul Worsley @ Live By The Sea
 CUISINES BRUNO VERITE

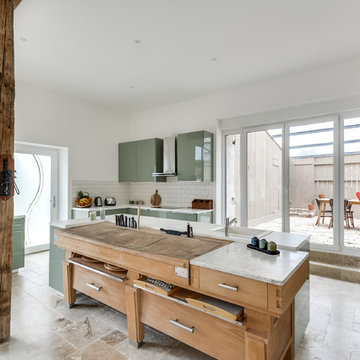
Bienvenue dans la nouvelle cuisine de M. & Mme B.
Une grande cuisine travaillée dans un style rétro vintage moderne.
On y retrouve des matériaux de qualité comme le granit de 30mm, ou encore, le chêne.
Les meubles ont été fabriqués en Bretagne, le made in France est à l’honneur !
Nous avons également travaillé sur l’ergonomie de la pièce, en rehaussant par exemple, le lave-vaisselle pour un chargement plus aisé.
Une multitude d’éléments donnent du cachet à la cuisine. C’est le cas du casier de bouteilles sur mesure, du four 90cm Neff et de sa plaque gaz 5 feux.
Mes clients se sont très bien installés dans ce bel espace et sont très satisfaits du résultat.
Les superbes photos prises par Virginie parlent d’elles-mêmes.
Et vous, quand transformerez-vous votre cuisine en cuisine de rêve ?
 blackStones
meero

Idéer för ett mycket stort nordiskt kök, med en dubbel diskho, luckor med profilerade fronter, gröna skåp, laminatbänkskiva, vitt stänkskydd, stänkskydd i porslinskakel, rostfria vitvaror, marmorgolv, en köksö och beiget golv
Idéer för ett mycket stort nordiskt kök, med en dubbel diskho, luckor med profilerade fronter, gröna skåp, laminatbänkskiva, vitt stänkskydd, stänkskydd i porslinskakel, rostfria vitvaror, marmorgolv, en köksö och beiget golv

Idéer för att renovera ett avskilt, mycket stort funkis beige beige l-kök, med en undermonterad diskho, luckor med profilerade fronter, beige skåp, bänkskiva i koppar, vitt stänkskydd och klinkergolv i keramik
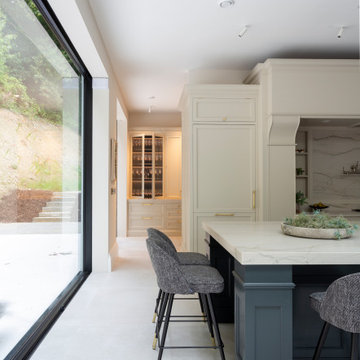
 Newcastle Design
Idéer för att renovera ett mycket stort funkis vit vitt kök med öppen planlösning, med beige skåp, grått stänkskydd och en köksö

 Olivier Chabaud Architecte - Paris & Luberon
Idéer för ett mycket stort modernt grå kök med öppen planlösning, med en integrerad diskho, beige skåp, bänkskiva i betong, grått stänkskydd, betonggolv, en köksö och grått golv

 Kim Duffin for Sublime Luxury Kitchens & Bathrooms
Steve Ryan
Inspiration för ett mycket stort funkis kök, med en undermonterad diskho, luckor med glaspanel, beige skåp, marmorbänkskiva, svart stänkskydd, spegel som stänkskydd, svarta vitvaror, travertin golv, en köksö och beiget golv
Inspiration för ett mycket stort funkis kök, med en undermonterad diskho, luckor med glaspanel, beige skåp, marmorbänkskiva, svart stänkskydd, spegel som stänkskydd, svarta vitvaror, travertin golv, en köksö och beiget golv
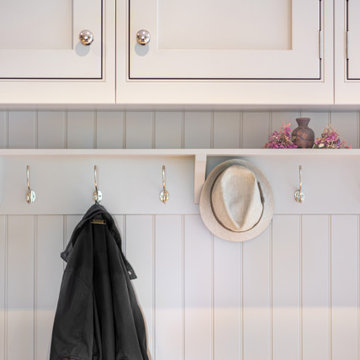
 Tewkesbury House
Handmade in-frame kitchen, boot and utility room featuring a two colour scheme, Caesarstone Eternal Statuario main countertops, Sensa premium Glacial Blue island countertop. Bora vented induction hob, Miele oven quad and appliances, Fisher and Paykel fridge freezer and caple wine coolers.
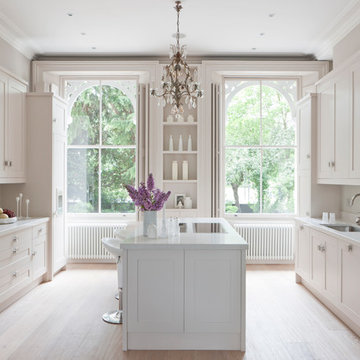
 Mowlem & Co
When Charles Wainwright was renovating an impressive period property bordering Clapham Common,
he knew that the best people to turn to in order to create exactly the look he wanted for its spacious
kitchen were award-winning bespoke specialists Mowlem & Co.
“We wanted a very grand looking kitchen to suit the high ceilings, but we wanted a classical look without
it being too ‘Shaker’ or old-fashioned. A modern, high gloss or minimalist style would have been wrong
for the overall feel we were trying to create with this property. However we did not want anything fussy
or too traditional. It was important to work with a company that could take into account a room that was
a slightly challenging shape. And while we went for the ‘hand-made look,’ we knew we would also be
getting expert quality. We are thrilled with the result!”
Designer Jane Stewart says, “It is an incredibly imposing and spacious property with a wealth of its own
character and elegance. The brief was for a functional yet subtle kitchen that would work equally well
for both family use and as the perfect place to host dinner parties and occasions. What I had in mind
immediately was something pure - something that did not interrupt the amazing architecture of the room,
the windows and the ceiling height. The room really demanded something proportionate to its grandeur
but not overpowering in either colour or design.”
Jane realised this vision with a hand-painted, solid-framed kitchen with steel square grip handles,
crowned with sleek composite quartz tops. The beauty is not only skin deep, however, solid walnut
drawer boxes and cabinet interiors create a chic contrast to the fashionably ‘pale and interesting’ colour
choice for the overall room and furniture.
As classic as this design appears, it is not short on the very best of contemporary functionality. A
Gaggenau induction hob is flush fitted into the countertop of the island unit, along with a pop-up Elica
Adagio down draft extractor, while a Miele oven and combi micro are wall mounted within easy reach of
a large stainless steel Sterling sink with a Franke Olympus tap. The Gaggenau fridge and freezer, plus a
Miele dishwasher are subtly built-in behind the vanilla cream units. There is also a pop-up socket on the
island unit for easy use of extra electrical equipment.
Jane is justifiably very proud of this design, “the serenity of this room is overwhelming. Pale wood
wide-board flooring and carefully selected lighting add to the effect. We spent a long time with Charles
deciding in which room and, in fact on, which floor the kitchen should be - the final consensus was, we
wholeheartedly believe, the right one. The room opens up in to the most elegant dining area, with light
flooding between the space, but this also meant that every millimetre of workspace and cabinet storage
within the kitchen area needed to be maximised.”
 Arthur Bonnet France

Cette cuisine à l'élégance typiquement française a été créée par le designer Christian Ghion pour Arthur Bonnet. Ses pieds joliment galbés évoquent ceux des meubles du style Louis XV.
 Diane Berry Kitchens

Luxury German kitchen with tall run and island designed and installed by Diane berry kitchens of Manchester. Glossy Taupe units and veined quartz worktops create a timeless luxury. L shaped bench seating and a coat area and laundry room make for a perfect organised family home
 Carrieri Design S.r.l.

Cucina con ampia vista mare, corredato da una splendida penisola Lago Wildwood Naturale.
Exempel på ett mycket stort modernt grå grått kök, med luckor med lamellpanel, beige skåp, laminatbänkskiva och en halv köksö
Exempel på ett mycket stort modernt grå grått kök, med luckor med lamellpanel, beige skåp, laminatbänkskiva och en halv köksö
 Tori Gray Interiors
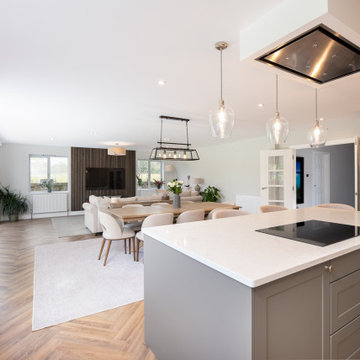
Large open plan living kitchen living and dining, designed to be minimalist yet cosy and functional for a family who love to host and entertain. A neutral and cohesive colour scheme with statement feature wall that complements the views.
 Cochrane Design

Shaker kitchen cabinets painted in Farrow & Ball colours, oak internals, oversized island, granite worktops and sliding ladder, skylight, bar seating.
 Cath Tonkin Interiors
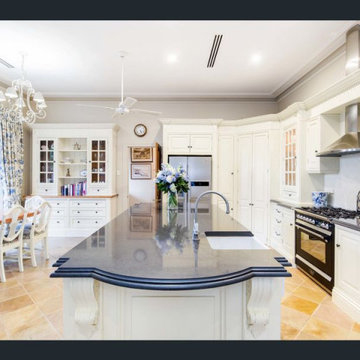
Idéer för ett mycket stort klassiskt svart kök, med en rustik diskho, luckor med profilerade fronter, beige skåp, granitbänkskiva, beige stänkskydd, stänkskydd i keramik, svarta vitvaror, klinkergolv i terrakotta och en köksö
 Interiores Santos Valencia

Para aligerar el peso de las columnas, puede resultar interesante el diseño de una hornacina en el espacio central. De esta forma también se aporta un pequeño espacio de almacenaje para pequeño electrodoméstico, por ejemplo.
 Dan Kitchens Australia
Elegant, modern kitchen in an breathtakingly imaginative modern home. As with the building, there are many forms, materials, textures and colours at play in this kitchen.
Photos: Paul Worsley @ Live By The Sea
 blackStones
meero
Exempel på ett mycket stort skandinaviskt kök, med en dubbel diskho, luckor med profilerade fronter, gröna skåp, laminatbänkskiva, vitt stänkskydd, stänkskydd i porslinskakel, rostfria vitvaror, marmorgolv, en köksö och beiget golv
Exempel på ett mycket stort skandinaviskt kök, med en dubbel diskho, luckor med profilerade fronter, gröna skåp, laminatbänkskiva, vitt stänkskydd, stänkskydd i porslinskakel, rostfria vitvaror, marmorgolv, en köksö och beiget golv
 Kitchen Trends

Two tone cabinetry, with cabinet doors and island bar-back in 'Ravine Maison Oak' and drawers in 'Cafe Cream' with a Sheen finish. Seamless look with C-Chanel handles throughout. 40mm ‘Nombre’ stone benchtop by Smartstone with waterfall ends on the 3.8m island. Undermount double bowl Squareline sink and tapware by Hafele. Vertical powerdock by Hafele. Oven and cooktop by Miele. Rangehood by Robinhood.
 Woodstock Furniture

Our client lives close to Hampstead Village in north London in a house built to their specifications around 18 years ago. The style is a fusion of Nash meeting Cape Cod, combining clever use of brick and clapboard with one annexe. They wanted a bright, classic-contemporary, countrified kitchen, which would blend seamlessly with their living room with views onto the garden.
The room was extended backwards and a huge, glass roof was introduced with a clever choice of colours and finishes, bringing what had previously been a dark, narrow area to life.
We made this timeless design by using plain, front-framed units with Shaker-style doors, which were hand-painted in a bespoke, sage colour we prepared ourselves. A tambour door was put in next to the sink run which is perfect for housing everyday appliances like the kettle and toaster – keeping the runs of work surfaces clear while allowing easy access when they are needed.
1