
182 foton på mellanstort, litet kök, med röda skåp och en köksö
Sortera efter:
Budget
Sortera efter:Populärt i dag
1 - 20 av 182 foton
Artikel 1 av 5
 Boma
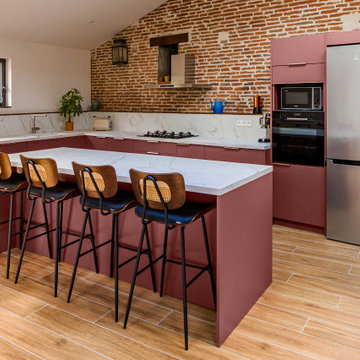
BomaDès le début de leur projet, Sophie et Julie ont été séduites par l’idée d’une cuisine ouverte, chaleureuse et en harmonie avec l’âme de leur maison.
Elles ont transformé une ancienne terrasse couverte en pièce de vie, avec de beaux volumes et un mur en briques qu’elles souhaitaient mettre en valeur. Grâce à une modélisation 3D intégrant la sous-pente et les spécificités de l’espace, elles ont pu se projeter rapidement et ont eu un véritable coup de cœur dès la première conception. Le choix des coloris s’est imposé comme une évidence : des façades rouge brun satinées, assorties aux briques, pour préserver le charme du lieu, et des plans de travail en marbre blanc pour apporter clarté et élégance. L’agencement pensé autour d’un îlot central rend cette cuisine aussi conviviale que fonctionnelle. L’un des défis principaux de ce projet était de composer avec des angles non droits, en réalisant un plan de travail sur mesure tout en assurant une implantation fluide et fonctionnelle. La coordination de la pose, prévue pendant leurs congés, a également été un enjeu clé, relevé avec efficacité.
Sophie et Julie rêvaient d’un espace où l’esthétique et la fonctionnalité se conjuguent au quotidien. Grâce à une implantation soignée, un plan de travail sur mesure et une organisation adaptée aux contraintes du volume, leur nouvelle cuisine répond à tous leurs besoins.
©Photos : Smilzz
 Now Kitchens

Before and after - this recent installation in Feock shows an amazing transformation from the previous kitchen, which lacked practical storage and creative imagination. The new kitchen was designed using Masterclass Kitchens solid Ash Ashbourne painted door in Claret with Portland Oak interiors and antique bronze handles to give a luxurious styling to this gorgeous new space. Worktops were Ammonite Tuscany from Steve Bristow Stone Masonry complemented by a full suite of NEFF Home UK appliances.
 Elena Ruiz (Ruiz Narvaiza Ass)

Inredning av ett modernt avskilt, mellanstort parallellkök, med en dubbel diskho, släta luckor, en köksö, röda skåp, rostfria vitvaror och travertin golv
 ballast architectes
hervé abbadie

Inredning av ett industriellt mellanstort kök, med luckor med profilerade fronter, röda skåp, träbänkskiva, vita vitvaror, betonggolv, en köksö och grått stänkskydd
Inredning av ett industriellt mellanstort kök, med luckor med profilerade fronter, röda skåp, träbänkskiva, vita vitvaror, betonggolv, en köksö och grått stänkskydd
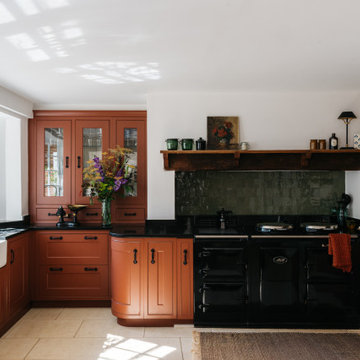
 Imperfect Interiors
We painted the existing shaker kitchen units in a rich terracotta & added green Zellige tiles to add some character and to tie in with the existing black Aga, black stone worktops and neutral limestone in the kitchen at our Kent Family Home project. Interior Design by Imperfect Interiors

 michele volpi - studio interior design
una cucina rossa per una personalità molto sensibile ai colori e all'arte. La cucina è un misto tra elementi di serie e altri realizzati su misura, come il rivestimento in rovere che contiene il mosaico. Nella foto uno scorcio del tavolo da pranzo incastrato all'isola e sostenuto da un piede unico.
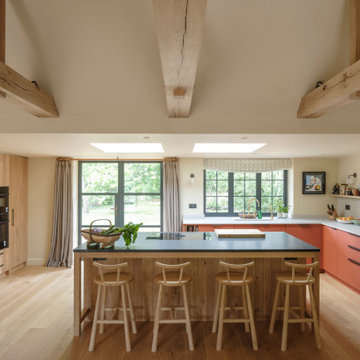
 Inglis Hall
A wall of textured, band-sawn oak frames the space, quietly concealing the daily tools of life.
A BESPOKE KITCHEN ISLAND CRAFTED THE TRADITIONAL WAY - POST AND PANEL IN PLANED OAK CLAD, SOLID AND STRONG, STANDS READY FOR WEEKDAY SUPPERS AND CELEBRATIONS ALIKE.
Smooth flat panel Fenix kitchen cabinetry in Rosso Namib glows softly in earthy contrast, simple yet unmistakably refined. High oak beams hold the room in a gentle embrace.
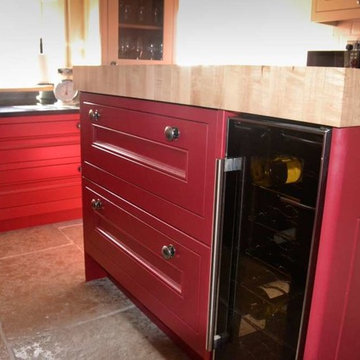
 Amelia Wilson
Bold red shaker style kitchen with black granite workshops, ivory walls and ivory metro tiles. Traditional limestone flooring with wet underfloor heating system. Recessed SMEG stove and oak mantel. Oversized industrial pendant lights and industrial style seating. Many custom made features including butchers block on island, under stair wine rack and backlit wine glass display cupboard.
 Davis Sanders Homes

The designing of the new Display Home, to be built at 48 Langdon Drive at Mernda Villages, Mernda has given Davis Sanders Homes the opportunity to showcase our custom design capabilities and demonstrate how some of the challenges of a small sloping site can be addressed economically, without compromising the floorplan.
This 448m2 block, with its 1.4 metres of fall across the block, required a Display Home that could be reproduced by clients on their own sloping site. For that reason the home was designed in three separate sections so that each section could be moved up or down as the slope of the block required.
This eye catching home with retro styling certainly gets your attention. With a colour scheme of brilliant red, shining black, vivid orange, charcoal and white, the homes vibrant palate certainly gets your attention as soon as you walk through the front door. The orange striated angled wall of the entry foyer gives you a hint of things to come without being over powering.
The formal living room is located off the entry foyer and addresses a private court yard via French doors to the front of the home. Moving through the home, the central passageway directs you past 4 excellent sized bedrooms, main with walk through robe and ensuite, main bathroom and separate powder room. These bathrooms with their sticking colour schemes and textured high gloss tiles create outstanding points of interest within the home. A central stair case takes you up to the family room, meals area and kitchen which all open out to the undercover outdoor alfresco. The home has an abundance of light and open feel as all these areas address the garden and alfresco. The meals area and alfresco have a vaulted ceiling which not only adds interest and creates a feeling of space it also adds light and warm to this north facing aspect of the home. The kitchen combines vivid red 2pak overhead cupboards with a shiny black and red glass tiled splash back and stone benchtop in white all flanked by a feature wall to the laundry and walk in pantry.
Davis Sanders Homes

 Kitchen & Home by Clive Champion

Bild på ett mellanstort rustikt kök och matrum, med en undermonterad diskho, röda skåp, ljust trägolv och en köksö
 Martin Dufour architecte
Martin Dufour architecte
Photographe: Dany St-Arnaud
Construction JRM Champagne
Idéer för ett litet modernt kök, med en undermonterad diskho, luckor med profilerade fronter, röda skåp, bänkskiva i kvartsit, flerfärgad stänkskydd, stänkskydd i mosaik, rostfria vitvaror, betonggolv och en köksö
Idéer för ett litet modernt kök, med en undermonterad diskho, luckor med profilerade fronter, röda skåp, bänkskiva i kvartsit, flerfärgad stänkskydd, stänkskydd i mosaik, rostfria vitvaror, betonggolv och en köksö
 CAFElab Studio

Casa Appia Antica: cucina a giorno con cantinetta realizzata in opera e libreria
Inspiration för ett mellanstort funkis kök, med en dubbel diskho, släta luckor, röda skåp, bänkskiva i kvartsit, grått stänkskydd, rostfria vitvaror, mörkt trägolv och en köksö
Inspiration för ett mellanstort funkis kök, med en dubbel diskho, släta luckor, röda skåp, bänkskiva i kvartsit, grått stänkskydd, rostfria vitvaror, mörkt trägolv och en köksö
 Architectures Stéphane DELIGNY

Inredning av ett industriellt mellanstort kök, med släta luckor, röda skåp, bänkskiva i betong, stänkskydd med metallisk yta, rostfria vitvaror, betonggolv och en köksö

 Puccini Kitchens
The allure of this kitchen begins with the carefully selected palette of Matt Lacquer painted Gin & Tonic and Tuscan Rose. Creating an inviting atmosphere, these warm hues perfectly reflect the light to accentuate the kitchen’s aesthetics.
But it doesn't stop there. The walnut slatted feature doors have been perfectly crafted to add depth and character to the space. Intricate patterns within the slats create a sense of movement, inviting the eye to explore the artistry embedded within them and elevating the kitchen to new heights of sophistication.
Prepare to be enthralled by the pièce de résistance—the Royal Calacatta Gold quartz worktop. Exuding luxury, with its radiant golden veining cascading across a pristine white backdrop, not only does it serve as a functional workspace, it makes a sophisticated statement.
Combining quality materials and finishes via thoughtful design, this kitchen allows our client to enjoy a space which is both aesthetically pleasing and extremely functional.
Feeling inspired by this kitchen or looking for more ideas? Visit our projects page today.

 The Feng Shui Lab
Eléments de cuisine en laque rouge (couleur associée à l’élément Feu) ; plan de travail en granit noir et sol en dalles de béton (élément Terre).
Foto på ett mellanstort, avskilt funkis svart u-kök, med en enkel diskho, släta luckor, röda skåp, granitbänkskiva, stänkskydd i mosaik, rostfria vitvaror, betonggolv, en köksö, svart stänkskydd och grått golv
Foto på ett mellanstort, avskilt funkis svart u-kök, med en enkel diskho, släta luckor, röda skåp, granitbänkskiva, stänkskydd i mosaik, rostfria vitvaror, betonggolv, en köksö, svart stänkskydd och grått golv

 Julien CLAPOT
photographe JULIEN CLAPOT
Idéer för mellanstora funkis kök, med släta luckor, röda skåp, rostfria vitvaror och en köksö
Idéer för mellanstora funkis kök, med släta luckor, röda skåp, rostfria vitvaror och en köksö
 michele volpi - studio interior design
una cucina rossa per una personalità molto sensibile ai colori e all'arte. La cucina è un misto tra elementi di serie e altri realizzati su misura, come il rivestimento in rovere che contiene il mosaico.
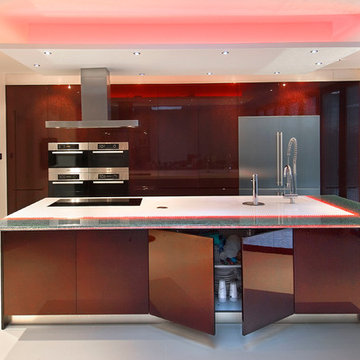
 Marazzi Design
Inredning av ett modernt mellanstort kök, med en integrerad diskho, släta luckor, röda skåp, bänkskiva i koppar, rostfria vitvaror, klinkergolv i porslin och en köksö

 Jonathan Little Photography
Designer conversion of a former Methodist chapel in Uxbridge, using the original raised altar area for a contemporary and eclectic kitchen. The space retains the chapel's character by keeping the flooring, screen dividers, beamed roof and stained glass windows. Photographed by Jonathan Little Photography.

 User
UserThe high gloss Wellman kitchen offers a unique interior which perfectly suits our clients personality . The aluminium frame works beautifully with the high gloss red, and we particularly love the black cabinetry which wonderfully offsets the red tone.
1