
624 foton på orange, vitt kök, med spegel som stänkskydd och svarta vitvaror
Sortera efter:
Budget
Sortera efter:Populärt i dag
1 - 20 av 624 foton
Artikel 1 av 5
 Rencraft Ltd

Clean, simple, uncluttered. This elegant oak and hand-painted kitchen features an understated bevelled door detail which lends the room a classic, timeless style.
The layout flows around the central island which houses a built-in wine cooler and has a circular prep sink at one end balanced by a larger, circular solid oak dining area at the other. These curves complement the two arched doorways at the far end of the room, filling the space with light.
Plenty of storage has been provided thanks to a traditional larder with oak interiors and twin double-door butler cupboards.
Finishing touches include Miele appliances, quartz worktops with a profiled edge detail, a mirrored glass splashback and polished stainless steel handles.
 Dan Kitchens Australia

Kitchen. Soft, light-filled Northern Beaches home by the water. Modern style kitchen with scullery. Sculptural island all in calacatta engineered stone.
Photos: Paul Worsley @ Live By The Sea
 Improva

Exempel på ett stort maritimt vit vitt kök, med en undermonterad diskho, skåp i shakerstil, vita skåp, bänkskiva i kvarts, flerfärgad stänkskydd, spegel som stänkskydd, svarta vitvaror, mellanmörkt trägolv, en köksö och brunt golv
 London Refurbishment Service Ltd


Handless Matt Satin Kitchen Cabinets, Integrated Lighting and Mirrored Splashbacks with Caesarstone Worktops and up stands. Engineered Oak Flooring throughout this 60s apartment in Cambridge Park.
Maison Photography
 Bradley Quinn Photography
Bradley Quinn Photography

Lantlig inredning av ett kök, med skåp i shakerstil, vita skåp, stänkskydd med metallisk yta, spegel som stänkskydd, svarta vitvaror, en köksö och beiget golv
Lantlig inredning av ett kök, med skåp i shakerstil, vita skåp, stänkskydd med metallisk yta, spegel som stänkskydd, svarta vitvaror, en köksö och beiget golv
 Tim Clarke-Payton.com
Tim Clarke-Payton
Exempel på ett stort modernt grå grått kök, med en dubbel diskho, släta luckor, grå skåp, spegel som stänkskydd, svarta vitvaror, en köksö och grått golv
Exempel på ett stort modernt grå grått kök, med en dubbel diskho, släta luckor, grå skåp, spegel som stänkskydd, svarta vitvaror, en köksö och grått golv
 Western Cabinets
Joel Barbitta D-Max Photography

Nordisk inredning av ett stort vit linjärt vitt kök med öppen planlösning, med släta luckor, vita skåp, spegel som stänkskydd, svarta vitvaror, ljust trägolv, en köksö, en dubbel diskho, kaklad bänkskiva, stänkskydd med metallisk yta och brunt golv
Nordisk inredning av ett stort vit linjärt vitt kök med öppen planlösning, med släta luckor, vita skåp, spegel som stänkskydd, svarta vitvaror, ljust trägolv, en köksö, en dubbel diskho, kaklad bänkskiva, stänkskydd med metallisk yta och brunt golv
 smarterBATHROOMS+
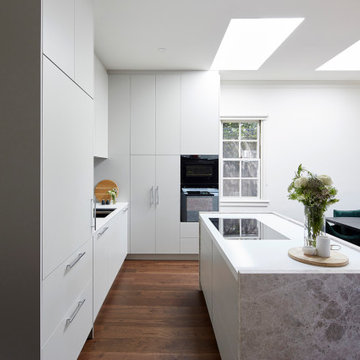
The kitchen was relocated from one side to another at the back of the client’s home, stairs were moved and the placement of the new kitchen where existing skylights where housed added more light to the space. A mixture of white and grey tones were used throughout this space. The island was the feature of this kitchen, the grey stone wrapped around the island with a floating element and a waterfall end, this would be an area where the whole family could congregate and become a stand out feature to the space. A mirrored splashback on the back wall opened the kitchen up further with simple grey cabinetry to complement a modern look to the space. Tall Cabinetry housed a pantry, an oven tower and integrated fridge also. The Laundry was also thought of with the same tiles used in the Main Bathroom continued into this space and new cabinetry.
 First Avenue Homes
Sam Martin - 4 Walls Media
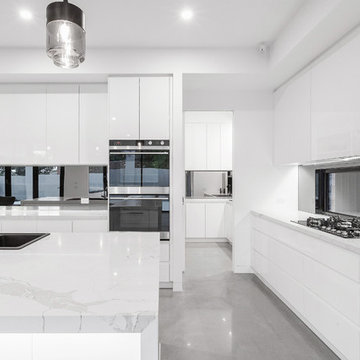
Bild på ett mellanstort funkis vit vitt l-kök, med vita skåp, marmorbänkskiva, spegel som stänkskydd, svarta vitvaror, betonggolv, en köksö och grått golv
Bild på ett mellanstort funkis vit vitt l-kök, med vita skåp, marmorbänkskiva, spegel som stänkskydd, svarta vitvaror, betonggolv, en köksö och grått golv

 Grid Thirteen Luxury Kitchens, Bedrooms & Living
Contemporary, handle-less SieMatic 'Agate grey' matt kitchen complete with; CRL quartz worktops, Spekva timber breakfast bar, tinted mirror backsplash, Siemens appliances, Westin's extraction, Quooker boiling water taps and Blanco sinks.
SieMatic sideboard / bar in 'Terra Larix' simulated wood grain with Liebherr drinks fridge, tinted mirror back panel and toughened glass shelves.
Photography by Andy Haslam.
 Gail Marsden Interior Design

Inspiration för ett mellanstort funkis vit vitt kök, med grå skåp, en köksö, spegel som stänkskydd, en undermonterad diskho, släta luckor, svarta vitvaror, marmorgolv och grått golv
 O'Connors of Drumleck Ireland

Foto på ett mycket stort vintage kök, med grå skåp, träbänkskiva, stänkskydd med metallisk yta, spegel som stänkskydd, mörkt trägolv, en köksö, luckor med profilerade fronter, svarta vitvaror och brunt golv
 Culina

Handleless Matt Cashmere cabinetry with integrated appliances and Caesarstone Worktops and Upstands, Mirror Splashbacks and Contemporary Bar Stools. Wood Flooring throughout.
Maison Photography
 maéma architectes
Paul Allain

Foto på ett avskilt funkis u-kök, med släta luckor, vita skåp, spegel som stänkskydd, svarta vitvaror och flerfärgat golv
Foto på ett avskilt funkis u-kök, med släta luckor, vita skåp, spegel som stänkskydd, svarta vitvaror och flerfärgat golv
 Western Cabinets
Joel Barbitta D-Max Photography

Idéer för ett stort modernt vit linjärt kök med öppen planlösning, med en dubbel diskho, släta luckor, vita skåp, kaklad bänkskiva, stänkskydd med metallisk yta, spegel som stänkskydd, svarta vitvaror, ljust trägolv, en köksö och brunt golv
Idéer för ett stort modernt vit linjärt kök med öppen planlösning, med en dubbel diskho, släta luckor, vita skåp, kaklad bänkskiva, stänkskydd med metallisk yta, spegel som stänkskydd, svarta vitvaror, ljust trägolv, en köksö och brunt golv
 Drew Forsyth & co
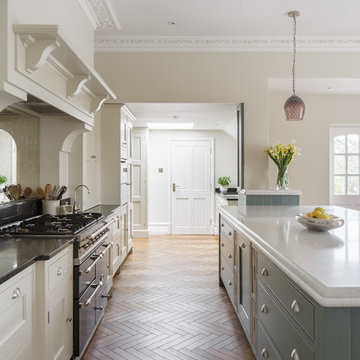
A large Open plan living kitchen with pantry to the left, boot room and utility behind. Combines a Laconche Stove with Miele appliances and quartz worktops. Painted handmade furniture with Farrow and Ball Paint

 Donna Guyler Design
Interior Design by Donna Guyler Design
Inredning av ett modernt stort kök, med en nedsänkt diskho, släta luckor, skåp i ljust trä, bänkskiva i kvarts, spegel som stänkskydd, svarta vitvaror, ljust trägolv, en köksö och brunt golv
Inredning av ett modernt stort kök, med en nedsänkt diskho, släta luckor, skåp i ljust trä, bänkskiva i kvarts, spegel som stänkskydd, svarta vitvaror, ljust trägolv, en köksö och brunt golv
 Dan Kitchens Australia
A striking entertainers kitchen in a beach house at Sydney's Palm Beach. Featuring a drinks bar hidden behind pocket doors, calacatta oro island bench, stainless steel benchtops with welded in sinks, walk in pantry/scullery, integrated Sub-Zero refrigerator, Wolf 76cm oven, and motorised drawers
Photos: Paul Worsley @ Live By The Sea

 Chris Flemming Building Services
Foto på ett funkis kök, med en undermonterad diskho, släta luckor, vita skåp, stänkskydd med metallisk yta, spegel som stänkskydd, svarta vitvaror, ljust trägolv, en köksö och beiget golv
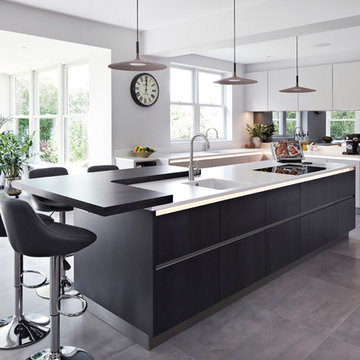
 Thomas Davies Kitchens
Stunning Nolte German kitchen in an unusal 'T' shaped space combining a kitchen, living and dining area.
The doors are a light grey/cashmere colur with the island in a genuine metal finish. Key features include a BORA induction hop with integrated extractor, corian worktops that run seamlessly with corian sinks, a Quooker Flex 3-in-1 boiling water tap, an L-Shaped breakfast bar, a full height Liebherr wine conditioning unit, Miele ovens, a tinted mirror splashback.
We also designed and installed the media wall cabinetry in the area opposite.
Christina Bull Photography
1