
220 foton på litet grå, vit kök
Sortera efter:
Budget
Sortera efter:Populärt i dag
1 - 20 av 220 foton
Artikel 1 av 5
 Puccini Kitchens

This contemporary kitchen in London is a stunning display of modern design, seamlessly blending style and sustainability.
The focal point of the kitchen is the impressive XMATT range in a sleek Matt Black finish crafted from recycled materials. This choice not only reflects a modern aesthetic but also emphasises the kitchen's dedication to sustainability. In contrast, the overhead cabinetry is finished in crisp white, adding a touch of brightness and balance to the overall aesthetic.
The worktop is a masterpiece in itself, featuring Artscut Bianco Mysterio 20mm Quartz, providing a durable and stylish surface for meal preparation.
The kitchen is equipped with a state-of-the-art Bora hob, combining functionality and design innovation. Fisher & Paykel ovens and an integrated fridge freezer further enhance the functionality of the space while maintaining a sleek and cohesive appearance. These appliances are known for their performance and energy efficiency, aligning seamlessly with the kitchen's commitment to sustainability.
A built-in larder, complete with shelves and drawers, provides ample storage for a variety of food items and small appliances. This cleverly designed feature enhances organisation and efficiency in the space.
Does this kitchen design inspire you? Check out more of our projects here.
 The Rigid Kitchen Company

Range: Porter
Colour: Dust Grey
Worktop: Duropal
Idéer för avskilda, små funkis vitt u-kök, med en dubbel diskho, släta luckor, grå skåp, laminatbänkskiva, grått stänkskydd, stänkskydd i glaskakel, svarta vitvaror, laminatgolv och grått golv
Idéer för avskilda, små funkis vitt u-kök, med en dubbel diskho, släta luckor, grå skåp, laminatbänkskiva, grått stänkskydd, stänkskydd i glaskakel, svarta vitvaror, laminatgolv och grått golv
 Plus Rooms

This very slick flat roof contemporary extension has extra large skylight in the roof and slim profile sliding doors across the rear.
The kitchen has been positioned in the original dining room space to keep it nicely compartmentalised, without obstructing the traffic path on entrance in from the hallway. It also brightens up the darker zone of the space, pushing dining and living into the actual extension and, as such, the brightest part of the room.
We also created a utility cupboard following the line of the staircase to the side of the kitchen entrance which keeps it away from the main kitchen and reduces the noise.
 Sheraton Interiors

Idéer för små vintage grått kök, med en rustik diskho, grå skåp, granitbänkskiva, grått stänkskydd, integrerade vitvaror, mörkt trägolv, en köksö, brunt golv och luckor med profilerade fronter
 Ellerbrock "Bad und Küche" GmbH

Die kompakte und moderne Gestaltung der Küche wird in der U-Form mit einem hell marmorierten Bodenbelag ergänzt, welcher der harten Weißtönung bei den Küchenfronten einen fließenden Übergang zum Holzfußboden gewährt. Die Kombination mit der weißen Tür und den weißen Wänden an dieser Seite des Raumes geben dem Gesamtbild einen harmonischen Übergang, der sich durch die Fortführung des Holzbodens im Flur bis in den Wohnbereich hinüber führen lässt.
 Interior Concepts
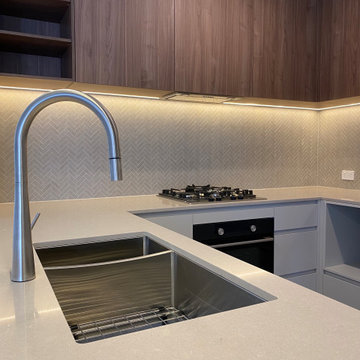
Stunning kitchen refurbishment in grey and walnut
Modern inredning av ett litet grå grått kök, med en undermonterad diskho, luckor med profilerade fronter, grå skåp, bänkskiva i kvarts, grått stänkskydd, stänkskydd i keramik, rostfria vitvaror, laminatgolv, en köksö och brunt golv
Modern inredning av ett litet grå grått kök, med en undermonterad diskho, luckor med profilerade fronter, grå skåp, bänkskiva i kvarts, grått stänkskydd, stänkskydd i keramik, rostfria vitvaror, laminatgolv, en köksö och brunt golv
 Vogue Kitchens
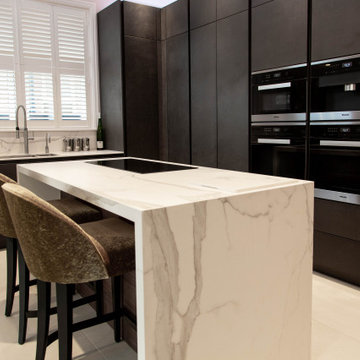
Miele ovens and Miele Induction Hob. This modern kitchen situated in Acton has used Concrete Brasilia and Topos Walnut Leicht furniture, in combination with stunning Neolith Estatuario worktops, complimented with Antique Grey Mirror used in the bar area.
 Plus Rooms

This very slick flat roof contemporary extension has extra large skylight in the roof and slim profile sliding doors across the rear.
The kitchen has been positioned in the original dining room space to keep it nicely compartmentalised, without obstructing the traffic path on entrance in from the hallway. It also brightens up the darker zone of the space, pushing dining and living into the actual extension and, as such, the brightest part of the room.
We also created a utility cupboard following the line of the staircase to the side of the kitchen entrance which keeps it away from the main kitchen and reduces the noise.
 Puccini Kitchens

Step into this vibrant and inviting kitchen that combines modern design with playful elements.
The centrepiece of this kitchen is the 20mm Marbled White Quartz worktops, which provide a clean and sophisticated surface for preparing meals. The light-coloured quartz complements the overall bright and airy ambience of the kitchen.
The cabinetry, with doors constructed from plywood, introduces a natural and warm element to the space. The distinctive round cutouts serve as handles, adding a touch of uniqueness to the design. The cabinets are painted in a delightful palette of Inchyra Blue and Ground Pink, infusing the kitchen with a sense of fun and personality.
A pink backsplash further enhances the playful colour scheme while providing a stylish and easy-to-clean surface. The kitchen's brightness is accentuated by the strategic use of rose gold elements. A rose gold tap and matching pendant lights introduce a touch of luxury and sophistication to the design.
The island situated at the centre enhances functionality as it provides additional worktop space and an area for casual dining and entertaining. The integrated sink in the island blends seamlessly for a streamlined look.
Do you find inspiration in this fun and unique kitchen design? Visit our project pages for more.
 Ellerbrock "Bad und Küche" GmbH

Wo Dachschrägen normalerweise als Hindernis Probleme machen, wurde die Konzeption der Küche hier so gewählt, dass sie dem Raum harmonische Proportionen verleiht. Vom Essplatz aus betrachtet zeigt sich die Küche kompakt als komfortabler Arbeitsbereich im Alltag, der seinen Abschluss im modernen Hochschrank mit Kühlschrank findet.
 Gemar International Montaggi

dettaglio paraschizzi in cementine maiolica
Shabby chic-inspirerad inredning av ett avskilt, litet vit vitt l-kök, med en dubbel diskho, släta luckor, flerfärgad stänkskydd, stänkskydd i keramik, vita vitvaror, klinkergolv i keramik och beiget golv
Shabby chic-inspirerad inredning av ett avskilt, litet vit vitt l-kök, med en dubbel diskho, släta luckor, flerfärgad stänkskydd, stänkskydd i keramik, vita vitvaror, klinkergolv i keramik och beiget golv
 BCK Interiors
The Brief

For this contemporary kitchen project in Beckenham, the client wanted a combination of modern design elements and state-of-the-art appliances to create a highly functional and visually appealing space.
Our design Choices
This kitchen features the Pronorm Y-Line range in Pebble Grey Lacquer, presenting a sleek and minimalist aesthetic. Meanwhile, the central island in Dark Steel finish adds a touch of sophistication.
Worktop and Appliances
The Artscut Calacatta Royal Gold Quartz worktops and matching full-height splashback add a touch of luxury to the space. Siemens appliances, known for their advanced technology, contribute to the kitchen's functionality and modern appeal. Including a Franke sink and Quooker tap enhances the efficiency and convenience of daily kitchen tasks.
Special Features
The focal point of this kitchen is the island, complete with a sink, which is centrally positioned and serves as a multifunctional workspace and a focal point for socialising. Pendant lights suspended above the island add brightness and contribute to the overall ambience. Clever storage solutions are also integrated throughout the kitchen, ensuring that every inch of the space is utilised.
Inspired by this Pebble Grey Handleless Kitchen in Beckenham? Contact us to begin your kitchen journey and bring your ideas to life.

 Alekseeva Design
Inredning av ett modernt litet grå grått kök, med en integrerad diskho, släta luckor, skåp i ljust trä, laminatbänkskiva, grått stänkskydd, stänkskydd i keramik, integrerade vitvaror, vinylgolv, en halv köksö och brunt golv
 Vogue Kitchens
Miele Induction Hob. This modern kitchen situated in Acton has used Concrete Brasilia and Topos Walnut Leicht furniture, in combination with stunning Neolith Estatuario worktops, complimented with Antique Grey Mirror used in the bar area.
 Sheraton Interiors
Foto på ett litet funkis grå kök, med en rustik diskho, skåp i shakerstil, grå skåp, granitbänkskiva, grått stänkskydd, integrerade vitvaror, mörkt trägolv, en köksö och brunt golv
 Puccini Kitchens
This contemporary kitchen in London is a stunning display of modern design, seamlessly blending style and sustainability.
The focal point of the kitchen is the impressive XMATT range in a sleek Matt Black finish crafted from recycled materials. This choice not only reflects a modern aesthetic but also emphasises the kitchen's dedication to sustainability. In contrast, the overhead cabinetry is finished in crisp white, adding a touch of brightness and balance to the overall aesthetic.
The worktop is a masterpiece in itself, featuring Artscut Bianco Mysterio 20mm Quartz, providing a durable and stylish surface for meal preparation.
The kitchen is equipped with a state-of-the-art Bora hob, combining functionality and design innovation. Fisher & Paykel ovens and an integrated fridge freezer further enhance the functionality of the space while maintaining a sleek and cohesive appearance. These appliances are known for their performance and energy efficiency, aligning seamlessly with the kitchen's commitment to sustainability.
A built-in larder, complete with shelves and drawers, provides ample storage for a variety of food items and small appliances. This cleverly designed feature enhances organisation and efficiency in the space.
Does this kitchen design inspire you? Check out more of our projects here.

 Anne-Mette Fiil Boligindretning / FIIL & FIIL
Det lille køkken er bygget op i IKEA moduler. Bestlite lampe på væggen og en EICO emhætte som lampe-
Inspiration för ett litet minimalistiskt vit linjärt vitt kök och matrum, med en enkel diskho, luckor med upphöjd panel, grå skåp, bänkskiva i kvarts, svarta vitvaror, cementgolv och grått golv
Inspiration för ett litet minimalistiskt vit linjärt vitt kök och matrum, med en enkel diskho, luckor med upphöjd panel, grå skåp, bänkskiva i kvarts, svarta vitvaror, cementgolv och grått golv
 Sheraton Interiors
Inredning av ett modernt litet grå grått kök, med en rustik diskho, skåp i shakerstil, grå skåp, granitbänkskiva, grått stänkskydd, integrerade vitvaror, mörkt trägolv, en köksö och brunt golv
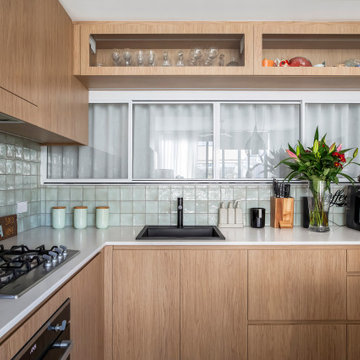
 Nouvelle Kitchens & Bathrooms
Inredning av ett modernt litet vit vitt kök, med en nedsänkt diskho, släta luckor, skåp i mellenmörkt trä, bänkskiva i kvarts, grönt stänkskydd, stänkskydd i porslinskakel, rostfria vitvaror, klinkergolv i porslin, en köksö och beiget golv
 Plus Rooms
This very slick flat roof contemporary extension has extra large skylight in the roof and slim profile sliding doors across the rear.
The kitchen has been positioned in the original dining room space to keep it nicely compartmentalised, without obstructing the traffic path on entrance in from the hallway. It also brightens up the darker zone of the space, pushing dining and living into the actual extension and, as such, the brightest part of the room.
We also created a utility cupboard following the line of the staircase to the side of the kitchen entrance which keeps it away from the main kitchen and reduces the noise.
1