
16 foton på litet beige flerfärgad, röd kök
Sortera efter:
Budget
Sortera efter:Populärt i dag
1 - 16 av 16 foton
Artikel 1 av 5
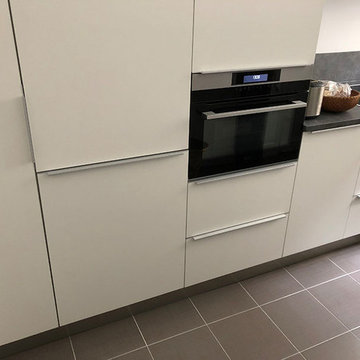
 QUADRO PARIS 16
Cuisine sur mesure à Paris par Agem paris 16 - Photo 2/4
Inredning av ett modernt litet, avskilt flerfärgad flerfärgat l-kök, med en undermonterad diskho, släta luckor, vita skåp, laminatbänkskiva, flerfärgad stänkskydd, integrerade vitvaror, klinkergolv i keramik och brunt golv
Inredning av ett modernt litet, avskilt flerfärgad flerfärgat l-kök, med en undermonterad diskho, släta luckor, vita skåp, laminatbänkskiva, flerfärgad stänkskydd, integrerade vitvaror, klinkergolv i keramik och brunt golv

 Elmira Peace Interior Design
Inspiration för ett litet funkis flerfärgad flerfärgat kök, med släta luckor, svarta skåp, bänkskiva i kvartsit och en köksö
 User

UserPrivate residence – Mayfair London
Delighted to be commissioned by high end London based interior designer Lisette Voute to photograph the home of one of her Russian clients in this prestigious London neighbourhood.
As time at the property was limited, and photographic lighting was limited, each of the images shown here were shot as multiple exposures, one shot exposed for highlights, one for mid tones and finally one exposed to capture shadow detail.
These multiple exposures were then integrated in specialist software and output as interiors photographs containing the full range of highlight, mid tone and shadow detail.
Client: Lisette Voute Interiors. Turnaround: 4 days.
Services provided –
Clearances
Interiors Photography
Digital enhancement / retouching
Photography Edit
 User

UserPetite surface, petit budget, voici l'une des solutions trouvées pour répondre aux besoins de notre cliente. Fâne de la boutique parisienne Ladurée, notre cliente souhaitait retrouver des teintes fraiches (menthe et rose praline) pour agrémenter sa cuisine et la rendre la plus fonctionnelle possible.
 Studio Tecnico Metroquadro

Inredning av ett medelhavsstil litet, avskilt flerfärgad flerfärgat l-kök, med en nedsänkt diskho, luckor med lamellpanel, skåp i ljust trä, kaklad bänkskiva, beige stänkskydd, betonggolv och vitt golv

 Ridgeway Interiors
If you're looking for a timeless and classic kitchen design, look no further than our recent project in Thame.
We went with a light colour palette and a simple design to create an airy feel in this relatively small space. Meanwhile, the G-shaped layout provides ample food prep and storage space without sacrificing style.
The Satin White cabinets from Hacker's Classic cabinet and Lotus door lines give the room a crisp, clean appearance. These timeless shaker-style cabinets are paired with stainless steel handles for a touch of modern style.
For the worktops, we used a grey stone-inspired laminate material with curved edges to give the space a softer look while providing ample space for cooking and food prep. The breakfast bar with seating for two adds extra storage space and convenience, perfect for quick meals or an additional workspace.
The chrome pendant lights add a surprising touch of elegant contemporary style to the space, and with Neff appliances, our clients can rest assured that this kitchen has both style and high-quality functionality.

 Hawk Renovations
Kitchen renovation
Foto på ett litet funkis flerfärgad kök, med en nedsänkt diskho, vita skåp, laminatbänkskiva, vitt stänkskydd, stänkskydd i keramik, rostfria vitvaror, vinylgolv och brunt golv
Foto på ett litet funkis flerfärgad kök, med en nedsänkt diskho, vita skåp, laminatbänkskiva, vitt stänkskydd, stänkskydd i keramik, rostfria vitvaror, vinylgolv och brunt golv

 Sheffield Sustainable Kitchens
Foto på ett litet eklektiskt flerfärgad l-kök, med en undermonterad diskho, skåp i shakerstil, blå skåp, bänkskiva i återvunnet glas och flerfärgad stänkskydd
 piqu
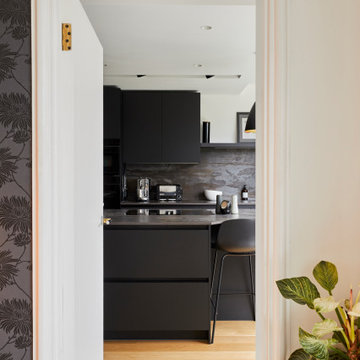
piquThis unusually shaped kitchen in Blackheath has been completely refurbished. Clever design has been used to maximise functionality in the space available by including a waterfall island with a reduced side to mirror the shape of the room, tall units that reach right up to the ceiling and reduced depth cupboards on one of the walls. The beautifully sleek German black cabinets have been complimented with striking Dekton Trillium stone from Cosentino.
 Cellstruct Building Group
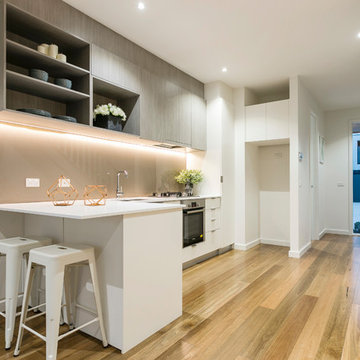
Bild på ett litet funkis flerfärgad flerfärgat kök, med en undermonterad diskho, vita skåp, bänkskiva i kvarts, beige stänkskydd, glaspanel som stänkskydd, rostfria vitvaror, mellanmörkt trägolv och brunt golv
 SwagDéco
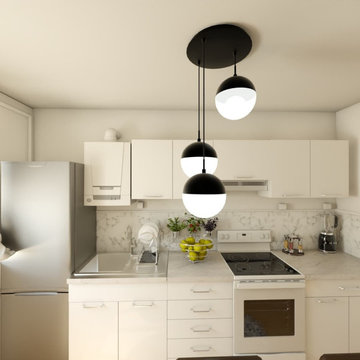
Rénovation d'une petite cuisine de 9m² à Saint-Herblain. Réalisée avec un petit budget de 2500 euros et en 2 jours seulement.
Bild på ett avskilt, litet funkis flerfärgad flerfärgat parallellkök, med en undermonterad diskho, släta luckor, vita skåp, laminatbänkskiva, flerfärgad stänkskydd, vinylgolv och flerfärgat golv
Bild på ett avskilt, litet funkis flerfärgad flerfärgat parallellkök, med en undermonterad diskho, släta luckor, vita skåp, laminatbänkskiva, flerfärgad stänkskydd, vinylgolv och flerfärgat golv
 Inspired Elements Ltd

Fitted Handleless Kitchen in white tobacco gladstone oak with breakfast dinning area
Idéer för att renovera ett litet funkis flerfärgad flerfärgat kök, med släta luckor, vita skåp, marmorbänkskiva och vitt stänkskydd
Idéer för att renovera ett litet funkis flerfärgad flerfärgat kök, med släta luckor, vita skåp, marmorbänkskiva och vitt stänkskydd
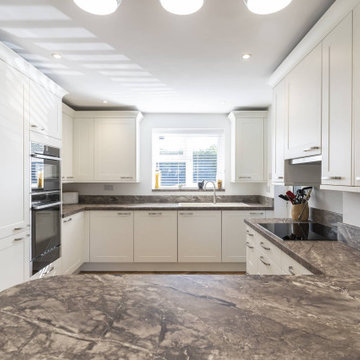 Ridgeway Interiors
If you're looking for a timeless and classic kitchen design, look no further than our recent project in Thame.
We went with a light colour palette and a simple design to create an airy feel in this relatively small space. Meanwhile, the G-shaped layout provides ample food prep and storage space without sacrificing style.
The Satin White cabinets from Hacker's Classic cabinet and Lotus door lines give the room a crisp, clean appearance. These timeless shaker-style cabinets are paired with stainless steel handles for a touch of modern style.
For the worktops, we used a grey stone-inspired laminate material with curved edges to give the space a softer look while providing ample space for cooking and food prep. The breakfast bar with seating for two adds extra storage space and convenience, perfect for quick meals or an additional workspace.
The chrome pendant lights add a surprising touch of elegant contemporary style to the space, and with Neff appliances, our clients can rest assured that this kitchen has both style and high-quality functionality.
 Ridgeway Interiors
If you're looking for a timeless and classic kitchen design, look no further than our recent project in Thame.
We went with a light colour palette and a simple design to create an airy feel in this relatively small space. Meanwhile, the G-shaped layout provides ample food prep and storage space without sacrificing style.
The Satin White cabinets from Hacker's Classic cabinet and Lotus door lines give the room a crisp, clean appearance. These timeless shaker-style cabinets are paired with stainless steel handles for a touch of modern style.
For the worktops, we used a grey stone-inspired laminate material with curved edges to give the space a softer look while providing ample space for cooking and food prep. The breakfast bar with seating for two adds extra storage space and convenience, perfect for quick meals or an additional workspace.
The chrome pendant lights add a surprising touch of elegant contemporary style to the space, and with Neff appliances, our clients can rest assured that this kitchen has both style and high-quality functionality.
 Ridgeway Interiors
If you're looking for a timeless and classic kitchen design, look no further than our recent project in Thame.
We went with a light colour palette and a simple design to create an airy feel in this relatively small space. Meanwhile, the G-shaped layout provides ample food prep and storage space without sacrificing style.
The Satin White cabinets from Hacker's Classic cabinet and Lotus door lines give the room a crisp, clean appearance. These timeless shaker-style cabinets are paired with stainless steel handles for a touch of modern style.
For the worktops, we used a grey stone-inspired laminate material with curved edges to give the space a softer look while providing ample space for cooking and food prep. The breakfast bar with seating for two adds extra storage space and convenience, perfect for quick meals or an additional workspace.
The chrome pendant lights add a surprising touch of elegant contemporary style to the space, and with Neff appliances, our clients can rest assured that this kitchen has both style and high-quality functionality.
 Sheffield Sustainable Kitchens
Our clients wanted a fresh approach to make their compact kitchen work better for them. They also wanted it to integrate well with their dining space alongside, creating a better flow between the two rooms and the access from the hallway. On a small footprint, the original kitchen layout didn’t make the most of the available space. Our clients desperately wanted more storage as well as more worktop space.
We designed a new kitchen space for our clients, which made use of the footprint they had, as well as improving the functionality. By changing the doorway into the room, we changed the flow through the kitchen and dining spaces and created a deep alcove on the righthand-side of the dining room chimney breast.
Freeing up this alcove was a massive space gain, allowing us to increase kitchen storage. We designed a full height storage unit to match the existing cupboards on the other wide of the chimney breast. This new, super deep cupboard space is almost 80cm deep. We divided the internal space between cupboard space above and four considerable drawer pull-outs below. Each drawer holds up to 70kg of contents and pulls right out to give our clients an instant overview of their dry goods and supplies – a fantastic kitchen larder. We painted the new full height cupboard to match and gave them both new matching oak knob handles.
The old kitchen had two shorter worktop runs and there was a freestanding cupboard in the space between the cooking and dining zones. We created a compact kitchen peninsula to replace the freestanding unit and united it with the sink run, creating a slim worktop run between the two. This adds to the flow of the kitchen, making the space more of a defined u-shaped kitchen. By adding this new stretch of kitchen worktop to the design, we could include even more kitchen storage. The new kitchen incorporates shallow storage between the peninsula and the sink run. We built in open shelving at a low level and a useful mug and tea cupboard at eye level.
We made all the kitchen cabinets from our special eco board, which is produced from 100% recycled timber. The flat panel doors add to the sleek, unfussy style. The light colour cabinetry lends the kitchen a feeling of light and space.
The kitchen worktops and upstands are made from recycled paper – created from many, many layers of recycled paper, set in resin to bond it. A really unique material, it is incredibly tactile and develops a lovely patina over time.
The pale-coloured kitchen cabinetry is paired with “barely there” toughened glass elements which all help to give the kitchen area a feeling of light and space. The subtle glass splashback behind the hob reflects light into the room as well as protecting the wall surface. The window sills are all made to match and also bounce natural light into the room.
The new kitchen is a lovely new functional space which flows well and is integrated with the dining space alongside.
1