
3 686 foton på gult, blått, vitt kök, med mörkt trägolv
Sortera efter:
Budget
Sortera efter:Populärt i dag
1 - 20 av 3 686 foton
Artikel 1 av 5
 CP Design Interieur

Cette petite cuisine a été entièrement repensée. Pour pouvoir agrandir la salle de bain le choix a été fait de diminuer la surface de la cuisine. Elle reste néanmoins très fonctionnelle car toutes les fonctions d'usage sont présentes mais masquées par les portes de placard (frigo, four micro ondes, hotte, rangements.... )
Elle est séparée du salon par un clairevoie ce qui la lie au reste de l'appartement sans pour autant être complétement ouverte.

 Dan Kitchens Australia
This kitchen boasts a stunning combined butler's pantry and laundry area.
Foto på ett stort funkis vit kök, med en undermonterad diskho, skåp i shakerstil, gröna skåp, marmorbänkskiva, vitt stänkskydd, stänkskydd i marmor, rostfria vitvaror, mörkt trägolv, en köksö och brunt golv
Foto på ett stort funkis vit kök, med en undermonterad diskho, skåp i shakerstil, gröna skåp, marmorbänkskiva, vitt stänkskydd, stänkskydd i marmor, rostfria vitvaror, mörkt trägolv, en köksö och brunt golv
 The RMR Group
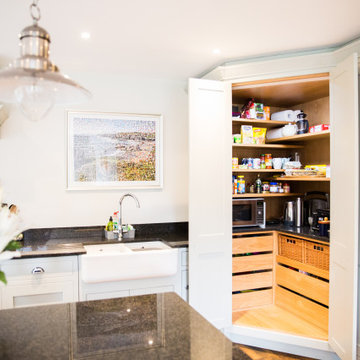
The floor to ceiling pantry cupboard makes the most of the difficult corner access space, allowing easy access to frequently used small kitchen appliances as well as store cupboard items whilst allowing the kitchen surfaces to stay clear and clutter free.
 Domoï Estate

Idéer för små vintage grått u-kök, med skåp i shakerstil, svarta skåp, mörkt trägolv och brunt golv
 schemes & spaces


Exempel på ett modernt grå grått l-kök, med en undermonterad diskho, släta luckor, vita skåp, vitt stänkskydd, mörkt trägolv, en köksö och brunt golv
 Brett Mickan Interior Design
Thomas Dalhoff
Inspiration för ett stort funkis kök med öppen planlösning, med släta luckor, grå skåp, marmorbänkskiva, vitt stänkskydd, stänkskydd i keramik, rostfria vitvaror, en köksö och mörkt trägolv
Inspiration för ett stort funkis kök med öppen planlösning, med släta luckor, grå skåp, marmorbänkskiva, vitt stänkskydd, stänkskydd i keramik, rostfria vitvaror, en köksö och mörkt trägolv
 Architekturbüro msm Schneck

Inspiration för små moderna linjära kök med öppen planlösning, med släta luckor, vita skåp, vitt stänkskydd och mörkt trägolv
 Bella Vie Interiors

This classic Queenslander home in Red Hill, was a major renovation and therefore an opportunity to meet the family’s needs. With three active children, this family required a space that was as functional as it was beautiful, not forgetting the importance of it feeling inviting.
The resulting home references the classic Queenslander in combination with a refined mix of modern Hampton elements.
 Smith & Smith Kitchens
Photos by Tim Turner Photography

Inspiration för ett vintage vit vitt kök, med en undermonterad diskho, skåp i shakerstil, vita skåp, vitt stänkskydd, stänkskydd i tunnelbanekakel, rostfria vitvaror, mörkt trägolv, en köksö och brunt golv
Inspiration för ett vintage vit vitt kök, med en undermonterad diskho, skåp i shakerstil, vita skåp, vitt stänkskydd, stänkskydd i tunnelbanekakel, rostfria vitvaror, mörkt trägolv, en köksö och brunt golv
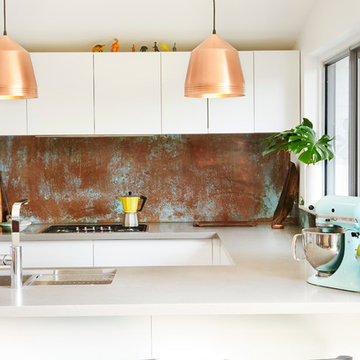
 Copper by Design
CbD’s Splashback is this ever-changing spirit, embodied in a sleek sheath of fine, bespoke copper. A living, breathing kitchen terroir - a relative to the sourdough loaf - it is an expressionistic mirror to the changing conditions of the kitchen. Anti-microbial, and an even distributor of heat, CbD’s copper Splashback will patina in relationship with your specific environment, providing a kaleidoscopic piece of artwork, tailored by your workplace or home.
Photo by Robyn Cusack

 Adelina Iliev Photography
Inspiration för ett litet vintage kök, med en nedsänkt diskho, luckor med glaspanel, vita skåp, träbänkskiva, vitt stänkskydd, stänkskydd i tunnelbanekakel, en halv köksö och mörkt trägolv
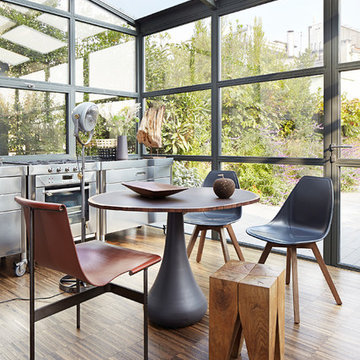
 Michel Bousquet
Michel Bousquet
Exempel på ett stort modernt linjärt kök och matrum, med släta luckor, skåp i rostfritt stål och mörkt trägolv
Exempel på ett stort modernt linjärt kök och matrum, med släta luckor, skåp i rostfritt stål och mörkt trägolv
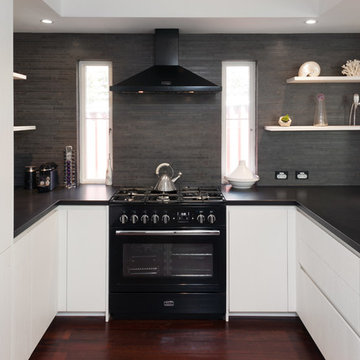
 Retreat Design
Silvertone Photography
Idéer för mellanstora funkis u-kök, med vita skåp, granitbänkskiva, grått stänkskydd, stänkskydd i keramik, svarta vitvaror, mörkt trägolv, en köksö och släta luckor
Idéer för mellanstora funkis u-kök, med vita skåp, granitbänkskiva, grått stänkskydd, stänkskydd i keramik, svarta vitvaror, mörkt trägolv, en köksö och släta luckor
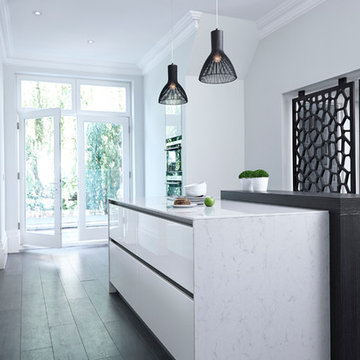
 Bailey London Interior Design & Build
Christina Bull Photography
Inspiration för ett funkis kök, med en köksö, en undermonterad diskho, släta luckor, marmorbänkskiva och mörkt trägolv
Inspiration för ett funkis kök, med en köksö, en undermonterad diskho, släta luckor, marmorbänkskiva och mörkt trägolv
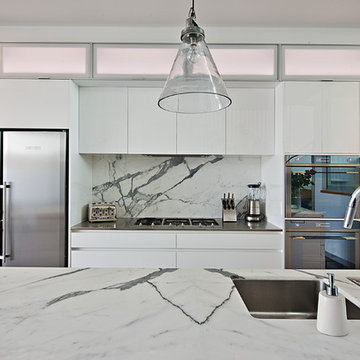
 The Kitchen Designer
Major renovation of an existing inner city house with beach views. Kitchen, bathrooms, laundry and study area. Colour scheme for the house was based on the Statuario marble benches and splashback in the kitchen - white, charcoal and silver. Multi level home with living room looking over the kitchen towards the city on one side and beach in the other direction. Beautifully book-matched stone benchtop in the kitchen with matching splashback behind a stainless steel bench.
David Simmonds Photography

 The Gilded Cabinet
Idéer för ett lantligt brun kök, med en undermonterad diskho, skåp i shakerstil, grå skåp, träbänkskiva, vitt stänkskydd, stänkskydd i tunnelbanekakel, rostfria vitvaror, mörkt trägolv och brunt golv

 Northern Beaches Kitchens and Bathrooms
Exempel på ett stort modernt beige beige kök, med en undermonterad diskho, skåp i shakerstil, bänkskiva i kvartsit, stänkskydd i sten, en köksö, brunt golv, vita skåp, beige stänkskydd, rostfria vitvaror och mörkt trägolv

 Idesign Interiors (SW) Ltd
Modern kitchen completed for a couple with a young family who wanted a practical kitchen with all the mod cons, and one which the whole family could enjoy. Now and in years to come.
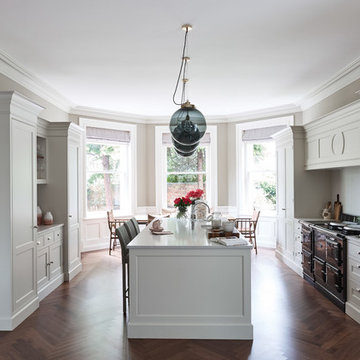
 Mowlem & Co
Mowlem & Co: Flourish Kitchen
In this classically beautiful kitchen, hand-painted Shaker style doors are framed by quarter cockbeading and subtly detailed with brushed aluminium handles. An impressive 2.85m-long island unit takes centre stage, while nestled underneath a dramatic canopy a four-oven AGA is flanked by finely-crafted furniture that is perfectly suited to the grandeur of this detached Edwardian property.
With striking pendant lighting overhead and sleek quartz worktops, balanced by warm accents of American Walnut and the glamour of antique mirror, this is a kitchen/living room designed for both cosy family life and stylish socialising. High windows form a sunlit backdrop for anything from cocktails to a family Sunday lunch, set into a glorious bay window area overlooking lush garden.
A generous larder with pocket doors, walnut interiors and horse-shoe shaped shelves is the crowning glory of a range of carefully considered and customised storage. Furthermore, a separate boot room is discreetly located to one side and painted in a contrasting colour to the Shadow White of the main room, and from here there is also access to a well-equipped utility room.

 Miro Architetti
Vista d'insieme della cucina con isola centrale
Inspiration för ett stort vintage grå grått kök, med en undermonterad diskho, luckor med upphöjd panel, vita skåp, granitbänkskiva, stänkskydd i porslinskakel, rostfria vitvaror, mörkt trägolv, en köksö, brunt golv och grått stänkskydd
Inspiration för ett stort vintage grå grått kök, med en undermonterad diskho, luckor med upphöjd panel, vita skåp, granitbänkskiva, stänkskydd i porslinskakel, rostfria vitvaror, mörkt trägolv, en köksö, brunt golv och grått stänkskydd
1