
299 669 foton på orange, brunt, blått, vitt kök
Sortera efter:
Budget
Sortera efter:Populärt i dag
1 - 20 av 299 669 foton
Artikel 1 av 5



 Davonport Kitchen & Home

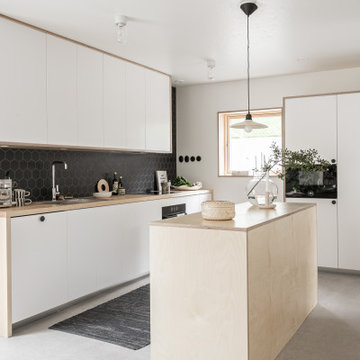
Exempel på ett mellanstort nordiskt vit vitt kök, med en nedsänkt diskho, skåp i shakerstil, beige skåp, marmorbänkskiva, vitt stänkskydd, stänkskydd i marmor, rostfria vitvaror, ljust trägolv och en köksö
 M. Victoria Johnson Interiors

Inspiration för maritima flerfärgat kök, med en enkel diskho, luckor med infälld panel, skåp i ljust trä, bänkskiva i kvarts, flerfärgad stänkskydd, stänkskydd i keramik, rostfria vitvaror, mörkt trägolv, en köksö och brunt golv
 LWK London Kitchens

Open plan kitchen with handleless white design glass and Salento Beige grey peninsula.
Inredning av ett modernt kök och matrum, med en halv köksö, en undermonterad diskho, släta luckor och mellanmörkt trägolv
Inredning av ett modernt kök och matrum, med en halv köksö, en undermonterad diskho, släta luckor och mellanmörkt trägolv
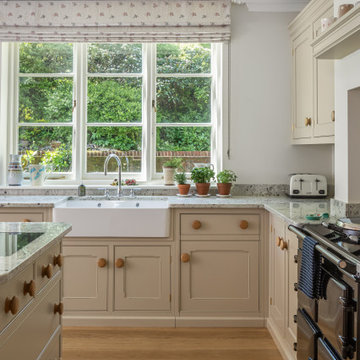

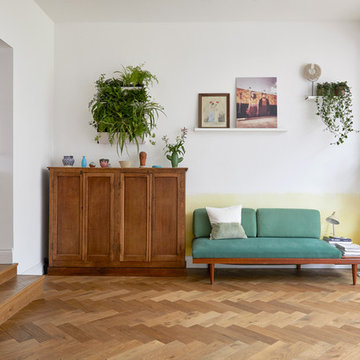

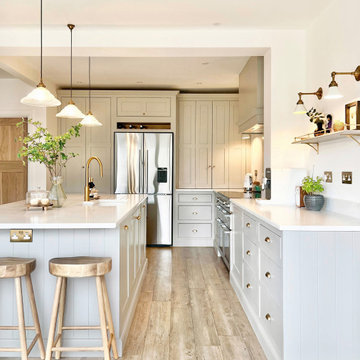

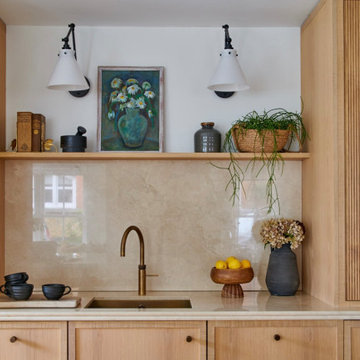
 Interia Design Ltd

The white wall above the extra tall splash back breaks up the brown of the oak. The custom made patinated brass sink works well with the handles and tap.
 piqu

piquThis kitchen exudes a soft, contemporary charm with its flat-panel pink cabinet doors which along with the painted exposed steel beams, adding subtle pops of colour that feels both modern and warm. A striking curved reeded wood island anchors the space, its textured surface creating a contrast to the sleek cabinetry. In this open-plan living area, the kitchen seamlessly flows into the rest of the home, its gentle curves and muted tones enhancing the inviting, airy atmosphere. The blend of materials and shapes creates a harmonious balance of sophistication and comfort.


 CP Design Interieur

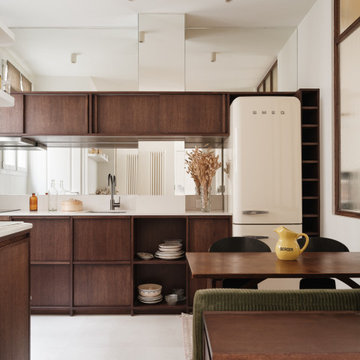
Cette petite cuisine a été entièrement repensée. Pour pouvoir agrandir la salle de bain le choix a été fait de diminuer la surface de la cuisine. Elle reste néanmoins très fonctionnelle car toutes les fonctions d'usage sont présentes mais masquées par les portes de placard (frigo, four micro ondes, hotte, rangements.... )
Elle est séparée du salon par un clairevoie ce qui la lie au reste de l'appartement sans pour autant être complétement ouverte.
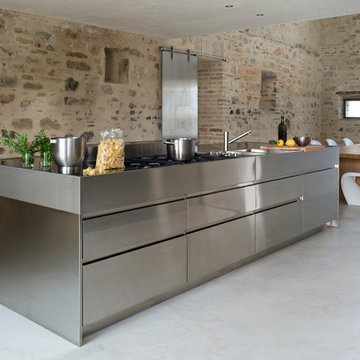
Inspiration för ett mellanstort funkis linjärt kök och matrum, med skåp i rostfritt stål och en köksö

 Planet Furniture
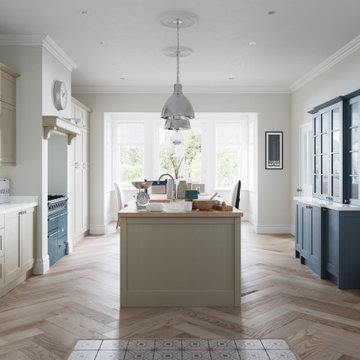
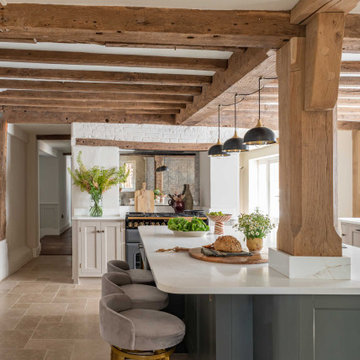
A lay-on shaker style grey kitchen in a beautiful barn conversion with white quartz worktops and stainless steel appliances.
Idéer för ett stort lantligt u-kök, med en rustik diskho, skåp i shakerstil, grå skåp, bänkskiva i kvartsit, vitt stänkskydd, stänkskydd i tunnelbanekakel, rostfria vitvaror, mellanmörkt trägolv och en köksö
Idéer för ett stort lantligt u-kök, med en rustik diskho, skåp i shakerstil, grå skåp, bänkskiva i kvartsit, vitt stänkskydd, stänkskydd i tunnelbanekakel, rostfria vitvaror, mellanmörkt trägolv och en köksö

 BMLMedia.ie
Brian MacLochlainn
Beautiful Kitchen by Jonathan Williams Kitchens http://www.jonathanwilliamskitchens.ie
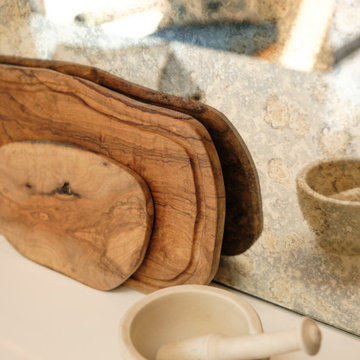
 MALT Interiors
This bespoke Scandinavian kitchen features a mirrored splashback paired with a quartz composite worktop. The combination of reflective surface and durable finish brings depth, texture and elegance to the contemporary scheme.


 HOP! Arch
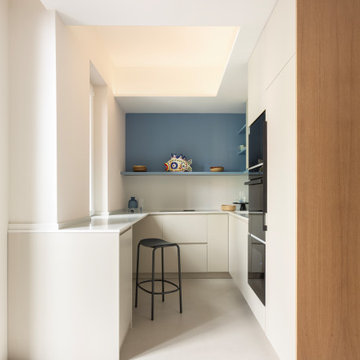
Un progetto che trasforma una metratura contenuta in un rifugio luminoso, fresco e funzionale, reinterpretando l’identità delle abitazioni liguri in chiave contemporanea.
Gli arredi su misura ottimizzano ogni spazio, dalle soluzioni compatte della cucina al letto a castello progettato per la cameretta. Le carte da parati rivestono anche vecchi arredi, donando loro nuova vita, mentre il microcemento Kerakoll amplifica la luce naturale creando un fondo neutro per le tonalità ispirate al mare: verde, senape, mattone e azzurro.
Nel living, il dialogo tra azzurro e mattone e la panca in rovere su misura definiscono un ambiente accogliente e conviviale. I bagni giocano su colori e materiali: uno chiaro e arioso, l’altro più deciso, con mobile rosso mattone, lavabo verde salvia e dettagli Decoratori Bassanesi e Fantini.
La camera matrimoniale è un rifugio elegante, tra carta da parati botanica Casamance, armadio senape e lampade Wever Ducré. Anche il disimpegno diventa scenografico con armadio rivestito in carta floreale e toni azzurri.
Arredi Calligaris e Scam, lampade Moooi e Ideal Lux e tessuti scelti con cura completano un progetto che unisce tradizione ligure e comfort moderno, dove ogni dettaglio contribuisce a creare un’atmosfera calda, luminosa e mediterranea.
1