
412 foton på litet modernt linjärt kök, med en integrerad diskho
Sortera efter:
Budget
Sortera efter:Populärt i dag
1 - 20 av 412 foton
Artikel 1 av 5

 Homeconcepts
Contemporary Apartment Renovation in Westminster, London - Matt Finish Kitchen Silestone Worktops
Idéer för ett litet modernt vit linjärt kök med öppen planlösning, med en integrerad diskho, släta luckor, vita skåp, bänkskiva i koppar, vitt stänkskydd, rostfria vitvaror, mellanmörkt trägolv och gult golv
Idéer för ett litet modernt vit linjärt kök med öppen planlösning, med en integrerad diskho, släta luckor, vita skåp, bänkskiva i koppar, vitt stänkskydd, rostfria vitvaror, mellanmörkt trägolv och gult golv
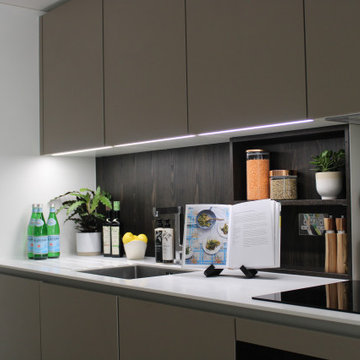
 Hause Staging
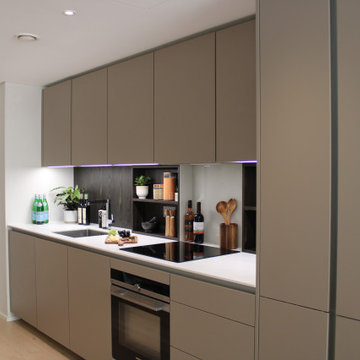
An ultra modern kitchen with greige flat-panel cabinet frames, white quartz countertops, a fibreglass splashback and high-end integrated appliances.
We worked with the client to stage this apartment for sale - highlighting the space and workability of the kitchen layout with an offset dining area.

 P.Built Constructions
Inredning av ett modernt litet linjärt kök, med en integrerad diskho, vita skåp, rostfria vitvaror, mörkt trägolv, en köksö, släta luckor, vitt stänkskydd och brunt golv

 Kitchen Connection of Ascot (KCA)
This contemporary kitchen was designed and installed by KCA as part of a renovation of the garden apartment in a Grade II listed property in New Town, Edinburgh by Barclay Interiors. The project has been shortlisted for an International Design and Architecture award.
As space was limited, the kitchen is built along one wall with two large windows to allow natural light to flow into the space. The light colour scheme ensures that the kitchen feels bright and also complements the overall interior design style of the apartment. Open shelving creates practical storage space, whilst creating an area to display objects and accessories that add personality to the kitchen.
The polished white Macaubus worktops complement the light colour scheme whilst adding interest and the horizontal veining enhances the feeling of space. As the apartment is a luxury holiday rental, the kitchen had to be easy to maintain and highly durable so handleless, laminate cabinetry was chosen.
To maintain the minimalist design, many of the appliances were integrated to hide them away with only the Siemens oven and induction hob on show. The kitchen cleverly conceals a fridge, washing machine and extractor, making this a compact yet highly functional kitchen.
Photography by James Balston Photography.
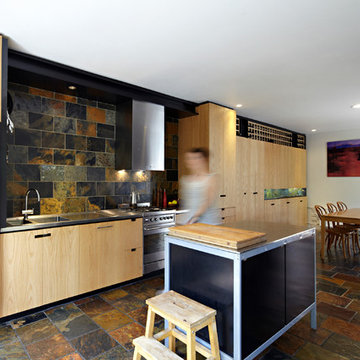
 Content Studio
Idéer för att renovera ett litet funkis linjärt kök och matrum, med en integrerad diskho, bänkskiva i rostfritt stål, stänkskydd i stenkakel, rostfria vitvaror, skiffergolv och en köksö

Idéer för avskilda, små funkis linjära kök, med en integrerad diskho, luckor med lamellpanel, svarta skåp, laminatbänkskiva, svart stänkskydd, stänkskydd i metallkakel, svarta vitvaror, mellanmörkt trägolv och brunt golv
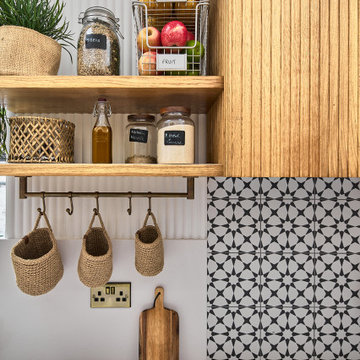
 NB Interiors UK
A small galley kitchen was fully refurbished with new flooring, walls tiled, new kitchen doors and worktop plus a statement bespoke extractor hood for the ultimate wow factor.

 Plus Rooms
This beautiful kitchen extension was designed to accommodate a spacious living, kitchen and dining area.
The thin frame sliding doors and white Velux windows bring in plenty of natural light and provide a contemporary finish. The glass valley and internal glass panel provide natural light to the rear reception room and act as a unique and interesting feature. The client has taken a minimalist approach to furnishing the space resulting in a modern finish which complements the extension.

 User
UserModern inredning av ett litet linjärt kök med öppen planlösning, med en integrerad diskho, släta luckor, vita skåp, bänkskiva i rostfritt stål, vitt stänkskydd, glaspanel som stänkskydd och en köksö

 SOVA
SOVAOur new one-wall kitchen project. This simple layout is space efficient without giving up on functionality. Area 22 sq.m.
Bild på ett litet funkis beige linjärt beige kök och matrum, med en integrerad diskho, släta luckor, skåp i mellenmörkt trä, bänkskiva i kvartsit, beige stänkskydd, stänkskydd i porslinskakel, integrerade vitvaror, klinkergolv i porslin, en köksö och beiget golv
Bild på ett litet funkis beige linjärt beige kök och matrum, med en integrerad diskho, släta luckor, skåp i mellenmörkt trä, bänkskiva i kvartsit, beige stänkskydd, stänkskydd i porslinskakel, integrerade vitvaror, klinkergolv i porslin, en köksö och beiget golv
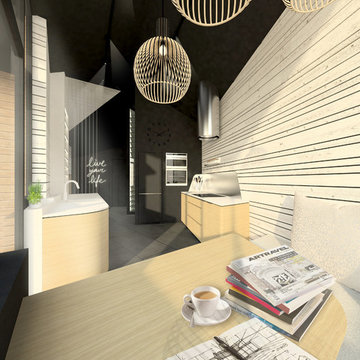
 KL STUDIO DESIGN
Inspiration för små moderna linjära kök med öppen planlösning, med en integrerad diskho, luckor med profilerade fronter, skåp i ljust trä, bänkskiva i koppar, stänkskydd med metallisk yta, stänkskydd i metallkakel, integrerade vitvaror, klinkergolv i keramik och flera köksöar

 Tommaso Giunchi Architetti
Il mobile in legno cannettato in noce canaletto nasconde una piccola cucina a servizio del piano principale. Vedi foto successiva.
Idéer för avskilda, små funkis linjära svart kök, med en integrerad diskho, luckor med upphöjd panel, skåp i ljust trä, träbänkskiva, svarta vitvaror, mellanmörkt trägolv och beiget golv
Idéer för avskilda, små funkis linjära svart kök, med en integrerad diskho, luckor med upphöjd panel, skåp i ljust trä, träbänkskiva, svarta vitvaror, mellanmörkt trägolv och beiget golv
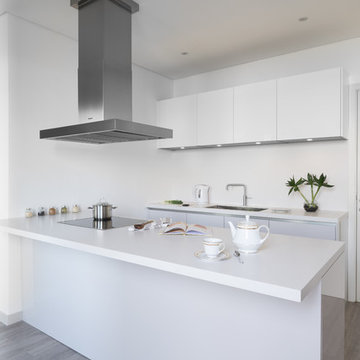
 Innerspace ME - Hacker Kitchens, Hulsta, Rolf Benz
Foto på ett litet funkis vit linjärt kök med öppen planlösning, med en integrerad diskho, släta luckor, vita skåp, bänkskiva i kvartsit, svarta vitvaror, ljust trägolv, en halv köksö och grått golv
 NB Interiors UK
Foto på ett avskilt, litet funkis vit linjärt kök, med en integrerad diskho, bänkskiva i kvartsit, vitt stänkskydd, stänkskydd i porslinskakel, vita vitvaror, klinkergolv i porslin och svart golv
 Hause Staging
An ultra modern kitchen with greige flat-panel cabinet frames, white quartz countertops, a fibreglass splashback and high-end integrated appliances.
We worked with the client to stage this apartment for sale - highlighting the space and workability of the kitchen layout with an offset dining area.
 LARS POPP & FRIENDS
Andreas Kern

Exempel på ett litet modernt linjärt kök med öppen planlösning, med en integrerad diskho, släta luckor, vita skåp, bänkskiva i rostfritt stål, svart stänkskydd, stänkskydd i kalk, svarta vitvaror, mellanmörkt trägolv och brunt golv
Exempel på ett litet modernt linjärt kök med öppen planlösning, med en integrerad diskho, släta luckor, vita skåp, bänkskiva i rostfritt stål, svart stänkskydd, stänkskydd i kalk, svarta vitvaror, mellanmörkt trägolv och brunt golv
 Atelier Laurence Aumaitre Architecte d'intérieur
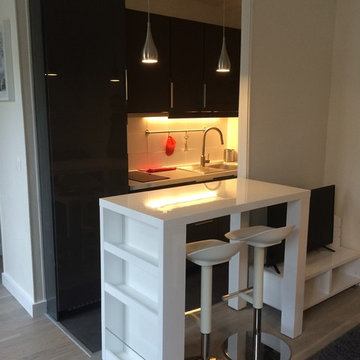
Bild på ett litet funkis linjärt kök och matrum, med en integrerad diskho, luckor med profilerade fronter, grå skåp, laminatbänkskiva, vitt stänkskydd, stänkskydd i keramik, svarta vitvaror och klinkergolv i keramik
 Plus Rooms
This beautiful kitchen extension was designed to accommodate a spacious living, kitchen and dining area.
The thin frame sliding doors and white Velux windows bring in plenty of natural light and provide a contemporary finish. The glass valley and internal glass panel provide natural light to the rear reception room and act as a unique and interesting feature. The client has taken a minimalist approach to furnishing the space resulting in a modern finish which complements the extension.
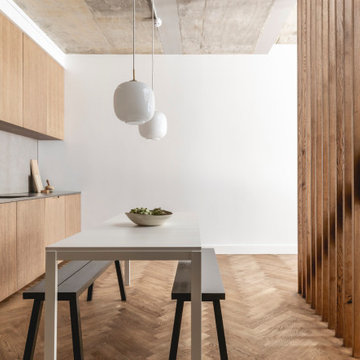
 Ellis-Miller and Partners
Nestled within the vibrant and trendy London Borough of Hackney, this project showcases the transformative potential of architectural innovation on a constricted urban site. Faced with the challenges of rights to light, underground services, and the stringent regulations of a conservation area, EllisMiller expertly navigated these complexities to create a stunning modern three-storey residence with a basement.
The design philosophy prioritizes harmony with the surroundings, as the house discreetly sits behind a garden wall, rendering it almost invisible from the street. This thoughtful placement not only enhances privacy but also allows the residence to blend seamlessly into its urban context.
Inside, the home boasts light and airy spaces, with an open layout that invites natural light to flow freely. The concrete and timber structure is deliberately exposed throughout, celebrating the raw beauty of the materials. The interior finishes feature a subdued palette of natural materials, creating a warm and inviting atmosphere that complements the modern aesthetic.
The exterior showcases high-quality, handmade bricks imported from Denmark, further enhancing the home’s refined character. This project stands as a remarkable example of what can be achieved when skilled architects collaborate to unlock the full potential of even the most challenging sites.
At EllisMiller, we believe that great design can thrive in any context, and this residence is a testament to our commitment to excellence and innovation in architecture. Experience the beauty of this urban retreat, where thoughtful design meets the demands of modern living.
Key Features:
- Three-storey modern home with basement
- Strategic design to navigate site constraints
- Discreetly located behind a garden wall
- Bright, airy interiors with exposed concrete and timber
- High-quality handmade bricks from Denmark
- Sustainable and natural material palette

 Bénédicte Montussac
cuisine ouverte, compacte, inox, blanc et vert d'eau
Modern inredning av ett litet vit linjärt vitt kök med öppen planlösning, med en integrerad diskho, luckor med profilerade fronter, gröna skåp, bänkskiva i kvartsit, vitt stänkskydd, rostfria vitvaror, betonggolv och vitt golv
Modern inredning av ett litet vit linjärt vitt kök med öppen planlösning, med en integrerad diskho, luckor med profilerade fronter, gröna skåp, bänkskiva i kvartsit, vitt stänkskydd, rostfria vitvaror, betonggolv och vitt golv
1