
324 foton på mellanstort modernt vitt kök, med grönt stänkskydd
Sortera efter:
Budget
Sortera efter:Populärt i dag
1 - 20 av 324 foton
Artikel 1 av 5
 Schmidt Dorking

Clean, cool and calm are the three Cs that characterise a Scandi-style kitchen. The use of light wood and design that is uncluttered is what Scandinavians look for. Sleek and streamlined surfaces and efficient storage can be found in the Schmidt catalogue. The enhancement of light by using a Scandi style and colour. The Scandinavian style is inspired by the cool colours of landscapes, pale and natural colours, and adds texture to make the kitchen more sophisticated.
This kitchen’s palette ranges from white, green and light wood to add texture, all bringing memories of a lovely and soft landscape. The light wood resembles the humble beauty of the 30s Scandinavian modernism. To maximise the storage, the kitchen has three tall larders with internal drawers for better organising and unclutter the kitchen. The floor-to-ceiling cabinets creates a sleek, uncluttered look, with clean and contemporary handle-free light wood cabinetry. To finalise the kitchen, the black appliances are then matched with the black stools for the island.
 Studio Melesi | officina d'architettura

Vista della cucina del piano terra.
Idéer för att renovera ett mellanstort funkis linjärt kök, med en integrerad diskho, släta luckor, vita skåp, marmorbänkskiva, grönt stänkskydd, stänkskydd i sten, rostfria vitvaror, marmorgolv och en halv köksö
Idéer för att renovera ett mellanstort funkis linjärt kök, med en integrerad diskho, släta luckor, vita skåp, marmorbänkskiva, grönt stänkskydd, stänkskydd i sten, rostfria vitvaror, marmorgolv och en halv köksö
 LWK London Kitchens

Galley kitchen layout with Brilliant White Design Glass kitchen furniture, and 20mm Compac Smoke Grey Quartz worktop.
Modern inredning av ett avskilt, mellanstort parallellkök, med en enkel diskho, luckor med glaspanel, vita skåp, bänkskiva i kvartsit, grönt stänkskydd, glaspanel som stänkskydd, vita vitvaror och mellanmörkt trägolv
Modern inredning av ett avskilt, mellanstort parallellkök, med en enkel diskho, luckor med glaspanel, vita skåp, bänkskiva i kvartsit, grönt stänkskydd, glaspanel som stänkskydd, vita vitvaror och mellanmörkt trägolv
 IIM architecte


Modern inredning av ett mellanstort grå grått kök, med en undermonterad diskho, skåp i ljust trä, grönt stänkskydd, grått golv, luckor med profilerade fronter, kaklad bänkskiva, stänkskydd i cementkakel, svarta vitvaror, klinkergolv i keramik och en köksö

 ARCHIPELLES
Crédits photo: Alexis Paoli
Bild på ett mellanstort funkis vit vitt u-kök, med vita skåp, grönt stänkskydd, vita vitvaror, klinkergolv i porslin, en undermonterad diskho, släta luckor och flerfärgat golv
Bild på ett mellanstort funkis vit vitt u-kök, med vita skåp, grönt stänkskydd, vita vitvaror, klinkergolv i porslin, en undermonterad diskho, släta luckor och flerfärgat golv
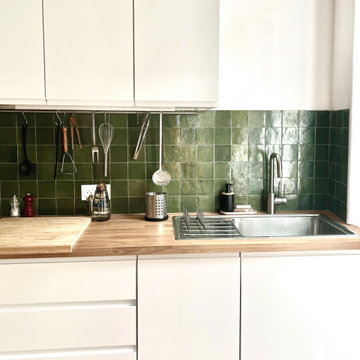
 Agence Sulsul !
La cuisine, baignée de lumière grâce à la haute baie, mets en valeur les carreaux de zellige placés au mur par ses teintes blanches et son plan de travail en bois.
L'ouverture sur la salle à manger permet de préserver l'aspect aéré et lumineux de l'appartement tout en restant convivial et confortable.

 JLV Design Ltd
These stunning hexagons tiles from Fired Earth enhanced this white kitchen and brought it to life
Exempel på ett mellanstort modernt vit linjärt vitt kök och matrum, med en nedsänkt diskho, släta luckor, vita skåp, bänkskiva i kvartsit, grönt stänkskydd, stänkskydd i porslinskakel, rostfria vitvaror, laminatgolv och vitt golv
Exempel på ett mellanstort modernt vit linjärt vitt kök och matrum, med en nedsänkt diskho, släta luckor, vita skåp, bänkskiva i kvartsit, grönt stänkskydd, stänkskydd i porslinskakel, rostfria vitvaror, laminatgolv och vitt golv

 Rumi Bunya Design Ltd
The scope of work includes feasibility study, planning permission, building notice, reconfiguration of layout, electric&lighting plan, kitchen design, cabinetry design, selection of materials&colours, and FF&E design.
 blackStones
meero
Bild på ett mellanstort funkis kök, med grönt stänkskydd, stänkskydd i terrakottakakel, rostfria vitvaror, cementgolv, en nedsänkt diskho, släta luckor, vita skåp, flerfärgat golv och laminatbänkskiva
Bild på ett mellanstort funkis kök, med grönt stänkskydd, stänkskydd i terrakottakakel, rostfria vitvaror, cementgolv, en nedsänkt diskho, släta luckor, vita skåp, flerfärgat golv och laminatbänkskiva
 State28 Interiors
Alana Blowfield Photography

Idéer för mellanstora funkis svart kök, med en dubbel diskho, släta luckor, vita skåp, laminatbänkskiva, grönt stänkskydd, glaspanel som stänkskydd, rostfria vitvaror, ljust trägolv, en köksö och brunt golv
Idéer för mellanstora funkis svart kök, med en dubbel diskho, släta luckor, vita skåp, laminatbänkskiva, grönt stänkskydd, glaspanel som stänkskydd, rostfria vitvaror, ljust trägolv, en köksö och brunt golv
 YKDesigns
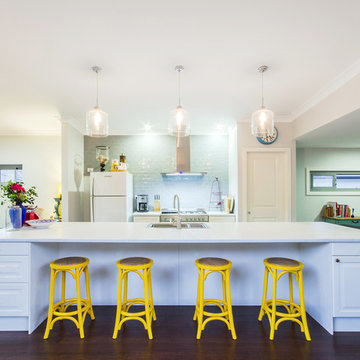
Idéer för att renovera ett mellanstort funkis linjärt kök med öppen planlösning, med en dubbel diskho, skåp i shakerstil, vita skåp, granitbänkskiva, grönt stänkskydd, stänkskydd i tunnelbanekakel, mörkt trägolv och en köksö
 Ecocraft
Charlie Kinross Photography *
---------------------------------------------
Joinery By Select Custom Joinery *
---------------------------------------------------

Custom kitchen with sustainable materials and finishes including; reclaimed hardwood shelving, plywood and bamboo cabinets with natural oil finishes.
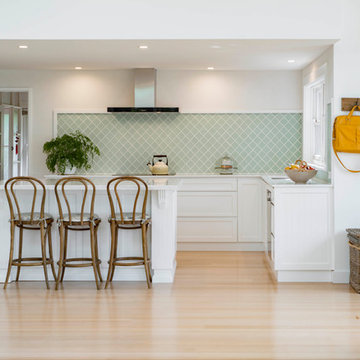
 Plan It Green
Foto på ett mellanstort funkis kök, med en nedsänkt diskho, skåp i shakerstil, vita skåp, grönt stänkskydd, ljust trägolv, en köksö, marmorbänkskiva och stänkskydd i porslinskakel

 Meredith Lee
White kitchen featuring timber ends to island bench and timber overhead cupboards. Green Japanese tile splashback and polished concrete floors.
Inredning av ett modernt mellanstort vit vitt kök, med släta luckor, vita skåp, grönt stänkskydd, en köksö, grått golv, en undermonterad diskho, bänkskiva i kvarts, stänkskydd i keramik, integrerade vitvaror och betonggolv
Inredning av ett modernt mellanstort vit vitt kök, med släta luckor, vita skåp, grönt stänkskydd, en köksö, grått golv, en undermonterad diskho, bänkskiva i kvarts, stänkskydd i keramik, integrerade vitvaror och betonggolv

 Pappenheimer Schreinerei, Küchenstudio & Türen
Inspiration för mellanstora moderna kök, med släta luckor, vita skåp, grönt stänkskydd, glaspanel som stänkskydd, en köksö och en nedsänkt diskho

 Jones Britain Kitchens
We chose a flat, matt laminate door in a pale grey with matching grey cabinets. The tall larders surround the American Style fridge freezer, housing all food storage at one end of the kitchen. The main worksurfaces with the large sink, Quooker Flex boiling tap, dishwasher and pull out bins, provide ample space for food preparation and the open shelf above keeps all essential accessories easily accessible. Tall cabinets at the end, housing the single ovens and multipurpose storage, balance the overall look in the room without being overpowering so near the dining area.
The island is that central hub with bar stool seating, allowing for comfortable conversation while the meal is being prepared or a quick snack. Plenty of deep drawer storage below for all pots, pans and cutlery keep them in that central zone. The beautiful, veined quartz worksurfaces, including book matched end panels on the island, bring that touch of luxury and detail which compliments the grey green paint used on the accent wall. From our Masterclass Range of Furniture

 ARCHEA Ltd
Bild på ett mellanstort funkis parallellkök, med släta luckor, grå skåp, träbänkskiva, grönt stänkskydd, stänkskydd i keramik, rostfria vitvaror, ljust trägolv och en nedsänkt diskho

 Mcmahon and Nerlich
Light filled kitchen and dining space, with bespoke dining table and featuring Australian artists.
Exempel på ett mellanstort modernt grå grått kök, med släta luckor, grå skåp, bänkskiva i kvarts, grönt stänkskydd, glaspanel som stänkskydd, svarta vitvaror, ljust trägolv, en köksö och brunt golv
Exempel på ett mellanstort modernt grå grått kök, med släta luckor, grå skåp, bänkskiva i kvarts, grönt stänkskydd, glaspanel som stänkskydd, svarta vitvaror, ljust trägolv, en köksö och brunt golv
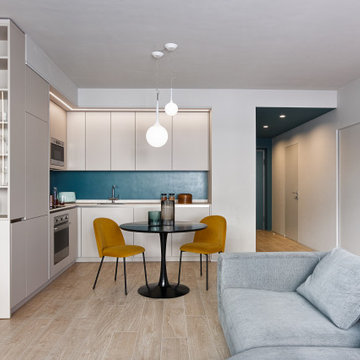
 Alhambretto Design Studio
Un appartamento caratterizzato da un'ampia zona giorno fluida e flessibile e da una forte connessione tra indoor e outdoor.
Il protagonista indiscusso del living è il comodo e accogliente divano a elle. All'angolo opposto troviamo la cucina realizzata, come gli altri arredi su misura, con toni neutri caldi che accompagnano i toni freddi del divano e delle superficie dipinte in verde petrolio.
Verde che in altre nuances ritroviamo sul grande terrazzo, nella continuità tra interno e esterno favorita dalle grandi dimensioni del serramento scorrevole
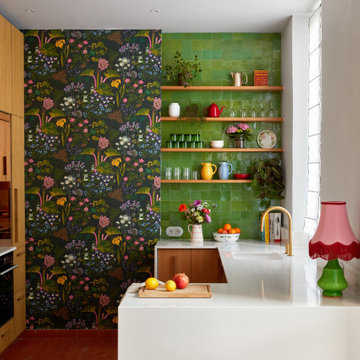
 Mars Avril
Tournant le dos à la terrasse malgré la porte-fenêtre qui y menait, l’agencement de la cuisine de ce bel appartement marseillais ne convenait plus aux propriétaires.
La porte-fenêtre a été déplacée de façon à se retrouver au centre de la façade. Une fenêtre simple l’a remplacée, ce qui a permis d’installer l’évier devant et de profiter ainsi de la vue sur la terrasse..
Dissimulés derrière un habillage en plaqué chêne, le frigo et les rangements ont été rassemblés sur le mur opposé. C’est le contraste entre le papier peint à motifs et la brillance des zelliges qui apporte couleurs et fantaisie à cette cuisine devenue bien plus fonctionnelle pour une grande famille !.
Photos © Lisa Martens Carillo
1