
47 foton på blått, grått vardagsrum, med målat trägolv
Sortera efter:
Budget
Sortera efter:Populärt i dag
1 - 20 av 47 foton
Artikel 1 av 5
 Henrik Nero
Henrik Nero

Inspiration för mellanstora nordiska separata vardagsrum, med grå väggar, målat trägolv, en öppen hörnspis, en spiselkrans i trä och ett finrum
Inspiration för mellanstora nordiska separata vardagsrum, med grå väggar, målat trägolv, en öppen hörnspis, en spiselkrans i trä och ett finrum
 Audenza

Comfort and style rolled into one with this spoke edge tub chair. The copper coloured spokes contrast beautifully with the sophisticated grey upholstery in the padded back rest and base to create a welcoming seat in any room in the house. Looks stunning styled with these golden carved angel wings, and of course, plenty of faux house plants.
 Love Your Home
(Photography by Jake Curtis for Love Your Home)

Idéer för att renovera ett mellanstort funkis allrum med öppen planlösning, med ett finrum, gröna väggar och målat trägolv
Idéer för att renovera ett mellanstort funkis allrum med öppen planlösning, med ett finrum, gröna väggar och målat trägolv
 Jimmie Martin
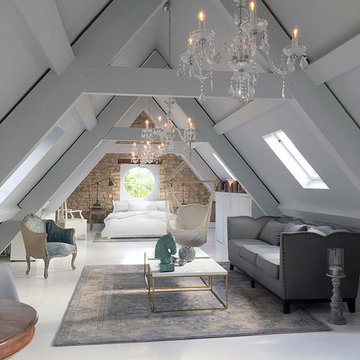
Exempel på ett stort lantligt allrum med öppen planlösning, med vita väggar och målat trägolv

 Fotograf Camilla Stephan
Camilla Stephan © Houzz 2016
Skandinavisk inredning av ett stort separat vardagsrum, med grå väggar, målat trägolv och ett finrum
Skandinavisk inredning av ett stort separat vardagsrum, med grå väggar, målat trägolv och ett finrum

Modern inredning av ett stort separat vardagsrum, med ett finrum, vita väggar, målat trägolv och vitt golv
 Tobehome Interiors
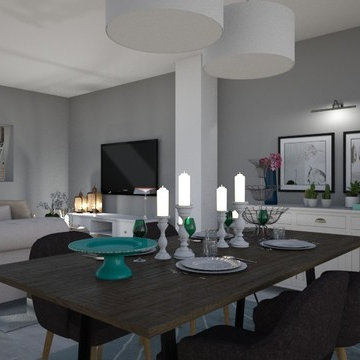
Una casa luminosa con una grande finestra e ampi spazi. È in questo contesto che la padrona di casa ha voluto ambientare alcuni pezzi d'arredo ‘importanti’ che aveva compratoe riadattato nel tempo per abbinarli ad elementi nuovi e funzionali per la nuova casa. Il mio intervento ha sfruttato al meglio lo spazio seguendo le sue esigenze stilistiche e di vita. La cucina non è grandissima eppure è come la voleva, un passaggio suggestivo tra sala da pranzo e l'ampia loggia che si affaccia sul cortile interno.
Nel progetto ha prevalso il romanticismo, che però non diventa mai troppo lezioso. Le stanze hanno un’atmosfera ‘stropicciata’ che riconduce subito a quel modo informale, e un po' inglese, di vivere la casa.; Il bianco è il non-colore che setta tutte queste variabili e cede il passo solo al grigio nelle pareti e in alcuni complementi d'arredo
Sulle pareti ‘parlano’ i quadri e il loro disordine creativo: parlano i tanti libri.e gli oggetti cari a questa giovane famiglia
 Gemma Dudgeon Interiors

Vintage leather sofa, bright blue walls and painted white wooden floorboards in this colourful eclectic style living room.
See more of this project on my portfolio at:
https://www.gemmadudgeon.com

 Mia Karlsson Interior Design Ltd
Marco Joe Fazio
Idéer för ett mellanstort klassiskt allrum med öppen planlösning, med ett finrum, grå väggar och målat trägolv
Idéer för ett mellanstort klassiskt allrum med öppen planlösning, med ett finrum, grå väggar och målat trägolv

 Belle Homes Design & Construction
Hamptons family living at its best. This client wanted a beautiful Hamptons style home to emerge from the renovation of a tired brick veneer home for her family. The white/grey/blue palette of Hamptons style was her go to style which was an imperative part of the design brief but the creation of new zones for adult and soon to be teenagers was just as important. Our client didn't know where to start and that's how we helped her. Starting with a design brief, we set about working with her to choose all of the colours, finishes, fixtures and fittings and to also design the joinery/cabinetry to satisfy storage and aesthetic needs. We supplemented this with a full set of construction drawings to compliment the Architectural plans. Nothing was left to chance as we created the home of this family's dreams. Using white walls and dark floors throughout enabled us to create a harmonious palette that flowed from room to room. A truly beautiful home, one of our favourites!

 Topology Interiors
Georgia Burns
Inredning av ett modernt litet allrum med öppen planlösning, med blå väggar, målat trägolv och svart golv
Inredning av ett modernt litet allrum med öppen planlösning, med blå väggar, målat trägolv och svart golv

 Born & Bred Studio
Foto på ett mellanstort funkis allrum med öppen planlösning, med beige väggar, målat trägolv, en standard öppen spis, en spiselkrans i metall, en fristående TV och grått golv
 User
UserThis project was fantastic to manage, the high ceiling could allow accentuating wall beaming to look amazing as they do. The light colour of Inox from Craige and Rose gives that elegant subtle glow against the brilliant white ceilings. Adding a white brushed parquet flooring to keep the light scheme allowing the sun to reflect all around the room. The blue chair was chosen for the colour and style, modern but not too modern. The lighting was already in the property which worked very well indeed. This project was all about capturing the light in the most subtle way for Eco benefits.
 Stephen Graver

Our clients had inherited a dated, dark and cluttered kitchen that was in need of modernisation. With an open mind and a blank canvas, we were able to achieve this Scandinavian inspired masterpiece.
A light cobalt blue features on the island unit and tall doors, whilst the white walls and ceiling give an exceptionally airy feel without being too clinical, in part thanks to the exposed timber lintels and roof trusses.
Having been instructed to renovate the dining area and living room too, we've been able to create a place of rest and relaxation, turning old country clutter into new Scandinavian simplicity.
Marc Wilson
 SUELOS Y PAREDES SIN OBRAS
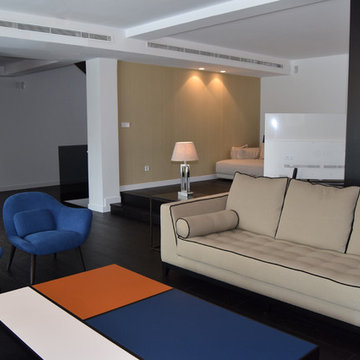
Exempel på ett stort modernt allrum med öppen planlösning, med ett finrum, flerfärgade väggar, målat trägolv och en standard öppen spis
 Zena Costruzioni

Lo senti? Il canto delle cicale invade il soggiorno, accompagnato da una leggera brezza mentre lo sguardo si perde nel mare.
E’ così che sarà accolta la famiglia della Val Camonica per cui abbiamo ripensato gli spazi e l’atmosfera della seconda casa a Cogoleto.
Per ottenere spazi versatili a 3 generazioni abbiamo:
illuminato e alleggerito gli ambienti, completati da finiture e colori che
richiamano il cielo e il mare;
unito la cucina all’ampio soggiorno per raccogliere/unire la famiglia e regalargli momenti di condivisione;
mantenuto 3 stanze e 2 bagni in 80 mq, in cui nonni, figlie e nipoti possono trovare la loro intimità;
ottimizzato i costi energetici con un sistema di condizionamento canalizzato nel soffitto.
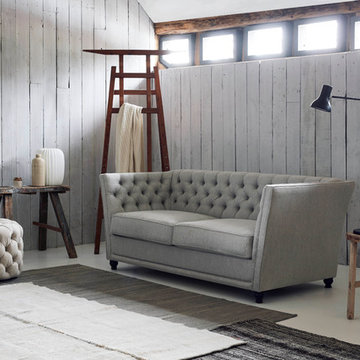 Love Your Home
Our slimmer, more angular take on the classic Chesterfield (with a secret).
We’ve used deep buttoning to give Disraeli the old world charm of a chesterfield – minus the heavy scroll arms and curved back. We’ve also kept the frame ultra slim, which not only makes it feel modern, but frees up maximum seating space per square inch.
(Photography by Jake Curtis for Love Your Home)
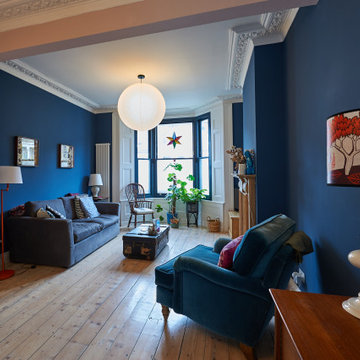
 Abinger Construction Ltd
Living room with restored original pine floor
Inredning av ett modernt mellanstort vardagsrum, med blå väggar och målat trägolv
Inredning av ett modernt mellanstort vardagsrum, med blå väggar och målat trägolv
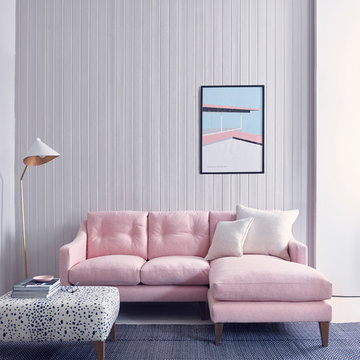
 Arlo & Jacob
Ferdinand RHF Sofa Chaise, shot by Simon Bevan
Exempel på ett litet modernt vardagsrum, med ett bibliotek, vita väggar, målat trägolv och vitt golv
Exempel på ett litet modernt vardagsrum, med ett bibliotek, vita väggar, målat trägolv och vitt golv
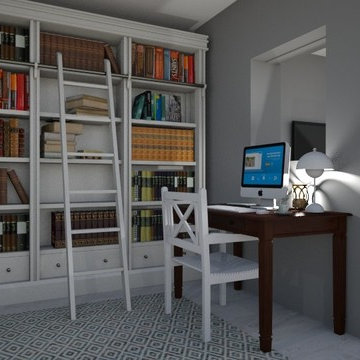 Tobehome Interiors
Una casa luminosa con una grande finestra e ampi spazi. È in questo contesto che la padrona di casa ha voluto ambientare alcuni pezzi d'arredo ‘importanti’ che aveva compratoe riadattato nel tempo per abbinarli ad elementi nuovi e funzionali per la nuova casa. Il mio intervento ha sfruttato al meglio lo spazio seguendo le sue esigenze stilistiche e di vita. La cucina non è grandissima eppure è come la voleva, un passaggio suggestivo tra sala da pranzo e l'ampia loggia che si affaccia sul cortile interno.
Nel progetto ha prevalso il romanticismo, che però non diventa mai troppo lezioso. Le stanze hanno un’atmosfera ‘stropicciata’ che riconduce subito a quel modo informale, e un po' inglese, di vivere la casa.; Il bianco è il non-colore che setta tutte queste variabili e cede il passo solo al grigio nelle pareti e in alcuni complementi d'arredo
Sulle pareti ‘parlano’ i quadri e il loro disordine creativo: parlano i tanti libri.e gli oggetti cari a questa giovane famiglia
1