
70 foton på blått, grått vardagsrum, med en spiselkrans i trä
Sortera efter:
Budget
Sortera efter:Populärt i dag
1 - 20 av 70 foton
Artikel 1 av 5
 Shere Madness Ltd
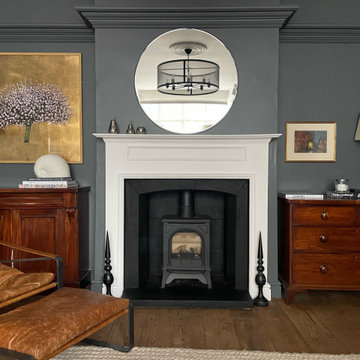
A cosy living room with dark grey walls and white painted fireplace with log burner. A round mirror reflects and black iron pendant light/chandelier. Wooden chests of drawers either side the fireplace with matching brass lamps with white shades on top. A leather reclining chair and footstool are in front of the fire.
 Brooke Copp-Barton Interiors

Exempel på ett stort klassiskt separat vardagsrum, med ett bibliotek, blå väggar, ljust trägolv, en standard öppen spis och en spiselkrans i trä
 User

UserIn diesem Ambiente kann man sich wohlfühlen. Architektur in weiss mit Holzpaneel-Akzenten. Strandhäuser erlauben Vielfalt mit nur zwei Farbwelten.
André Becker • Photography • www.custompix.de
 LPASSE DESIGN

cet ancienne chambre sdb est passée salon et coin lecture , donnant au fond sur une chambre et de l'autre côté sur une terrasse . Plancher bois ancien posé et reconstitution de la façade cheminée avec des éléments anciens et unifiés par la peinture

 Adore Your Home with Heather Craig
Heather Craig Interiors
Idéer för mellanstora eklektiska separata vardagsrum, med ett finrum, grå väggar, mörkt trägolv och en spiselkrans i trä
Idéer för mellanstora eklektiska separata vardagsrum, med ett finrum, grå väggar, mörkt trägolv och en spiselkrans i trä

 Linda Woods Design
Hamptons Style open plan Living and Dining Room by Interior Designer Linda Woods of Linda Woods Design. Classic Hamptons Style furnishings with custom designed fireplace and built in cabinets. Classic yet relaxed living area.

 Tannery Interior Design
Foto på ett mellanstort vintage vardagsrum, med ett finrum, blå väggar, mellanmörkt trägolv, en öppen vedspis, en spiselkrans i trä, en väggmonterad TV och brunt golv

 The SpaceMaker Interiors
Inspiration för ett mellanstort vintage separat vardagsrum, med ett finrum, beige väggar, mellanmörkt trägolv, en öppen vedspis, en spiselkrans i trä, en dold TV och svart golv
 Angela Steyn & Co Design

Bild på ett mellanstort vintage vardagsrum, med vita väggar, mellanmörkt trägolv, en bred öppen spis och en spiselkrans i trä
 Studio 212 ltd

Maida Vale Apartment in Photos: A Visual Journey
Tucked away in the serene enclave of Maida Vale, London, lies an apartment that stands as a testament to the harmonious blend of eclectic modern design and traditional elegance, masterfully brought to life by Jolanta Cajzer of Studio 212. This transformative journey from a conventional space to a breathtaking interior is vividly captured through the lens of the acclaimed photographer, Tom Kurek, and further accentuated by the vibrant artworks of Kris Cieslak.
The apartment's architectural canvas showcases tall ceilings and a layout that features two cozy bedrooms alongside a lively, light-infused living room. The design ethos, carefully curated by Jolanta Cajzer, revolves around the infusion of bright colors and the strategic placement of mirrors. This thoughtful combination not only magnifies the sense of space but also bathes the apartment in a natural light that highlights the meticulous attention to detail in every corner.
Furniture selections strike a perfect harmony between the vivacity of modern styles and the grace of classic elegance. Artworks in bold hues stand in conversation with timeless timber and leather, creating a rich tapestry of textures and styles. The inclusion of soft, plush furnishings, characterized by their modern lines and chic curves, adds a layer of comfort and contemporary flair, inviting residents and guests alike into a warm embrace of stylish living.
Central to the living space, Kris Cieslak's artworks emerge as focal points of colour and emotion, bridging the gap between the tangible and the imaginative. Featured prominently in both the living room and bedroom, these paintings inject a dynamic vibrancy into the apartment, mirroring the life and energy of Maida Vale itself. The art pieces not only complement the interior design but also narrate a story of inspiration and creativity, making the apartment a living gallery of modern artistry.
Photographed with an eye for detail and a sense of spatial harmony, Tom Kurek's images capture the essence of the Maida Vale apartment. Each photograph is a window into a world where design, art, and light converge to create an ambience that is both visually stunning and deeply comforting.
This Maida Vale apartment is more than just a living space; it's a showcase of how contemporary design, when intertwined with artistic expression and captured through skilled photography, can create a home that is both a sanctuary and a source of inspiration. It stands as a beacon of style, functionality, and artistic collaboration, offering a warm welcome to all who enter.
Hashtags:
#JolantaCajzerDesign #TomKurekPhotography #KrisCieslakArt #EclecticModern #MaidaValeStyle #LondonInteriors #BrightAndBold #MirrorMagic #SpaceEnhancement #ModernMeetsTraditional #VibrantLivingRoom #CozyBedrooms #ArtInDesign #DesignTransformation #UrbanChic #ClassicElegance #ContemporaryFlair #StylishLiving #TrendyInteriors #LuxuryHomesLondon
 My-Studio Ltd

Living into dining space, Chiswick Family Home. We added the architectural mouldings and styled it with bone china contemporary chandeliers.
Idéer för att renovera ett stort funkis separat vardagsrum, med beige väggar, mellanmörkt trägolv, en standard öppen spis, en spiselkrans i trä och ett finrum
Idéer för att renovera ett stort funkis separat vardagsrum, med beige väggar, mellanmörkt trägolv, en standard öppen spis, en spiselkrans i trä och ett finrum
 Absolute Project Management

This traditional fireplace has been given a new lease of life painted in crisp white which really draws in your attention. Green glass apothecary style jars and traditional floor lamps create a beautiful area. Renovation by Absolute Project Management
See more of this project at https://absoluteprojectmanagement.com/portfolio/suki-kemptown-brighton/

 Seven Design Service
A bespoke media storage unit was designed to house the T.V, photographs and fireplace. Integrated lighting completes the look.
Bild på ett stort funkis separat vardagsrum, med ett musikrum, grå väggar, heltäckningsmatta, en hängande öppen spis, en spiselkrans i trä, en inbyggd mediavägg och beiget golv
Bild på ett stort funkis separat vardagsrum, med ett musikrum, grå väggar, heltäckningsmatta, en hängande öppen spis, en spiselkrans i trä, en inbyggd mediavägg och beiget golv

 Bayswater Interiors
Drawing room with layout ideal for conversation.
Bild på ett stort vintage separat vardagsrum, med ett finrum, beige väggar, kalkstensgolv, en öppen vedspis, en spiselkrans i trä, en väggmonterad TV och beiget golv
Bild på ett stort vintage separat vardagsrum, med ett finrum, beige väggar, kalkstensgolv, en öppen vedspis, en spiselkrans i trä, en väggmonterad TV och beiget golv

 Fine House Photography
Fine House Photography
Bild på ett stort eklektiskt allrum med öppen planlösning, med ett bibliotek, grå väggar, ljust trägolv, en standard öppen spis, en spiselkrans i trä, en väggmonterad TV och beiget golv
Bild på ett stort eklektiskt allrum med öppen planlösning, med ett bibliotek, grå väggar, ljust trägolv, en standard öppen spis, en spiselkrans i trä, en väggmonterad TV och beiget golv

 Mi Decor
The waxed wooden fireplace was fully clean, sanded and wax removed. It was restored and made to look more natural. Build-in alcove units all woodwork was spar painted. Hand painting to the ceiling and walls by brush and roll applied. All walls and ceilings were painted in durable white paint. The room was fully decorated and sanded with the support of dust-free sanding and ventilation extractor.
 Kaymanta

Alfombra hecha a mano en 100% Yute. Se ha generado una combinación de texturas superponiendo una piel azul natural. La estrella del salón, es este puff en piel hecho a mano en colores silver y blanco.
Todos productos hechos a mano por Kaymanta
 Thomas Alexander
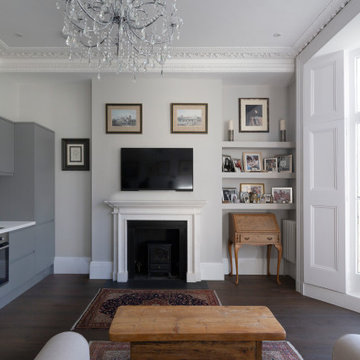
Randolph Avenue involves the full refurbishment of two neighbouring Grade II listed townhouses, one of which had been previously divided into apartments.
This project required a fresh approach to the internal layout to form a new apartment, mansard roof extension with a landscape terrace combined by a new accommodation stair with glazed passenger lift.
The new stair and glass lift shaft will provide a beautifully crafted space within the entrance lobby whilst offering a sympathetic design. The sweeping nature of the staircase clad in rich Walnut from Ground to Fourth floor
provides a grandeur which celebrates and compliments the richness of the existing listed building.
The £1.4m refurbishment includes a grand new interior where we have meticulously designed bespoke joinery, kitchens and bathrooms, to fit the unique character of the property. Carefully selected materials including Italian marble within the bathrooms, precisely crafted walnut joinery and stainless-steel kitchens, ensure this beautiful project is of the highest quality.
Phase 1 of the project has now been completed and the work is demonstrated in the project photos. This entailed the completion of a single studio dwelling.
 Abode Construction
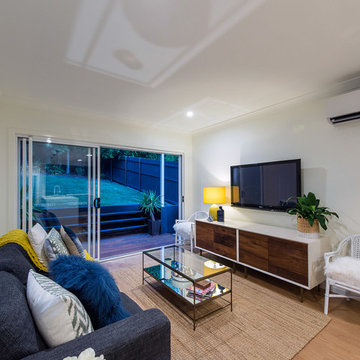
Modern inredning av ett litet allrum med öppen planlösning, med vita väggar, mellanmörkt trägolv, en väggmonterad TV, en hemmabar, en spiselkrans i trä och brunt golv
 Renoar Design

To preserve all original features we used ecological and environmentally friendly water based paints and finishing techniques to refresh and accent those lovely original wall panels and fireplace itself
1