
482 foton på vardagsrum, med kalkstensgolv, betonggolv och tatamigolv
Sortera efter:
Budget
Sortera efter:Populärt i dag
1 - 20 av 482 foton
Artikel 1 av 5
 User
UserPhilippe Billard

Nordisk inredning av ett litet allrum med öppen planlösning, med ett bibliotek, vita väggar, betonggolv, en fristående TV och grått golv
Nordisk inredning av ett litet allrum med öppen planlösning, med ett bibliotek, vita väggar, betonggolv, en fristående TV och grått golv
 SQ Projects

Foto på ett mycket stort industriellt allrum med öppen planlösning, med betonggolv, en öppen vedspis och en väggmonterad TV
 Lume Architecture

Stacked stone fireplace surround, wood fire, plywood raked ceiling, marble hearth, mid century Modern furniture, leather lounge suite, high ceiling
Inspiration för ett stort funkis allrum med öppen planlösning, med vita väggar, betonggolv, en standard öppen spis, en spiselkrans i sten, en dold TV och grått golv
Inspiration för ett stort funkis allrum med öppen planlösning, med vita väggar, betonggolv, en standard öppen spis, en spiselkrans i sten, en dold TV och grått golv
 Milieu: Architecture + Design

Inspiration för mellanstora moderna allrum med öppen planlösning, med vita väggar, betonggolv och en väggmonterad TV

 Rose Narmani Interiors
Luxury living room we designed for one of our prime projects in Surrey. We used a natural colour scheme with a touch of grey to add the masculine and luxury feel to this formal living room.
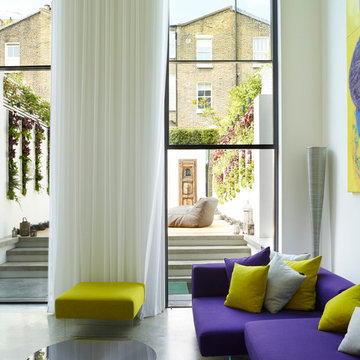
 STEPHEN FLETCHER ARCHITECTS
The double-height living room features aligning twin tall openings on opposite sides. On one side, these openings house structural glass electric 'guillotine' windows by Vitrocsa, which provide views of and easy access to the rear garden.
Photographer: Rachael Smith

 Mint House Interiors
Highviews by Mint House Interiors
Modern inredning av ett stort allrum med öppen planlösning, med vita väggar, betonggolv, en öppen vedspis och en väggmonterad TV
Modern inredning av ett stort allrum med öppen planlösning, med vita väggar, betonggolv, en öppen vedspis och en väggmonterad TV
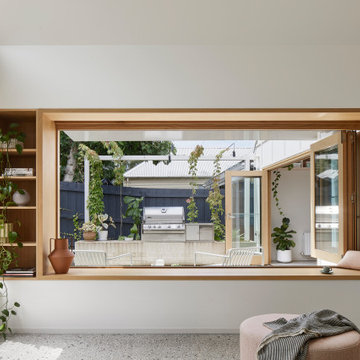
 Mihaly Slocombe
Heartbeat House transforms a modest Victorian cottage into a welcoming, multi-generational home centred on family and wellbeing. Our clients wanted a space that fosters social gatherings while ensuring privacy for their family of four, including our client's live-in mother. The home balances openness and togetherness, blending indoor and outdoor experiences seamlessly.
The original cottage houses bedrooms, bathrooms and multi-use spaces, transitioning to a modern extension featuring soft Victorian Ash cabinetry, a double-vaulted ceiling, and large windows that open to lush, landscaped gardens. The private garden sanctuary, elevated above street level, creates a suburban oasis, designed in collaboration with Saint Remy.
Inside, custom joinery ensures thoughtful storage, making communal spaces versatile. A hidden study nook and bar transition easily from work to play. The materials palette features lime-washed Victorian Ash timber, polished concrete floors, and Australian-sourced materials, balancing softness with strength.
The result is a harmonious home where multiple generations can live together, with flexible spaces for socializing and retreat. Heartbeat House celebrates meaningful togetherness, offering a peaceful and functional suburban escape.

 Urban Habitats
Inredning av ett modernt stort allrum med öppen planlösning, med grå väggar, betonggolv, en standard öppen spis, en spiselkrans i sten och ett finrum
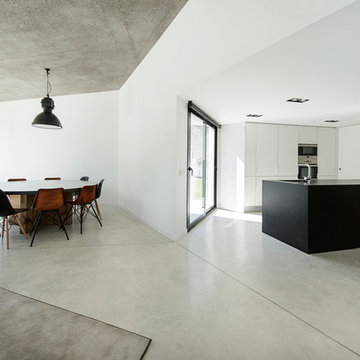
 MIRAG Arquitectura i Gestio
Jordi Surroca, fotógrafo
Inredning av ett modernt mycket stort allrum med öppen planlösning, med ett finrum, vita väggar och betonggolv
Inredning av ett modernt mycket stort allrum med öppen planlösning, med ett finrum, vita väggar och betonggolv

 anderson architecture
Nick Bowers Photography
Inspiration för ett litet funkis allrum med öppen planlösning, med vita väggar, en standard öppen spis, kalkstensgolv, vitt golv och en spiselkrans i sten
Inspiration för ett litet funkis allrum med öppen planlösning, med vita väggar, en standard öppen spis, kalkstensgolv, vitt golv och en spiselkrans i sten



 GGA gardini gibertini architetti
Ph ©Ezio Manciucca
Idéer för att renovera ett stort funkis allrum med öppen planlösning, med ett finrum, betonggolv, en inbyggd mediavägg, rött golv och grå väggar
Idéer för att renovera ett stort funkis allrum med öppen planlösning, med ett finrum, betonggolv, en inbyggd mediavägg, rött golv och grå väggar

 MAKING THE WORLD BEAUTIFUL
Custom-made Livingroom wall with vertical paneling to keep attention on the TV and make a room look higher.
Idéer för att renovera ett stort funkis allrum med öppen planlösning, med ett musikrum, bruna väggar, betonggolv, en standard öppen spis, en spiselkrans i trä och en inbyggd mediavägg
Idéer för att renovera ett stort funkis allrum med öppen planlösning, med ett musikrum, bruna väggar, betonggolv, en standard öppen spis, en spiselkrans i trä och en inbyggd mediavägg

 Powell Tuck Associates
Foto på ett mycket stort industriellt allrum med öppen planlösning, med ett finrum, vita väggar, betonggolv, en standard öppen spis, en spiselkrans i metall, en fristående TV och beiget golv

 bg architecture
Shannon McGrath
Idéer för att renovera ett stort funkis allrum med öppen planlösning, med betonggolv, en dold TV, ett finrum och vita väggar
Idéer för att renovera ett stort funkis allrum med öppen planlösning, med betonggolv, en dold TV, ett finrum och vita väggar

 Moda Interiors
Walls: Dulux Grey Pebble 100%. Floor Tiles: Milano Stone Limestone Mistral. Tiled feature on pillars and fireplace - Silvabella by D'Amelio Stone. Fireplace: Horizon 1100 GasFire. Dining Table, Chairs, Sofas & Coffee Table by Merlino Furniture. Rug by Artisan Rugs. Accessories by Makstar Wholesale.
Photography: DMax Photography
 PK intérieur

Aménagement de salon dans projet de rénovation complète de maison avec redistribution des pièces .
Réalisation sur-mesure de la cheminée, de la verrière, des portes coulissantes et de l’escalier.
 Destination Living

The brief for this project was for the house to be at one with its surroundings.
Integrating harmoniously into its coastal setting a focus for the house was to open it up to allow the light and sea breeze to breathe through the building. The first floor seems almost to levitate above the landscape by minimising the visual bulk of the ground floor through the use of cantilevers and extensive glazing. The contemporary lines and low lying form echo the rolling country in which it resides.
 Simpson & Voyle

We chose a micro cement floor for this space, choosing a warm neutral that sat perfectly with the wall colour. This entire extension space was intended to feel like a bright and sunny contrast to the pattern and colour of the rest of the house. A sense of calm, space, and comfort exudes from the space. We chose linen and boucle fabrics for the furniture, continuing the restrained palette. The bookcase is a simple and clever way of dividing the space, whilst giving a place to display sentimental objects. The picture window allows light to flood into this corner of the room as does the roof light. We designed bespoke fluted cabinetry to create some clever storage under the TV.
1