
40 foton på brunt, turkost vardagsrum, med en spiselkrans i tegelsten
Sortera efter:
Budget
Sortera efter:Populärt i dag
1 - 20 av 40 foton
Artikel 1 av 5
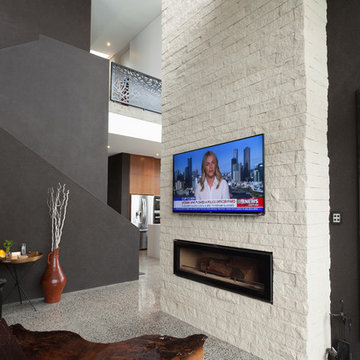
 CPT Interiors & Construction
Idéer för att renovera ett mellanstort funkis allrum med öppen planlösning, med bruna väggar, betonggolv, en bred öppen spis, en spiselkrans i tegelsten, en väggmonterad TV och grått golv

 Ben Heath Interiors
A media unit was designed and made by Ben Heath to house the TV as well as provide storage and shelving for books. The two doors slide together either to hide the TV and expose display cases or can be opened for TV viewing. The cabinets below display a clever use of storage to house media items.
Photos by James Wilson at Jaw Designs
Edited at Ben Heath

 Mcmahon and Nerlich
View to living room and fireplace
Idéer för stora funkis allrum med öppen planlösning, med vita väggar, betonggolv, en öppen vedspis, en spiselkrans i tegelsten, en väggmonterad TV och grått golv
Idéer för stora funkis allrum med öppen planlösning, med vita väggar, betonggolv, en öppen vedspis, en spiselkrans i tegelsten, en väggmonterad TV och grått golv

 Christian Builders Margate Ltd
Bespoke Shutters - Oak, dark stained and waxed with pewter accessories.
Photographs - Mike Waterman
Idéer för ett mellanstort lantligt allrum med öppen planlösning, med ett finrum, vita väggar, mörkt trägolv, en dubbelsidig öppen spis och en spiselkrans i tegelsten
Idéer för ett mellanstort lantligt allrum med öppen planlösning, med ett finrum, vita väggar, mörkt trägolv, en dubbelsidig öppen spis och en spiselkrans i tegelsten

 Alki Design
Three Peaks Residence stands as a pinnacle of architectural elegance amidst Queenstown's prominent mountainous landscape, composed around a striking arrangement of volume and void.
Positioned at the midpoint of Queenstown's three major peaks, the meticulously planned floor plan ensures that every space frames breathtaking views, creating a seamless connection between the interior and the captivating alpine landscape. Thoughtfully crafted courtyards and reflection pools scattered throughout the residence capture the dance of shadows from surrounding tussocks, enhancing the tranquil atmosphere within. Three Peaks is not merely a home; it is a sanctuary that harmonises contemporary design with the timeless allure of Queenstown's peaks, offering a retreat where residents can immerse themselves in the serenity of nature.
Rooted in sustainability and local craftsmanship, the residence embodies a commitment to ecological harmony. Large windows, open living spaces, and strategically positioned outdoor areas provide an uninterrupted flow of light and air, fostering a sense of continuity between the indoor and outdoor realms. Three Peaks Residence is a testament to the art of living in harmony with nature, where the beauty of architectural design meets the majestic peaks of Queenstown.

 Martin Bennett Photography
© Martin Bennett
Inredning av ett klassiskt mellanstort separat vardagsrum, med blå väggar, mörkt trägolv, en standard öppen spis, en spiselkrans i tegelsten och brunt golv
Inredning av ett klassiskt mellanstort separat vardagsrum, med blå väggar, mörkt trägolv, en standard öppen spis, en spiselkrans i tegelsten och brunt golv
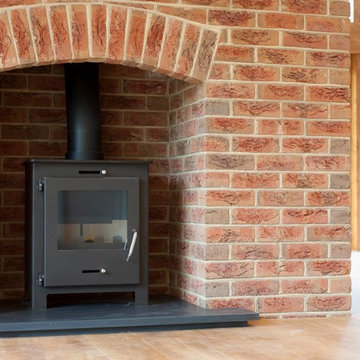
 Jolliff Development Ltd
Brick fireplace and chimney breast with wood burning stove.
Photo Credit: Debbie Jolliff www.debbiejolliff.co.uk
Inspiration för ett stort lantligt allrum med öppen planlösning, med ett finrum, vita väggar, mellanmörkt trägolv, en öppen vedspis, en spiselkrans i tegelsten och brunt golv
Inspiration för ett stort lantligt allrum med öppen planlösning, med ett finrum, vita väggar, mellanmörkt trägolv, en öppen vedspis, en spiselkrans i tegelsten och brunt golv

 R.T. Renovations
Full refurbishment to a 1930's lounge including bespoke handmade joinery.
Exempel på ett mellanstort klassiskt vardagsrum, med grå väggar, laminatgolv, en standard öppen spis och en spiselkrans i tegelsten
Exempel på ett mellanstort klassiskt vardagsrum, med grå väggar, laminatgolv, en standard öppen spis och en spiselkrans i tegelsten

 Architetto Marco Finardi - ALMA GROUP
Ristrutturazione totale
Si tratta di una piccola villetta di campagna degli anni '50 a piano rialzato. Completamente trasformata in uno stile più moderno, ma totalmente su misura del cliente. Eliminando alcuni muri si sono creati spazi ampi e più fruibili rendendo gli ambienti pieni di vita e luce.
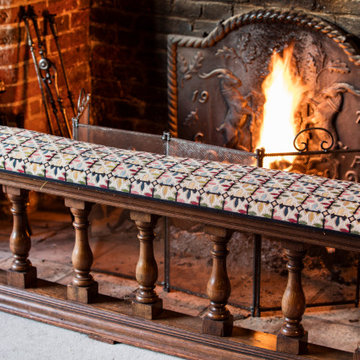
 Andrew Hendry Architectural Photographer
Villa shoot, Sugar Beach, St Lucia.
Bild på ett mycket stort vintage allrum med öppen planlösning, med ljust trägolv, en spiselkrans i tegelsten och beiget golv
Bild på ett mycket stort vintage allrum med öppen planlösning, med ljust trägolv, en spiselkrans i tegelsten och beiget golv

 Group/d Architects
The White House is a new build house project for a young family in Bolton. The clients initially gained approval to extend the original dwelling at the front and rear of the property.
However, working with the clients, we have boosted their initial aspirations of achieving a modern/contemporary design by coming up with a new/fresh design that better accomplishes the client’s needs and requirements.
The new project will capture large floor to ceiling voids letting in vast amounts of light, both to the north and south of the property. We have also introduced long vistas through the dwelling – allowing for seamless flow from one space to the next.

 ABL design & build
Living room with bespoke joinery,modern fireplace and wooden flooring
Inspiration för mellanstora eklektiska separata vardagsrum, med ett finrum, vita väggar, ljust trägolv, en öppen vedspis, en spiselkrans i tegelsten och en väggmonterad TV
Inspiration för mellanstora eklektiska separata vardagsrum, med ett finrum, vita väggar, ljust trägolv, en öppen vedspis, en spiselkrans i tegelsten och en väggmonterad TV
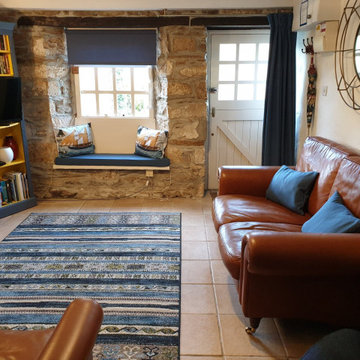
 Zenterior Design
Foto på ett litet maritimt separat vardagsrum, med blå väggar, klinkergolv i keramik, en öppen vedspis, en spiselkrans i tegelsten och beiget golv
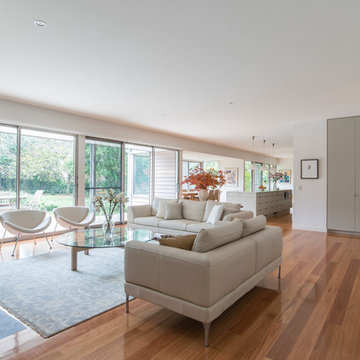
 PMH Building Co
Robert Reichenfeld
Inredning av ett modernt stort allrum med öppen planlösning, med ett finrum, en väggmonterad TV, vita väggar, ljust trägolv och en spiselkrans i tegelsten
Inredning av ett modernt stort allrum med öppen planlösning, med ett finrum, en väggmonterad TV, vita väggar, ljust trägolv och en spiselkrans i tegelsten
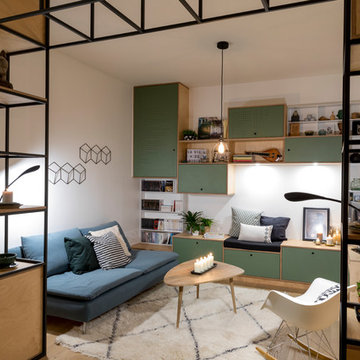
 Cocré-art
Alain Delange
Inspiration för ett mellanstort funkis allrum med öppen planlösning, med ett bibliotek, vita väggar, ljust trägolv, en öppen vedspis, en spiselkrans i tegelsten och en fristående TV
Inspiration för ett mellanstort funkis allrum med öppen planlösning, med ett bibliotek, vita väggar, ljust trägolv, en öppen vedspis, en spiselkrans i tegelsten och en fristående TV
 Pierre Maré Architects
Inspiration för ett stort funkis allrum med öppen planlösning, med beige väggar, mellanmörkt trägolv, en standard öppen spis, en spiselkrans i tegelsten och beiget golv

 5 Star Windows & Conservatories
UPVC casement windows for Mr & Mrs Easons living room
Idéer för ett mellanstort klassiskt allrum med öppen planlösning, med ett musikrum, beige väggar, klinkergolv i terrakotta, en spiselkrans i tegelsten och grått golv
Idéer för ett mellanstort klassiskt allrum med öppen planlösning, med ett musikrum, beige väggar, klinkergolv i terrakotta, en spiselkrans i tegelsten och grått golv
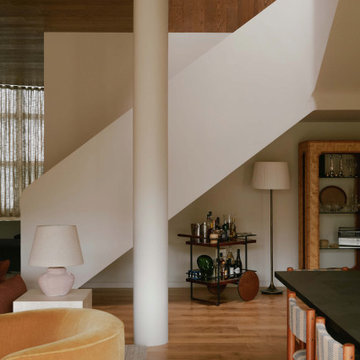 Pierre Maré Architects
Idéer för stora funkis allrum med öppen planlösning, med beige väggar, mellanmörkt trägolv, en standard öppen spis, en spiselkrans i tegelsten och beiget golv
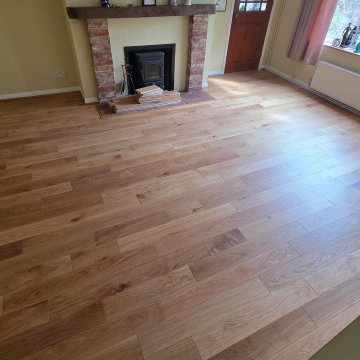
 SJH Carpets Ltd
Traditional and beautiful, engineered wood by Furlong Flooring.
Fitted by our Tisbury team, this is Next Step125 in Oak Rustic. Named after its width of 125mm, it comes in random lengths and has a 20-year warranty. Ideal for busy households as it is easy to clean, has a 4mm wear layer, and is sustainably sourced for those who care about the environment.

 Andrea Chiesa
Inredning av ett modernt stort allrum med öppen planlösning, med vita väggar, klinkergolv i porslin, en öppen hörnspis, en spiselkrans i tegelsten och blått golv
1