
154 foton på stort blått, violett vardagsrum, med vita väggar
Sortera efter:
Budget
Sortera efter:Populärt i dag
1 - 20 av 154 foton
Artikel 1 av 5

 alfred studio / Stéphanie Genevrier
Christine Besson
Aménagement intérieur d’une villa familiale en région parisienne, pensée pour une vie avec enfants, les moments de partage et la réception d’amis.
 Rptecture Architect

Within the lush acres of Chirnside Park, lies the Woorarra house overlooking the views of the surrounding hills and greenery. With a timeless yet contemporary design, the existing farmhouse was transformed into a spacious home featuring an open plan to allow breath taking views.

 VORBILD Architecture

The front reception room has reclaimed oak parquet flooring, a new marble fireplace surround and a wood burner and floating shelves either side of the fireplace. An antique decorative mirror hangs centrally above the fireplace.
Photography by Verity Cahill
 Live by the Sea Photography
Inredning av ett modernt stort vardagsrum, med ett finrum, vita väggar, mörkt trägolv och brunt golv

 Anthro Architecture
View from the main reception room out across the double-height dining space to the rear garden beyond. The new staircase linking to the lower ground floor level is striking in its detailing with conceal LED lighting and polished plaster walling.

 Al Futuro Arquitectura
Bild på ett stort maritimt allrum med öppen planlösning, med ett bibliotek, vita väggar, klinkergolv i porslin, en öppen vedspis, en spiselkrans i gips, en väggmonterad TV och brunt golv
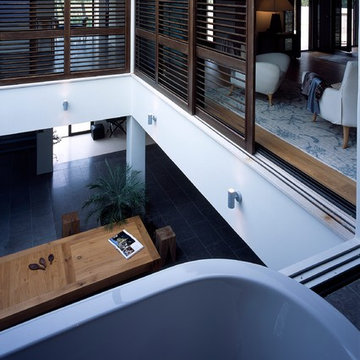
 Heat Architecture London
The Master Suite is at the first floor level, arranged around the atrium. Screens slide back to connect the rooms when family and guests are not visiting. View of large living area atrium from upper floor bathroom.

Modern inredning av ett stort separat vardagsrum, med ett finrum, vita väggar, målat trägolv och vitt golv

 Angela Steyn & Co Design
Contemporary living room
Exempel på ett stort klassiskt separat vardagsrum, med vita väggar, ljust trägolv, en dubbelsidig öppen spis, en spiselkrans i trä och brunt golv
Exempel på ett stort klassiskt separat vardagsrum, med vita väggar, ljust trägolv, en dubbelsidig öppen spis, en spiselkrans i trä och brunt golv

 Young Architects
Living Room looking across exterior terrace to swimming pool.
Foto på ett stort funkis vardagsrum, med vita väggar, en spiselkrans i metall, en fristående TV, beiget golv, ljust trägolv och en bred öppen spis
Foto på ett stort funkis vardagsrum, med vita väggar, en spiselkrans i metall, en fristående TV, beiget golv, ljust trägolv och en bred öppen spis
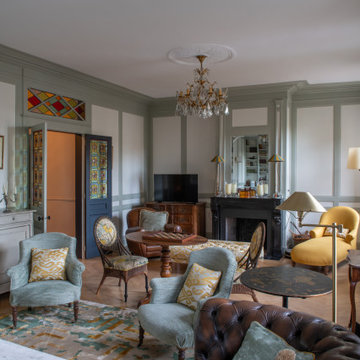
 Interior Life Design
Klassisk inredning av ett stort vardagsrum, med ett bibliotek, vita väggar och brunt golv

 Mafi Australia
info@tkda.com.au
Photo by Nicole England
Inredning av ett modernt stort allrum med öppen planlösning, med vita väggar, mellanmörkt trägolv och en fristående TV
Inredning av ett modernt stort allrum med öppen planlösning, med vita väggar, mellanmörkt trägolv och en fristående TV

 Fortified Homes Ltd
Modern inredning av ett stort allrum med öppen planlösning, med vita väggar, heltäckningsmatta och grått golv

 Janey Butler Interiors
Janey Butler Studio Knutsford Barn Project.
This project has won multiple international design & architecture awards, and is also one of the most featured projects on Houzz UK & Pinterest.
A highly complex, cantilevered Sky-Frame system as well as a number of pioneering/eco technologies were used on this ground breaking project.
The award winning project was also featured in the National Press as one of Britains most coveted interiors.

 Mal Corboy Design
The formal lounge features a custom designed and made wall unit which has plenty of storage, it's made from American Walnut.

Grey carpet with accents of colour added with the blues and gold.
Photography by Kallan MacLeod

 Atelier Nyood
salle a manger, séjour, salon, parquet en point de Hongrie, miroir décoration, moulures, poutres peintes, cheminées, pierre, quartz, chaise en bois, table blanche, art de table, tapis peau de vache, fauteuils, grandes fenêtres, cadres, lustre

Idéer för att renovera ett stort funkis allrum med öppen planlösning, med vita väggar och en bred öppen spis
 Fortified Homes Ltd
Exempel på ett stort modernt allrum med öppen planlösning, med vita väggar, heltäckningsmatta och grått golv
 Interior Life Design
Klassisk inredning av ett stort vardagsrum, med vita väggar, ljust trägolv, en standard öppen spis, en fristående TV och brunt golv
1