
38 foton på stort blått vardagsrum, med mörkt trägolv och laminatgolv
Sortera efter:Populärt i dag
1 - 20 av 38 foton
Artikel 1 av 5

 Oliver Burns Studio
The heart of the home is the reception room where deep blues from the Tyrrhenian Seas beautifully coalesce with soft whites and soupçons of antique gold under a bespoke chandelier of 1,800 hand-hung crystal droplets.

 SARL ESPACE AMENAGEMENT DECORATION

Foto på ett stort vintage separat vardagsrum, med blå väggar, mörkt trägolv, en standard öppen spis, en väggmonterad TV och brunt golv
 Studio 152
Luke White Photography
Inspiration för stora moderna vardagsrum, med ett finrum, blå väggar, mörkt trägolv och en öppen vedspis
Inspiration för stora moderna vardagsrum, med ett finrum, blå väggar, mörkt trägolv och en öppen vedspis
 VORBILD Architecture

The front reception room has reclaimed oak parquet flooring, a new marble fireplace surround and a wood burner and floating shelves either side of the fireplace. An antique decorative mirror hangs centrally above the fireplace.
Photography by Verity Cahill

 Emilie Fournet Interiors

The drawing room and library with striking Georgian features such as full height sash windows, marble fireplace and tall ceilings. Bespoke shelves for book, desk and sofa make it a social yet contemplative space.
 Live by the Sea Photography
Inredning av ett modernt stort vardagsrum, med ett finrum, vita väggar, mörkt trägolv och brunt golv
 Ocean Project Developments
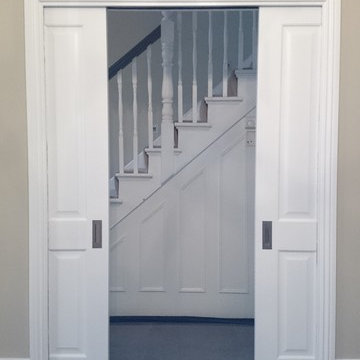
Renovation of a traditional living room including installation of new double pocket doors to provide a classic, stylish entrance to the room as well as functional use of space and versatility for a young family.

 emilypenrosedesign
Bild på ett stort funkis separat vardagsrum, med ett finrum, blå väggar, mörkt trägolv, en standard öppen spis, en spiselkrans i sten och en dold TV

 Start With Art Interiors
The brief for this snug was bright and funky. A patterned rug and yellow accents throughout form the basis of this design with the teal wall colour creating a bright and inviting space!

 Eerospace Ltd
Beautiful cosy living area with rich wallpapers.
Foto på ett stort industriellt separat vardagsrum, med ett bibliotek, blå väggar, mörkt trägolv och brunt golv
Foto på ett stort industriellt separat vardagsrum, med ett bibliotek, blå väggar, mörkt trägolv och brunt golv

 Lucia Victoria Interiors
Designing a show home for potential clients is a strategic and creative process that aims to showcase the property in the best possible light while appealing to the target market. The design concept for the show home was meticulously planned to create a welcoming and aspirational environment that resonates with the target audience. A neutral colour palette with pops of colour was chosen to appeal to a broad range of tastes while maintaining a cohesive and sophisticated aesthetic. High quality materials and finishes were selected to convey a sense of luxury and craftsmanship, from sleek counter tops to rich hardwood flooring. Furniture and decor were carefully curated to enhance the functionality and visual appeal of each room. The living spaces were arranged to highlight the flow and versatility of the floor plan, showcasing different potential layouts and design possibilities. Thoughtful touches such as strategically placed artwork, statement lighting fixtures and stylish accessories were incorporated to add personality and charm to the space. By combining aesthetic appeal with practicality and a deep understanding of the target market, the show home was transformed into a compelling and desirable property that captures the imagination and interest of prospective buyers.

 Mi Decor
The fully masked living room received solid dustless sanding, new wallrock paper installation. Painting primers and stabilizers give a solid base for dark color. The ceiling was spray finished and all woodwork decorated by hand painting skills. All walls were painted in 3 top coats to give solid look.
 CORDONY

Maritim inredning av ett stort separat vardagsrum, med ett finrum, vita väggar, mörkt trägolv och en standard öppen spis
 Atelier B2
©JEM Photographe
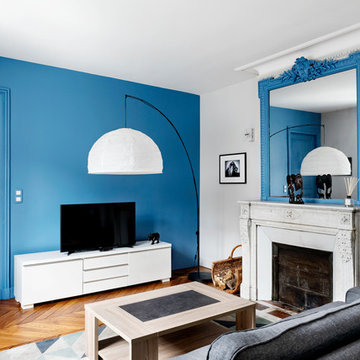
Exempel på ett stort modernt allrum med öppen planlösning, med ett finrum, blå väggar, mörkt trägolv, en standard öppen spis, en spiselkrans i sten och brunt golv
Exempel på ett stort modernt allrum med öppen planlösning, med ett finrum, blå väggar, mörkt trägolv, en standard öppen spis, en spiselkrans i sten och brunt golv
 Interior Life Design

Foto på ett stort vintage allrum med öppen planlösning, med vita väggar, mörkt trägolv, brunt golv, ett bibliotek och en väggmonterad TV
 User

UserStylish open plan living space made of front room and back room joined together by big opening. Featuring wood burning stove and some unique pieces of furniture, as well as home library and loads of natural light making it part of this extensive renovation project.
Chris Snook
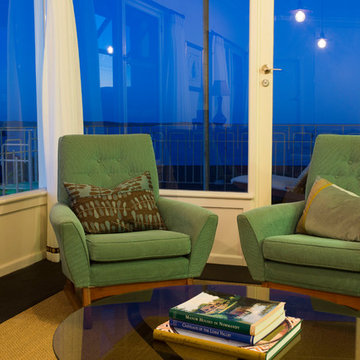 User
UserMatthew Vasilescu
Bild på ett stort 50 tals allrum med öppen planlösning, med beige väggar och mörkt trägolv
Bild på ett stort 50 tals allrum med öppen planlösning, med beige väggar och mörkt trägolv
 Pamela Cases

Détail d'une niche décorative de forme organique et peinte en bleu Matisse.
Bild på ett stort medelhavsstil allrum med öppen planlösning, med ett bibliotek, vita väggar, mörkt trägolv, en väggmonterad TV och brunt golv
Bild på ett stort medelhavsstil allrum med öppen planlösning, med ett bibliotek, vita väggar, mörkt trägolv, en väggmonterad TV och brunt golv
 Luca Riperto Architetto
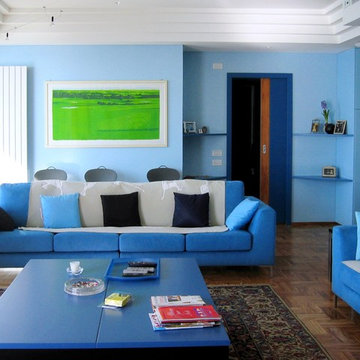
Idéer för ett stort modernt allrum med öppen planlösning, med blå väggar, mörkt trägolv, en väggmonterad TV och brunt golv
 Dékocoon

Le blanc accentue le contraste des couleurs du mobilier et des matières.
Idéer för att renovera ett stort industriellt allrum med öppen planlösning, med vita väggar, laminatgolv, en fristående TV och grått golv
Idéer för att renovera ett stort industriellt allrum med öppen planlösning, med vita väggar, laminatgolv, en fristående TV och grått golv
1