
463 foton på stort brunt, blått vardagsrum, med en öppen vedspis
Sortera efter:
Budget
Sortera efter:Populärt i dag
1 - 20 av 463 foton
Artikel 1 av 5
 Culligan Architects

Modern inredning av ett stort allrum med öppen planlösning, med ett finrum, betonggolv, en öppen vedspis, en spiselkrans i tegelsten, en inbyggd mediavägg och grått golv
 DRECHSLER INTERIORS
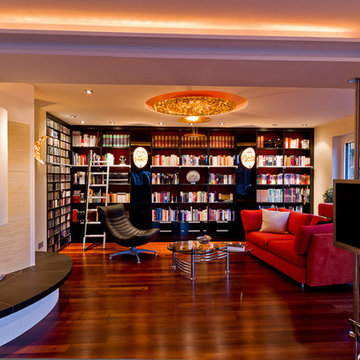
Idéer för ett stort modernt allrum med öppen planlösning, med ett bibliotek, vita väggar, mörkt trägolv, en öppen vedspis, en spiselkrans i gips och brunt golv

 LEIVARS
We are delighted to reveal our recent ‘House of Colour’ Barnes project.
We had such fun designing a space that’s not just aesthetically playful and vibrant, but also functional and comfortable for a young family. We loved incorporating lively hues, bold patterns and luxurious textures. What a pleasure to have creative freedom designing interiors that reflect our client’s personality.

 Newhey interiors
Lancashire
Farmhouse style
GIA: 330m² / GEA: 433m²
£865,260 interior £250,000
Self-build
Philip and Judi's oak-framed home is a perfect blend of traditional craftsmanship and modern interior design. The double-height entrance hall, framed with honey oak beams, features a sleek walnut staircase with glass balustrades, setting a luxurious tone upon arrival. The heart of the home, an open-plan Shaker-style kitchen and dining room, offers a warm, cosy atmosphere with exposed oak ceiling joists, large islands with induction hobs, double ovens, and a spacious fridge freezer, ideal for family living.
The mezzanine landing provides panoramic views of the surrounding countryside and leads to five en-suite bedrooms, each with vaulted ceilings, creating a bright and airy feel. The master en-suite boasts a stunning gable window, framing the exact view Philip fell in love with, while the bold statement bathrooms throughout the house add a sense of modern luxury.
A hidden entrance leads to Philip’s contemporary man cave, a contrasting retreat that looks out over the serene lake and stables. With three walls of floor-to-ceiling glazing, the garden room offers a tranquil space to relax while keeping an eye on the horses in the fields below.
The living room features oak floor joists, adding warmth and character, while the impressive fireplace, built using the door jams from the original longhouse, serves as a striking centrepiece. French doors open out to the fields, making it the perfect space to unwind in the evenings.
The home’s design harmonises perfectly with the natural landscape. The eastern elevation captures the sun, while panoramic honey oak apex windows allow light to flood into the cosy bedrooms, creating a luxurious hotel-like ambiance with a countryside twist. The bespoke chandelier, commissioned specifically for the double-height entrance hall, adds a touch of grandeur and is perfectly framed by the surrounding oak and glass.
Every detail has been meticulously considered, from the lighting choices and colour schemes to the hidden man cave and feature walls, creating a home that is both practical and aesthetically stunning. The home’s natural honey-coloured stone exterior blends seamlessly with the landscape, giving the appearance of a property that has stood in its location for centuries.
This oak-framed masterpiece combines modern luxury with timeless charm, making it the perfect countryside retreat.
 Studio 152
Luke White Photography

Inspiration för stora moderna vardagsrum, med ett finrum, blå väggar, mörkt trägolv och en öppen vedspis
Inspiration för stora moderna vardagsrum, med ett finrum, blå väggar, mörkt trägolv och en öppen vedspis
 VORBILD Architecture

The front reception room has reclaimed oak parquet flooring, a new marble fireplace surround and a wood burner and floating shelves either side of the fireplace. An antique decorative mirror hangs centrally above the fireplace.
Photography by Verity Cahill
 VORNE + Design | Planning | Build
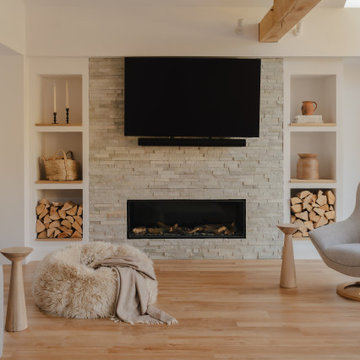
stone fire place and media wall to this large oak extension. Amtico flooring and skylights
Modern inredning av ett stort allrum med öppen planlösning, med ett bibliotek, vita väggar, vinylgolv, en öppen vedspis, en inbyggd mediavägg och brunt golv
Modern inredning av ett stort allrum med öppen planlösning, med ett bibliotek, vita väggar, vinylgolv, en öppen vedspis, en inbyggd mediavägg och brunt golv
 Home by Marie

Espace salon convivial et confortable
Inspiration för ett stort maritimt allrum med öppen planlösning, med ett bibliotek, vita väggar, ljust trägolv, en öppen vedspis och en fristående TV
Inspiration för ett stort maritimt allrum med öppen planlösning, med ett bibliotek, vita väggar, ljust trägolv, en öppen vedspis och en fristående TV

 Cumulus Studio

In the case of the Ivy Lane residence, the al fresco lifestyle defines the design, with a sun-drenched private courtyard and swimming pool demanding regular outdoor entertainment.
By turning its back to the street and welcoming northern views, this courtyard-centred home invites guests to experience an exciting new version of its physical location.
A social lifestyle is also reflected through the interior living spaces, led by the sunken lounge, complete with polished concrete finishes and custom-designed seating. The kitchen, additional living areas and bedroom wings then open onto the central courtyard space, completing a sanctuary of sheltered, social living.
 The Room Studio
Proyecto realizado por The Room Studio
Fotografías: Mauricio Fuertes
Bild på ett stort medelhavsstil allrum med öppen planlösning, med grå väggar, betonggolv, en öppen vedspis, en spiselkrans i tegelsten och grått golv
Bild på ett stort medelhavsstil allrum med öppen planlösning, med grå väggar, betonggolv, en öppen vedspis, en spiselkrans i tegelsten och grått golv
 Bayswater Interiors
Gerry Neuhoff
Inspiration för stora amerikanska separata vardagsrum, med ett finrum, mellanmörkt trägolv, en öppen vedspis, en spiselkrans i trä och en fristående TV
Inspiration för stora amerikanska separata vardagsrum, med ett finrum, mellanmörkt trägolv, en öppen vedspis, en spiselkrans i trä och en fristående TV

 Eerospace Ltd
Luxurious cozy front room with fireplace and Christmas decorations.
Inspiration för stora klassiska allrum med öppen planlösning, med gröna väggar, mörkt trägolv, en öppen vedspis, en spiselkrans i sten, en fristående TV och brunt golv
Inspiration för stora klassiska allrum med öppen planlösning, med gröna väggar, mörkt trägolv, en öppen vedspis, en spiselkrans i sten, en fristående TV och brunt golv

 Nicky Percival Limited
Idéer för ett stort klassiskt allrum med öppen planlösning, med ett musikrum, rosa väggar, ljust trägolv, en öppen vedspis, en spiselkrans i sten och beiget golv

 Laura Porter Interior Design
Idéer för stora vintage separata vardagsrum, med ett finrum, blå väggar, heltäckningsmatta, en öppen vedspis, en spiselkrans i sten, en fristående TV och grått golv
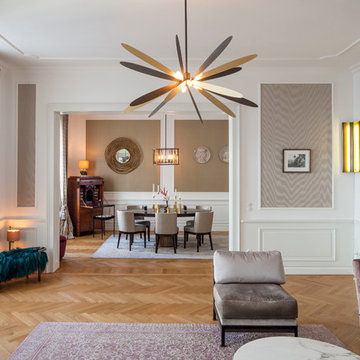

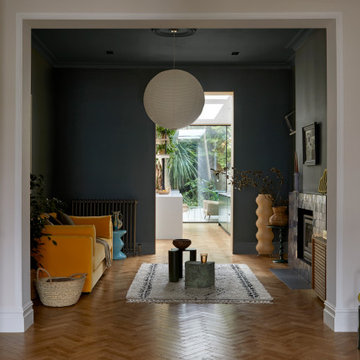
 Yoko Kloeden Design
Bild på ett stort retro vardagsrum, med gröna väggar, mellanmörkt trägolv, en öppen vedspis och en spiselkrans i trä
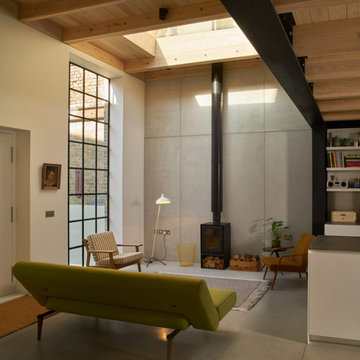
 Lightfoot Windows (Kent) Ltd
Gin distillery converted into a cosy home with the use of Authentic Crittall Corporate W20 windows & doors
Idéer för att renovera ett stort industriellt allrum med öppen planlösning, med en öppen vedspis
Idéer för att renovera ett stort industriellt allrum med öppen planlösning, med en öppen vedspis

 Al Futuro Arquitectura
Bild på ett stort maritimt allrum med öppen planlösning, med ett bibliotek, vita väggar, klinkergolv i porslin, en öppen vedspis, en spiselkrans i gips, en väggmonterad TV och brunt golv
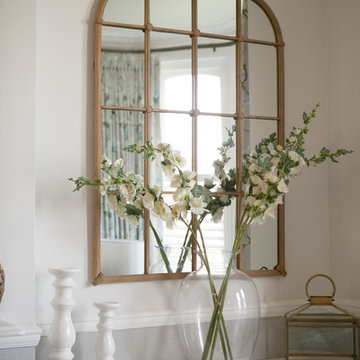
 Coral Interiors
Sasfi Hope-Ross
Inspiration för ett stort vintage allrum med öppen planlösning, med grå väggar, heltäckningsmatta, en öppen vedspis och en spiselkrans i sten
Inspiration för ett stort vintage allrum med öppen planlösning, med grå väggar, heltäckningsmatta, en öppen vedspis och en spiselkrans i sten
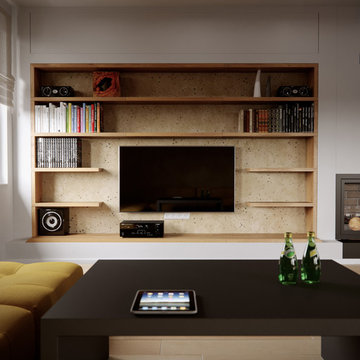
 TALLBOX
tallbox
Idéer för att renovera ett stort nordiskt allrum med öppen planlösning, med ett musikrum, vita väggar, ljust trägolv, en öppen vedspis, en spiselkrans i gips och en inbyggd mediavägg
Idéer för att renovera ett stort nordiskt allrum med öppen planlösning, med ett musikrum, vita väggar, ljust trägolv, en öppen vedspis, en spiselkrans i gips och en inbyggd mediavägg
1