
45 foton på grått, turkost separat vardagsrum, med en hemmabar
Sortera efter:
Budget
Sortera efter:Populärt i dag
1 - 20 av 45 foton
Artikel 1 av 4

 Cairn
CairnPeter Landers
Inspiration för mellanstora klassiska separata vardagsrum, med en hemmabar, grå väggar, mellanmörkt trägolv, en standard öppen spis och en spiselkrans i trä
Inspiration för mellanstora klassiska separata vardagsrum, med en hemmabar, grå väggar, mellanmörkt trägolv, en standard öppen spis och en spiselkrans i trä

 Yoko Kloeden Design
Idéer för ett mellanstort modernt separat vardagsrum, med en hemmabar, vita väggar, mörkt trägolv och brunt golv
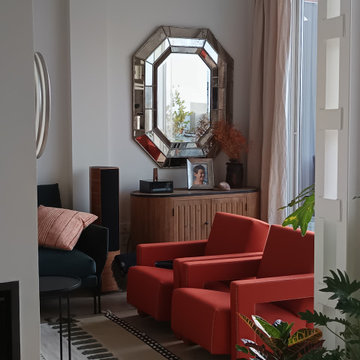
 Personalk
PROYECTO
Diseño y reforma integral
ARQUITECTOS E INTERIORISTAS
Personalk
Realizamos el diseño , la obra y amueblamiento de esta casa
LOCALIZACIÓN
Madrid, España.

 Mexid Interiorismo
Este espacio, por debajo del nivel de calle, presentaba el reto de tener que mantener un reborde perimetral en toda la planta baja. Decidimos aprovechar ese reborde como soporte decorativo, a la vez que de apoyo estético en el salón. Jugamos con la madera para dar calidez al espacio e iluminación empotrada regulable en techo y pared de ladrillo visto. Además, una lámpara auxiliar en la esquina para dar luz ambiente en el salón.
Además hemos incorporado una chimenea eléctrica que brinda calidez al espacio.
 Louise Misell Interiors

Two Victorian terrace reception rooms have been knocked into one, each has been given its own clearly defined style and function, but together they make a strong style statement. Colours are central to these rooms, with strong teals offset by blush pinks, and they are finished off with antiqued mirrored tiles and brass and gold accents.
 Blenheim Park Developments
Adrian Richardson
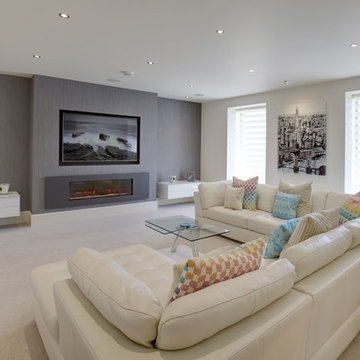
Inspiration för ett stort funkis separat vardagsrum, med en hemmabar, grå väggar, heltäckningsmatta, en standard öppen spis, en väggmonterad TV och beiget golv
Inspiration för ett stort funkis separat vardagsrum, med en hemmabar, grå väggar, heltäckningsmatta, en standard öppen spis, en väggmonterad TV och beiget golv
 Amongst Things Ltd

The experience was designed to begin as residents approach the development, we were asked to evoke the Art Deco history of local Paddington Station which starts with a contrast chevron patterned floor leading residents through the entrance. This architectural statement becomes a bold focal point, complementing the scale of the lobbies double height spaces. Brass metal work is layered throughout the space, adding touches of luxury, en-keeping with the development. This starts on entry, announcing ‘Paddington Exchange’ inset within the floor. Subtle and contemporary vertical polished plaster detailing also accentuates the double-height arrival points .
A series of black and bronze pendant lights sit in a crossed pattern to mirror the playful flooring. The central concierge desk has curves referencing Art Deco architecture, as well as elements of train and automobile design.
Completed at HLM Architects
 User

UserMid-century inspired green living room designed as a multi-functional space.
Bild på ett mellanstort funkis separat vardagsrum, med en hemmabar, gröna väggar, laminatgolv och en väggmonterad TV
Bild på ett mellanstort funkis separat vardagsrum, med en hemmabar, gröna väggar, laminatgolv och en väggmonterad TV

 Natalie Holden Interiors
We were briefed to carry out an interior design and specification proposal so that the client could implement the work themselves. The goal was to modernise this space with a bold colour scheme, come up with an alternative solution for the fireplace to make it less imposing, and create a social hub for entertaining friends and family with added seating and storage. The space needed to function for lots of different purposes such as watching the football with friends, a space that was safe enough for their baby to play and store toys, with finishes that are durable enough for family life. The room design included an Ikea hack drinks cabinet which was customised with a lick of paint and new feet, seating for up to seven people and extra storage for their babies toys to be hidden from sight.
 Amongst Things Ltd
The experience was designed to begin as residents approach the development, we were asked to evoke the Art Deco history of local Paddington Station which starts with a contrast chevron patterned floor leading residents through the entrance. This architectural statement becomes a bold focal point, complementing the scale of the lobbies double height spaces. Brass metal work is layered throughout the space, adding touches of luxury, en-keeping with the development. This starts on entry, announcing ‘Paddington Exchange’ inset within the floor. Subtle and contemporary vertical polished plaster detailing also accentuates the double-height arrival points .
A series of black and bronze pendant lights sit in a crossed pattern to mirror the playful flooring. The central concierge desk has curves referencing Art Deco architecture, as well as elements of train and automobile design.
Completed at HLM Architects
 Louise Misell Interiors
Two Victorian terrace reception rooms have been knocked into one, each has been given its own clearly defined style and function, but together they make a strong style statement. Colours are central to these rooms, with strong teals offset by blush pinks, and they are finished off with antiqued mirrored tiles and brass and gold accents.
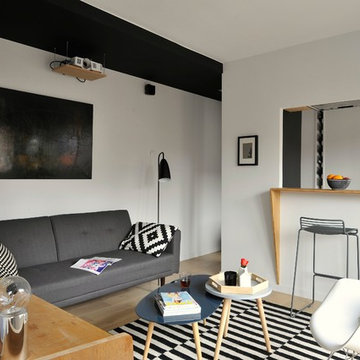
 ESPACE AU CARRE
© Antonio Duarte
Idéer för att renovera ett mellanstort nordiskt separat vardagsrum, med en hemmabar, vita väggar och ljust trägolv
Idéer för att renovera ett mellanstort nordiskt separat vardagsrum, med en hemmabar, vita väggar och ljust trägolv
 Mexid Interiorismo
Este espacio, por debajo del nivel de calle, presentaba el reto de tener que mantener un reborde perimetral en toda la planta baja. Decidimos aprovechar ese reborde como soporte decorativo, a la vez que de apoyo estético en el salón. Jugamos con la madera para dar calidez al espacio e iluminación empotrada regulable en techo y pared de ladrillo visto. Además, una lámpara auxiliar en la esquina para dar luz ambiente en el salón.
Además hemos incorporado una chimenea eléctrica que brinda calidez al espacio.

 MacAusland DESIGN
Beautiful new-build contemporary-classical interior to this main reception room.
Klassisk inredning av ett mycket stort separat vardagsrum, med en hemmabar, vita väggar, heltäckningsmatta, en bred öppen spis, en spiselkrans i trä, en fristående TV och flerfärgat golv
Klassisk inredning av ett mycket stort separat vardagsrum, med en hemmabar, vita väggar, heltäckningsmatta, en bred öppen spis, en spiselkrans i trä, en fristående TV och flerfärgat golv
 Cairn
CairnPeter Landers
Bild på ett mellanstort vintage separat vardagsrum, med en hemmabar, grå väggar, mellanmörkt trägolv, en standard öppen spis, en spiselkrans i trä och brunt golv
Bild på ett mellanstort vintage separat vardagsrum, med en hemmabar, grå väggar, mellanmörkt trägolv, en standard öppen spis, en spiselkrans i trä och brunt golv
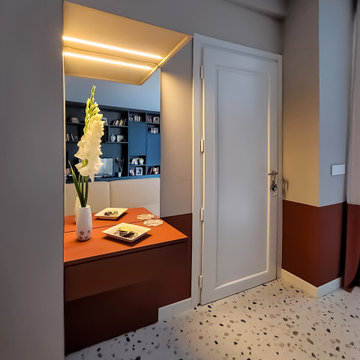
 Studio MAC
L’alloggio di 100 mq, è situato all’interno di una casa a corte piemontese di recente ristrutturazione in centro a Bra con molto spazio all’aperto esposto a sud. Il lungo terrazzo che prosegue scendendo di qualche scalino per terminare con il tetto giardino che fa da copertura al box auto sottostante, dona uno spazio verde aggiuntivo di ben 90 mq sempre gradito quando si vive in città.
Dopo il trasloco i committenti si sono resi conto che anche all’interno c’era ancora molto spazio da arredare e che con un progetto su misura ben studiato, avrebbero ottenuto quel tocco in più che cercavano. Unica richiesta: utilizzare come palette i nuovi colori della linea FENIX creata da Arpa Industriale. Il FENIX è un materiale di nuova generazione composto da resine acriliche e successivamente indurite dove i graffi superficiali possono essere rigenerati passandoci sopra un comune ferro da stiro caldo!
Dall'entrata si accede direttamente sullo spazioso living di 32 mq.
All’entrata troviamo guardaroba e specchiera con cassetto su misura in FENIX colore Rosso Namib. Il cassetto si può usare come pratico scrittoio grazie al pouf sottostante.
La zona relax è un punto di snodo tra due ambienti importanti, ingresso e sala e per questo abbiamo scelto Ditre Italia Elliot, un divano bifacciale su cui ci si può sedere da entrambi i lati, pratico e bello da guardare!
Come punti luce, l’intramontabile lampada da terra Twiggy di Foscarini perfetta per leggere sul divano e per dare un pizzico di ironia la Monkey lamp di Seletti.
Di fronte al divano, abbiamo studiato la Wall System su misura in FENIX in blu Shaba e verde Kitami. È un sistema contenitivo eccezionalmente versatile: dallo spazio necessario per la smart tv ad una serie di elementi che estendono la funzionalità della libreria, come ante battenti, cassettoni, vani a giorno e mensole utilizzate anche per creare un angolo bar alternativo.
Il tavolo da pranzo Kristalia Sushi piano in FENIX scelto per l’estrema facilità di allungarsi e ospitare numerosi commensali.
Attorno al tavolo le sedie Pointhouse di Tata Young 4 in una bella sfumatura di rosso che viene ripresa nel nello zoccolo e alla base delle tende bilancia i toni freddi della wall system.
E non passa certo inosservata la lampada a sospensione Petite Friture Vertigo sopra il tavolo: un pezzo iconico del design esposto anche al MOMA, che arreda con eleganza e non appesantisce.
Il fil rouge continua in cucina con i moduli in FENIX colore azzurro Naxos, che creano sinergia con i nuovi mobili del soggiorno. Nonostante la una superficie ridotta, di circa 19 mq, la cucina è super contenitiva e si può anche fare colazione grazie a un tavolino a scomparsa molto versatile.
 Jana Kubischik Interior GmbH
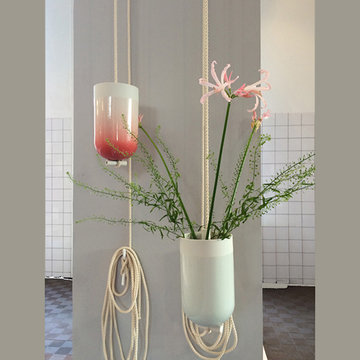
Studio Lotte Douwes
Die Spatial Vase, eine Vase, die mit einem Flaschenzug in der Höhe variiert werden kann. „Mir macht es Spaß, den Raum in meine Entwürfe mit einzubeziehen, besonders die Decke, weil es das Raumgefühl hervorhebt. Beim Gebrauch der Produkte kreiert man eine buchstäbliche Verbindung zum Raum und bringt Dynamik in meistens statische Innenräume,“ sagt Lotte Douwes.
 User
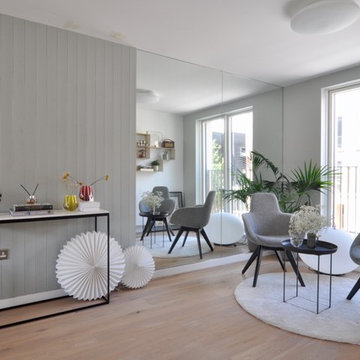
UserModern inredning av ett mellanstort separat vardagsrum, med en hemmabar, vita väggar, mellanmörkt trägolv och beiget golv
 Mädler Custom Designs
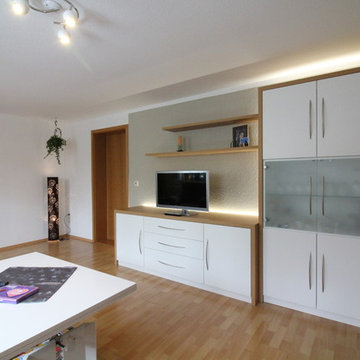
Foto på ett mellanstort funkis separat vardagsrum, med en fristående TV, en hemmabar, vita väggar, ljust trägolv och beiget golv
 Happy Space Design
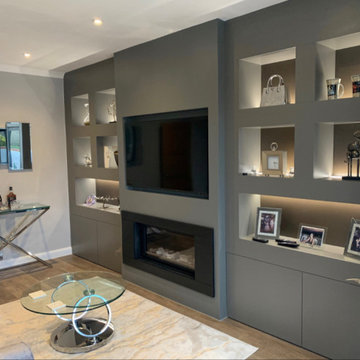
This elegant bespoke media wall combines contemporary design with practical storage and ambient lighting. Crafted in a deep matte taupe finish, the unit features a central space for a flush-mounted TV and a modern built-in fireplace below.
Flanking the TV are symmetrical display niches with integrated LED lighting, perfect for showcasing art, photos, or collectibles. Push-to-open cabinets below provide hidden storage to maintain a clean, clutter-free look.
Custom-designed and fully built-in, this unit not only enhances the aesthetics of the living room but also maximizes functionality. A timeless solution tailored to the client’s space, lifestyle, and taste.
1