
4 023 foton på vardagsrum, med blå väggar, vita väggar, en spiselkrans i trä och en spiselkrans i gips
Sortera efter:
Budget
Sortera efter:Populärt i dag
1 - 20 av 4 023 foton
Artikel 1 av 5
 Cradle Design
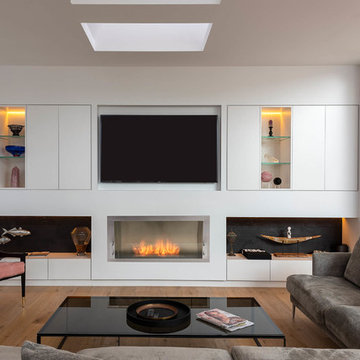
Modern Architecture and Refurbishment - Balmoral
The objective of this residential interior refurbishment was to create a bright open-plan aesthetic fit for a growing family. The client employed Cradle to project manage the job, which included developing a master plan for the modern architecture and interior design of the project. Cradle worked closely with AIM Building Contractors on the execution of the refurbishment, as well as Graeme Nash from Optima Joinery and Frances Wellham Design for some of the furniture finishes.
The staged refurbishment required the expansion of several areas in the home. By improving the residential ceiling design in the living and dining room areas, we were able to increase the flow of light and expand the space. A focal point of the home design, the entertaining hub features a beautiful wine bar with elegant brass edging and handles made from Mother of Pearl, a recurring theme of the residential design.
Following high end kitchen design trends, Cradle developed a cutting edge kitchen design that harmonized with the home's new aesthetic. The kitchen was identified as key, so a range of cooking products by Gaggenau were specified for the project. Complementing the modern architecture and design of this home, Corian bench tops were chosen to provide a beautiful and durable surface, which also allowed a brass edge detail to be securely inserted into the bench top. This integrated well with the surrounding tiles, caesar stone and joinery.
High-end finishes are a defining factor of this luxury residential house design. As such, the client wanted to create a statement using some of the key materials. Mutino tiling on the kitchen island and in living area niches achieved the desired look in these areas. Lighting also plays an important role throughout the space and was used to highlight the materials and the large ceiling voids. Lighting effects were achieved with the addition of concealed LED lights, recessed LED down lights and a striking black linear up/down LED profile.
The modern architecture and refurbishment of this beachside home also includes a new relocated laundry, powder room, study room and en-suite for the downstairs bedrooms.
 Benedict Design
Photographer: Mitchell Fong
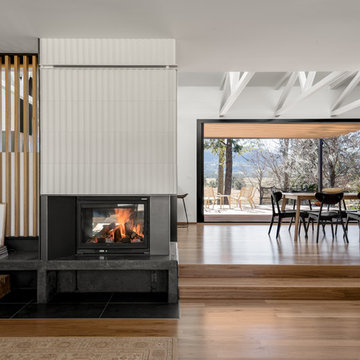
Idéer för stora 60 tals allrum med öppen planlösning, med vita väggar, mellanmörkt trägolv, en dubbelsidig öppen spis och en spiselkrans i trä
Idéer för stora 60 tals allrum med öppen planlösning, med vita väggar, mellanmörkt trägolv, en dubbelsidig öppen spis och en spiselkrans i trä
 Caseys Furniture

The eclectic trend embraces your creative side with a mix of new meets old and different designs styles are interwoven. Mix sumptuous fabrics and add quirky accessories to set the tone of this maximalist trend.
 Galimberti - Legno e Bioedilizia

Parquet in Noce per open space zona giorno
Bild på ett stort funkis allrum med öppen planlösning, med mellanmörkt trägolv, en öppen hörnspis, en spiselkrans i gips, ett finrum och vita väggar
Bild på ett stort funkis allrum med öppen planlösning, med mellanmörkt trägolv, en öppen hörnspis, en spiselkrans i gips, ett finrum och vita väggar
 Horton & Co
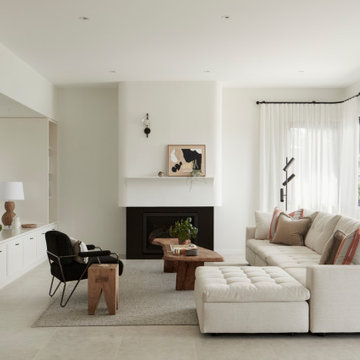
Idéer för att renovera ett stort vintage allrum med öppen planlösning, med en spiselkrans i gips, vita väggar, en standard öppen spis, grått golv och en väggmonterad TV
 Legend Fires
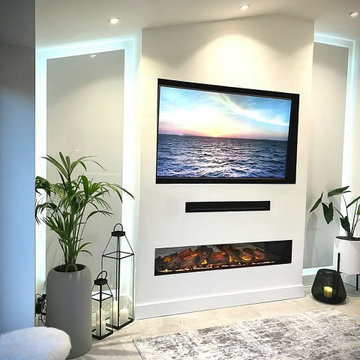
We were very fortunate to collaborate with Janice who runs the Instagram account @ourhomeonthefold. Janice was on the look out for a new media wall fire and we provided our NERO 1500 1.5m wide electric fire with our REAL log fuel bed. Her husband got to work and but their own customer media wall to suit their space.
 HOP! Arch

Idéer för stora funkis allrum med öppen planlösning, med vita väggar, mörkt trägolv, en standard öppen spis, en spiselkrans i gips, en väggmonterad TV och brunt golv
 Atlas Architects

A generous, light living area. Inbuilt storage and integrated joinery. Large windows connect the interior with the exterior.
Photography: Tess Kelly

Idéer för mellanstora funkis allrum med öppen planlösning, med ljust trägolv, en spiselkrans i gips, en fristående TV, vita väggar, en bred öppen spis och brunt golv
Idéer för mellanstora funkis allrum med öppen planlösning, med ljust trägolv, en spiselkrans i gips, en fristående TV, vita väggar, en bred öppen spis och brunt golv
 monovolume architecture + design
 © Andrea Zanchi Photography
Idéer för att renovera ett funkis allrum med öppen planlösning, med vita väggar, ljust trägolv, en dubbelsidig öppen spis, en spiselkrans i gips, ett finrum och beiget golv
Idéer för att renovera ett funkis allrum med öppen planlösning, med vita väggar, ljust trägolv, en dubbelsidig öppen spis, en spiselkrans i gips, ett finrum och beiget golv
 Giulia Mandetta Architetto
Photography©Giulia Mandetta

Idéer för ett mellanstort maritimt allrum med öppen planlösning, med vita väggar, klinkergolv i keramik, en standard öppen spis, en spiselkrans i gips och vitt golv
Idéer för ett mellanstort maritimt allrum med öppen planlösning, med vita väggar, klinkergolv i keramik, en standard öppen spis, en spiselkrans i gips och vitt golv
 Amanda Bone Architects
Ros Kavanagh

Inspiration för ett mellanstort funkis allrum med öppen planlösning, med ett bibliotek, vita väggar, mellanmörkt trägolv, en standard öppen spis, en spiselkrans i gips och en fristående TV
Inspiration för ett mellanstort funkis allrum med öppen planlösning, med ett bibliotek, vita väggar, mellanmörkt trägolv, en standard öppen spis, en spiselkrans i gips och en fristående TV
 Lesley Gracie Photography

Idéer för mellanstora eklektiska allrum med öppen planlösning, med blå väggar, ljust trägolv, en öppen vedspis och en spiselkrans i gips

 L+B Architetti
Exempel på ett stort modernt allrum med öppen planlösning, med ett finrum, vita väggar, mellanmörkt trägolv, en bred öppen spis och en spiselkrans i gips

 Pignatti Interiors
Idéer för stora funkis separata vardagsrum, med ett finrum, vita väggar, mörkt trägolv, en bred öppen spis och en spiselkrans i gips
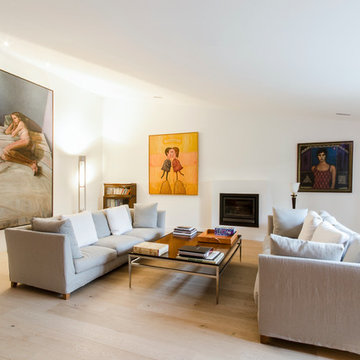
 Isabel Bistué
Modern inredning av ett stort separat vardagsrum, med ett finrum, vita väggar, ljust trägolv, en standard öppen spis och en spiselkrans i gips
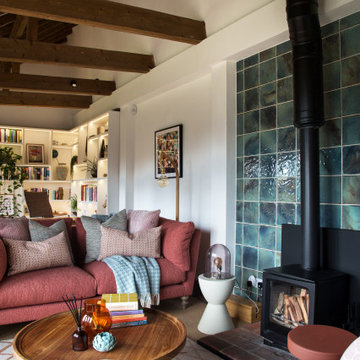
 Smartstyle Interiors
Seating area in a barn conversion
Bild på ett mellanstort lantligt allrum med öppen planlösning, med en öppen vedspis, en spiselkrans i trä och vita väggar
Bild på ett mellanstort lantligt allrum med öppen planlösning, med en öppen vedspis, en spiselkrans i trä och vita väggar

 Janey Butler Interiors
Janey Butler Studio Knutsford Barn Project.
This project has won multiple international design & architecture awards, national construction awards and is also one of the most featured projects on Houzz UK & Pinterest.
A highly complex, cantilevered Sky-Frame system as well as a number of pioneering/eco technologies were used on this ground breaking project.
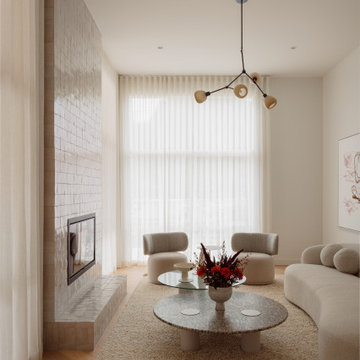
 Studio Esar
Foto på ett funkis vardagsrum, med vita väggar, ljust trägolv, en bred öppen spis, en spiselkrans i trä och beiget golv

 User
UserDer Kamin wurde wie eine kleine Insel in den Wohnraum gebaut.
Inspiration för ett stort funkis allrum med öppen planlösning, med vita väggar, ljust trägolv, en dubbelsidig öppen spis och en spiselkrans i gips
Inspiration för ett stort funkis allrum med öppen planlösning, med vita väggar, ljust trägolv, en dubbelsidig öppen spis och en spiselkrans i gips

 Sally Feeney Interior Design Pty Ltd
Wood fireplace with tile surround and terrazzo hearth. Custom steel wood storage. Custom Entertainment unit cabinetry.
Idéer för ett mellanstort 60 tals vardagsrum, med vita väggar, ljust trägolv, en öppen vedspis, en spiselkrans i trä och en väggmonterad TV
Idéer för ett mellanstort 60 tals vardagsrum, med vita väggar, ljust trägolv, en öppen vedspis, en spiselkrans i trä och en väggmonterad TV
1