
827 foton på vardagsrum, med orange väggar, vita väggar, en inbyggd mediavägg och brunt golv
Sortera efter:
Budget
Sortera efter:Populärt i dag
1 - 20 av 827 foton
Artikel 1 av 5
 Carmelostuni Atelier d’arredo


Zona living, composta da divano e poltrone di stili diversi, tavolini in finiture diverse e parete attrezzata con vari giochi di riquadri.
La libreria, più degli altri arredi, interpreta la possibilità di personalizzare gli ambienti svelando la personalità di chi la possiede.
Libreria con contenitori multifunzione nati per allegare gli spazi con eleganza.
Moderna e al contempo teche espositive, soluzioni decorative e funzionali dalle dimensioni contenute capaci di valorizzare ogni ambiente domestico.
Libreria con struttura laccata, ante e cassetti in finitura rovere. Vano tv laccato e vano foto/oggetistica in marmo.
Divani dallo stile diverso danno un tocco di movimento alla camera restando sempre nel formale.
 OSADA DESIGN

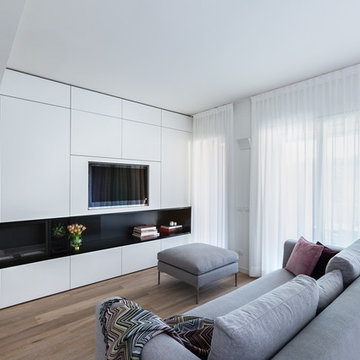
Within the main living space, a Feature Wall accommodates a recessed linear biofuel fire, (with a continuous flame of 1.5 metres), with a recessed Tv above, and stacked fire logs in an alcove to one side.
Photography : Adam Parker
 VORBILD Architecture


Another perspective of the living and dining area, showcasing the interplay between natural materials and modern design. The built-in shelving offers storage and display opportunities, while the fluted wood paneling acts as a focal point. The simplicity of the dining furniture harmonizes with the surrounding bespoke joinery, creating a cohesive and balanced space.
 Aflux Designs

Exempel på ett modernt vardagsrum, med vita väggar, mellanmörkt trägolv, en inbyggd mediavägg och brunt golv
 mat architettura e design
Bild på ett funkis vardagsrum, med vita väggar, mellanmörkt trägolv, en inbyggd mediavägg och brunt golv
 District en Rose
Fabrizio Russo Fotografo
Inspiration för ett mellanstort funkis vardagsrum, med vita väggar, en inbyggd mediavägg, mellanmörkt trägolv, en bred öppen spis och brunt golv
Inspiration för ett mellanstort funkis vardagsrum, med vita väggar, en inbyggd mediavägg, mellanmörkt trägolv, en bred öppen spis och brunt golv
 Wise Owl Interiors

Project Battersea was all about creating a muted colour scheme but embracing bold accents to create tranquil Scandi design. The clients wanted to incorporate storage but still allow the apartment to feel bright and airy, we created a stunning bespoke TV unit for the clients for all of their book and another bespoke wardrobe in the guest bedroom. We created a space that was inviting and calming to be in.
 Culligan Architects
Skandinavisk inredning av ett stort allrum med öppen planlösning, med ett musikrum, vita väggar, mellanmörkt trägolv, en inbyggd mediavägg och brunt golv

 atelier daaa
Photo : BCDF Studio
Skandinavisk inredning av ett mellanstort allrum med öppen planlösning, med ett bibliotek, vita väggar, mellanmörkt trägolv, en inbyggd mediavägg och brunt golv
Skandinavisk inredning av ett mellanstort allrum med öppen planlösning, med ett bibliotek, vita väggar, mellanmörkt trägolv, en inbyggd mediavägg och brunt golv
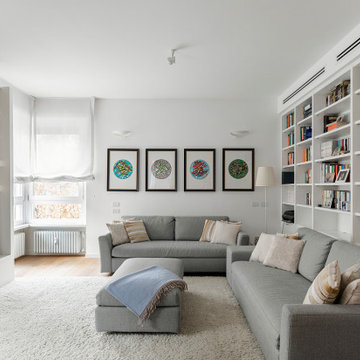
 Architettura & Domotica
Inspiration för ett funkis vardagsrum, med vita väggar, mellanmörkt trägolv, en inbyggd mediavägg och brunt golv

 Ameo Concept
Initialement configuré avec 4 chambres, deux salles de bain & un espace de vie relativement cloisonné, la disposition de cet appartement dans son état existant convenait plutôt bien aux nouveaux propriétaires.
Cependant, les espaces impartis de la chambre parentale, sa salle de bain ainsi que la cuisine ne présentaient pas les volumes souhaités, avec notamment un grand dégagement de presque 4m2 de surface perdue.
L’équipe d’Ameo Concept est donc intervenue sur plusieurs points : une optimisation complète de la suite parentale avec la création d’une grande salle d’eau attenante & d’un double dressing, le tout dissimulé derrière une porte « secrète » intégrée dans la bibliothèque du salon ; une ouverture partielle de la cuisine sur l’espace de vie, dont les agencements menuisés ont été réalisés sur mesure ; trois chambres enfants avec une identité propre pour chacune d’entre elles, une salle de bain fonctionnelle, un espace bureau compact et organisé sans oublier de nombreux rangements invisibles dans les circulations.
L’ensemble des matériaux utilisés pour cette rénovation ont été sélectionnés avec le plus grand soin : parquet en point de Hongrie, plans de travail & vasque en pierre naturelle, peintures Farrow & Ball et appareillages électriques en laiton Modelec, sans oublier la tapisserie sur mesure avec la réalisation, notamment, d’une tête de lit magistrale en tissu Pierre Frey dans la chambre parentale & l’intégration de papiers peints Ananbo.
Un projet haut de gamme où le souci du détail fut le maitre mot !

 Viel Emozione Pietra
Inspiration för mycket stora moderna loftrum, med vita väggar, travertin golv, en öppen vedspis, en spiselkrans i metall, en inbyggd mediavägg och brunt golv
 Robert Rhodes Architecture + Interiors
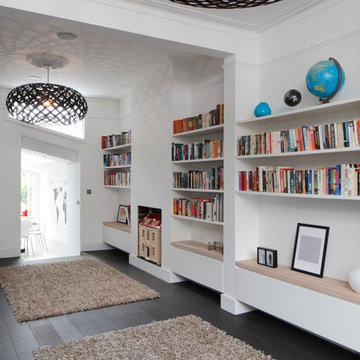
Durham Road is our minimal and contemporary extension and renovation of a Victorian house in East Finchley, North London.
Custom joinery hides away all the typical kitchen necessities, and an all-glass box seat will allow the owners to enjoy their garden even when the weather isn’t on their side.
Despite a relatively tight budget we successfully managed to find resources for high-quality materials and finishes, underfloor heating, a custom kitchen, Domus tiles, and the modern oriel window by one finest glassworkers in town.
 Designs Australia

Floor to ceiling entertainment and storage unit fitted between window and doorway. Open section for television and sound bar with cable access to four cupboards below. AV equipment and subwoofer housed in cupboards below with cable management and ventilation throughout. Double drawers to left hand side below top. Two long general storage cupboards and display shelving tower to left hand side above top. Four general storage cupboards stepped back and floating above TV section with adjustable shelves throughout.
Size: 4m wide x 2.7m high x 0.5m deep
Materials: Stained Victorian Ash with 30% clear satin lacquer finish. Painted Dulux White Cloak 1/4 strength with 30% gloss finish.
 ABACO | architecture et design

Inspiration för ett mycket stort funkis allrum med öppen planlösning, med ett bibliotek, vita väggar, en inbyggd mediavägg, brunt golv och ljust trägolv
 atelier daaa
Photo : BCDF Studio

Exempel på ett mellanstort skandinaviskt allrum med öppen planlösning, med ett bibliotek, vita väggar, mellanmörkt trägolv, en inbyggd mediavägg och brunt golv
Exempel på ett mellanstort skandinaviskt allrum med öppen planlösning, med ett bibliotek, vita väggar, mellanmörkt trägolv, en inbyggd mediavägg och brunt golv
 Brosh Architects
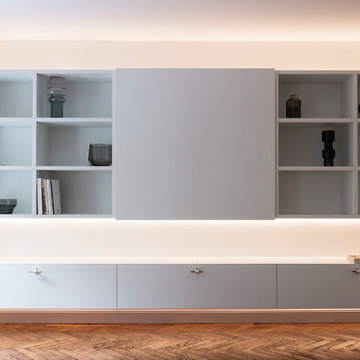
Media unit:
The unit becomes a light feature as it contains concealed strip-lights designed to create light in all the right places.
The lighting feels warm and welcoming and allowed us to keep the ceiling free from spotlights.
We love how the parquet flooring is illuminated to reveal the stunning herring bone pattern.
 Ola Jachymiak Studio

Notting Hill is one of the most charming and stylish districts in London. This apartment is situated at Hereford Road, on a 19th century building, where Guglielmo Marconi (the pioneer of wireless communication) lived for a year; now the home of my clients, a french couple.
The owners desire was to celebrate the building's past while also reflecting their own french aesthetic, so we recreated victorian moldings, cornices and rosettes. We also found an iron fireplace, inspired by the 19th century era, which we placed in the living room, to bring that cozy feeling without loosing the minimalistic vibe. We installed customized cement tiles in the bathroom and the Burlington London sanitaires, combining both french and british aesthetic.
We decided to mix the traditional style with modern white bespoke furniture. All the apartment is in bright colors, with the exception of a few details, such as the fireplace and the kitchen splash back: bold accents to compose together with the neutral colors of the space.
We have found the best layout for this small space by creating light transition between the pieces. First axis runs from the entrance door to the kitchen window, while the second leads from the window in the living area to the window in the bedroom. Thanks to this alignment, the spatial arrangement is much brighter and vaster, while natural light comes to every room in the apartment at any time of the day.
Ola Jachymiak Studio
 VORNE + Design | Planning | Build
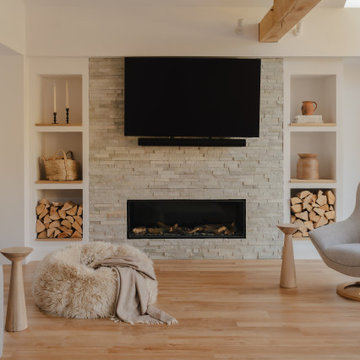
stone fire place and media wall to this large oak extension. Amtico flooring and skylights
Modern inredning av ett stort allrum med öppen planlösning, med ett bibliotek, vita väggar, vinylgolv, en öppen vedspis, en inbyggd mediavägg och brunt golv
Modern inredning av ett stort allrum med öppen planlösning, med ett bibliotek, vita väggar, vinylgolv, en öppen vedspis, en inbyggd mediavägg och brunt golv
 JFD - Juri Favilli Design

Foto på ett stort nordiskt allrum med öppen planlösning, med ett bibliotek, vita väggar, mellanmörkt trägolv, en inbyggd mediavägg och brunt golv
1