
1 290 foton på vardagsrum, med orange väggar, vita väggar och beiget golv
Sortera efter:
Budget
Sortera efter:Populärt i dag
1 - 20 av 1 290 foton
Artikel 1 av 5
 iSpace Solutions

Maritim inredning av ett vardagsrum, med vita väggar, ljust trägolv, en dubbelsidig öppen spis och beiget golv
 Phenie and Co
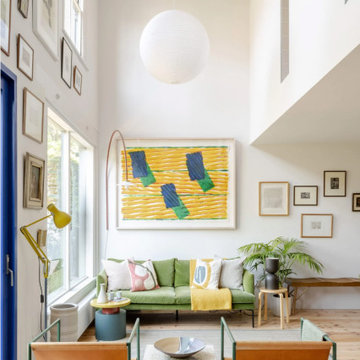
Custom steel work to create an expansive vie as you enter the property including two floor to ceiling windows on the first floor.
Exempel på ett stort modernt allrum med öppen planlösning, med ett finrum, vita väggar, ljust trägolv och beiget golv
Exempel på ett stort modernt allrum med öppen planlösning, med ett finrum, vita väggar, ljust trägolv och beiget golv
 INTO interior design
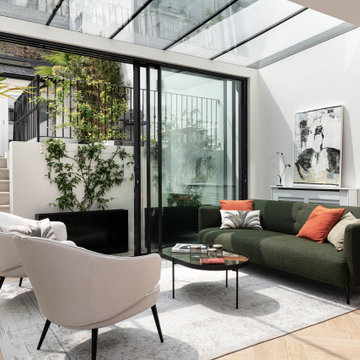
Exempel på ett stort modernt allrum med öppen planlösning, med vita väggar, klinkergolv i keramik, beiget golv och ett finrum
 Staff Décor
Photo : ©Guillaume Loyer / architecte Laurent Dray.
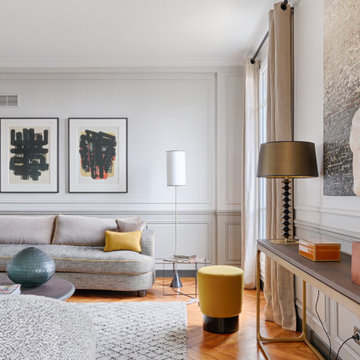
Klassisk inredning av ett stort allrum med öppen planlösning, med ett finrum, vita väggar, ljust trägolv och beiget golv
Klassisk inredning av ett stort allrum med öppen planlösning, med ett finrum, vita väggar, ljust trägolv och beiget golv

 Claudia Castelli Architetto
Inredning av ett medelhavsstil mycket stort allrum med öppen planlösning, med ljust trägolv, en spiselkrans i trä, beiget golv och vita väggar

 Escribano Rosique Arquitectos
Modern inredning av ett mellanstort allrum med öppen planlösning, med ett finrum, vita väggar, ljust trägolv, en standard öppen spis, en spiselkrans i tegelsten och beiget golv

 User
UserSituated within a Royal Borough of Kensington and Chelsea conservation area, this unique home was most recently remodelled in the 1990s by the Manser Practice and is comprised of two perpendicular townhouses connected by an L-shaped glazed link.
Initially tasked with remodelling the house’s living, dining and kitchen areas, Studio Bua oversaw a seamless extension and refurbishment of the wider property, including rear extensions to both townhouses, as well as a replacement of the glazed link between them.
The design, which responds to the client’s request for a soft, modern interior that maximises available space, was led by Studio Bua’s ex-Manser Practice principal Mark Smyth. It combines a series of small-scale interventions, such as a new honed slate fireplace, with more significant structural changes, including the removal of a chimney and threading through of a new steel frame.
Studio Bua, who were eager to bring new life to the space while retaining its original spirit, selected natural materials such as oak and marble to bring warmth and texture to the otherwise minimal interior. Also, rather than use a conventional aluminium system for the glazed link, the studio chose to work with specialist craftsmen to create a link in lacquered timber and glass.
The scheme also includes the addition of a stylish first-floor terrace, which is linked to the refurbished living area by a large sash window and features a walk-on rooflight that brings natural light to the redesigned master suite below. In the master bedroom, a new limestone-clad bathtub and bespoke vanity unit are screened from the main bedroom by a floor-to-ceiling partition, which doubles as hanging space for an artwork.
Studio Bua’s design also responds to the client’s desire to find new opportunities to display their art collection. To create the ideal setting for artist Craig-Martin’s neon pink steel sculpture, the studio transformed the boiler room roof into a raised plinth, replaced the existing rooflight with modern curtain walling and worked closely with the artist to ensure the lighting arrangement perfectly frames the artwork.
Contractor: John F Patrick
Structural engineer: Aspire Consulting
Photographer: Andy Matthews

 Valgreen
Inredning av ett modernt stort allrum med öppen planlösning, med vita väggar, ljust trägolv och beiget golv

 Studio Archer Limited
This eclectic living room is a bold celebration of character, creativity, and contrast. Bursting with personality, the space is layered with an array of unusual objects and sculptural furniture pieces, each with its own story and form. Colourful artwork energises the walls, while decorative items—collected, curated, and unexpected—fill every corner with charm and intrigue.
At the heart of the room, two large green sofas face one another, anchoring the space with comfort and presence. Between them sits a custom-made marble coffee table—an elegant centrepiece with natural veining that adds depth and texture.
A standout feature is the bespoke fireplace, designed in-house. With stepped marble detailing and a refined brass border, it blends contemporary craftsmanship with timeless materiality. The original Victorian detailing of the home remains intact, lovingly preserved and repainted to revive its classical beauty.
The overall atmosphere is playful, fresh, and full of life—a confident mix of old and new, where historical charm meets bold artistic expression.

 Mon Concept Habitation - London
This project is the result of research and work lasting several months. This magnificent Haussmannian apartment will inspire you if you are looking for refined and original inspiration.
Here the lights are decorative objects in their own right. Sometimes they take the form of a cloud in the children's room, delicate bubbles in the parents' or floating halos in the living rooms.
The majestic kitchen completely hugs the long wall. It is a unique creation by eggersmann by Paul & Benjamin. A very important piece for the family, it has been designed both to allow them to meet and to welcome official invitations.
The master bathroom is a work of art. There is a minimalist Italian stone shower. Wood gives the room a chic side without being too conspicuous. It is the same wood used for the construction of boats: solid, noble and above all waterproof.

 PFBDesign | Architecte d'Intérieur
Le salon a été travaillée à partir d'une photo avec des couleurs et son longitudinal. un grand espace central avec un canapé 3,6 mètres de long avec un style contemporain mélangé avec d'autres meubles principalement dans le style flamant a été créé. D'un côté il y a une zone de lecture et de l'autre côté il y a une petite pièce.
Les couleurs de l'espace "familly room"ont été créés à partir de l'image murale avec une table carrée qui peut étendre pour créer une table à manger pour 12 personnes.

 Studio Hallett Ike
A calming and contemporary yet classic renovation to this existing living room with original period features, such as a cornice and traditional fireplace. The existing floors were sanded and stained to retain the natural grain, and a paint - plaster hybrid material was applied to the walls up to a natural picture rail line. The wall finish is textured thus creates movement of light across its surface. The alcove units and the coffee table are also bespoke and designed in house by Studio Hallett Ike.

 Maison Faugeras
Inspiration för ett stort lantligt allrum med öppen planlösning, med vita väggar, ljust trägolv, en öppen vedspis och beiget golv

 Bjurfors Skåne
Bjurfors/ SE360
Klassisk inredning av ett litet separat vardagsrum, med vita väggar, en öppen hörnspis, en spiselkrans i gips, ljust trägolv och beiget golv
Klassisk inredning av ett litet separat vardagsrum, med vita väggar, en öppen hörnspis, en spiselkrans i gips, ljust trägolv och beiget golv

 Scènes en Couleurs
Anne-Emmanuelle THION
Inspiration för ett mellanstort funkis separat vardagsrum, med vita väggar, ljust trägolv, ett finrum och beiget golv
Inspiration för ett mellanstort funkis separat vardagsrum, med vita väggar, ljust trägolv, ett finrum och beiget golv
 uniquehomestays
Unique Home Stays

Exempel på ett litet shabby chic-inspirerat allrum med öppen planlösning, med vita väggar, ljust trägolv och beiget golv
Exempel på ett litet shabby chic-inspirerat allrum med öppen planlösning, med vita väggar, ljust trägolv och beiget golv


 Agence Anne Lapointe

Suspension : "Carmen" - Hartoedition
Applique : eno-studio

Inredning av ett modernt mellanstort allrum med öppen planlösning, med ett bibliotek, vita väggar, ljust trägolv och beiget golv
Inredning av ett modernt mellanstort allrum med öppen planlösning, med ett bibliotek, vita väggar, ljust trägolv och beiget golv
 blackStones
Foto på ett mellanstort funkis allrum med öppen planlösning, med vita väggar, ljust trägolv och beiget golv

 Mélanie Gonin Architecte d'Intérieur
Bild på ett stort maritimt allrum med öppen planlösning, med vita väggar, klinkergolv i keramik, en standard öppen spis och beiget golv
1