
3 968 foton på vardagsrum, med orange väggar, vita väggar, gula väggar och en spiselkrans i sten
Sortera efter:
Budget
Sortera efter:Populärt i dag
1 - 20 av 3 968 foton
Artikel 1 av 5

 Alberto Grieco | architetto
Zona living con camino
Idéer för ett mellanstort modernt allrum med öppen planlösning, med ett finrum, vita väggar, mörkt trägolv, en öppen hörnspis, en spiselkrans i sten, en väggmonterad TV och brunt golv
Idéer för ett mellanstort modernt allrum med öppen planlösning, med ett finrum, vita väggar, mörkt trägolv, en öppen hörnspis, en spiselkrans i sten, en väggmonterad TV och brunt golv
 Imperfect Interiors
We redecorated, refinished the existing floor then added new lighting, furniture, rug and curtains to the sitting room of our Dulwich Village Family Home project. Interior Design by Imperfect Interiors, photo Dean Hearne
 Whisker Architecture
Idéer för ett lantligt allrum med öppen planlösning, med vita väggar, klinkergolv i keramik, en standard öppen spis, en spiselkrans i sten och grått golv
 MASSIMO interiors
60 tals inredning av ett stort allrum med öppen planlösning, med ett finrum, vita väggar, mellanmörkt trägolv, en standard öppen spis, en spiselkrans i sten och brunt golv
 Creative Space Design and Build Ltd
Klassisk inredning av ett mellanstort vardagsrum, med vita väggar, ljust trägolv, en standard öppen spis, en spiselkrans i sten och brunt golv
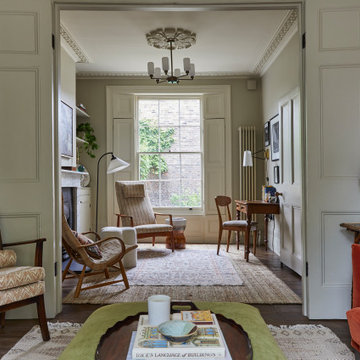
 Emilie Fournet Interiors
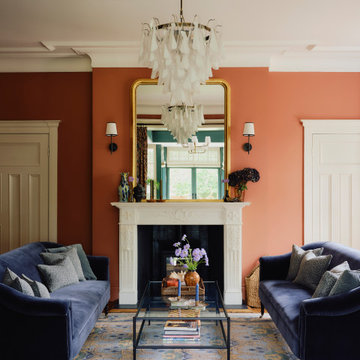
Double reception room with Georgian features such as sash windows and shutters, marble fireplace, wooden floor boards, coving. Warm neutral wall colours layered with fabric patterns and rust and green accents

 Interni 19 | Studio di Architettura
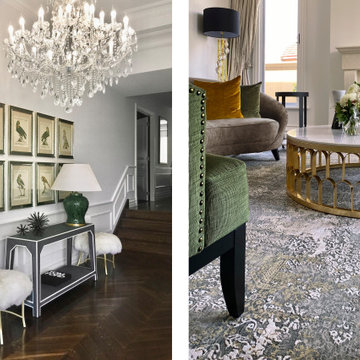
In questo progetto ci siamo occupati della ristrutturazione completa.
Abbiamo unito la zona living e cucina che era dislocate in stanze diverse. La richiesta da parte del committente era ricavare da questi MQ circa 115, un bagno e una cameretta bimbi.
Successivamente, abbiamo effettuato una ricerca di stile, il committente richiedeva un richiamo allo stile francese classico. Lo abbiamo rivisitato in chiave moderna creando superfici calde inserendo quindi un parquet in rovere naturale a spina italiana con elementi in contrasto come la cucina "Gentili" color royal blu.

 Camilla Molders Design
Residential Interior Decoration of a Bush surrounded Beach house by Camilla Molders Design
Architecture by Millar Roberston Architects
Photography by Derek Swalwell

 Dall Designer Homes
Photography by #villastyling,
Sink into a plush linen couch while warming by the fire in this organic open plan home.
Exempel på ett stort maritimt allrum med öppen planlösning, med vita väggar, vinylgolv, en spiselkrans i sten, en väggmonterad TV, beiget golv och en standard öppen spis
Exempel på ett stort maritimt allrum med öppen planlösning, med vita väggar, vinylgolv, en spiselkrans i sten, en väggmonterad TV, beiget golv och en standard öppen spis
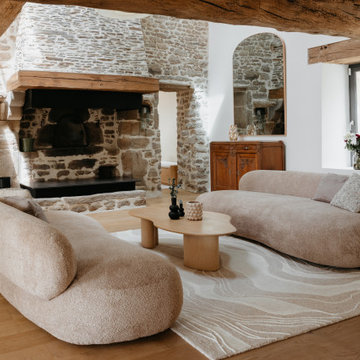
 Maison Sama
Inspiration för lantliga vardagsrum, med vita väggar, mellanmörkt trägolv, en standard öppen spis, en spiselkrans i sten och brunt golv

 Margot Tsim Interiors
Idéer för ett stort modernt loftrum, med ett finrum, vita väggar, mörkt trägolv, en standard öppen spis, en spiselkrans i sten och brunt golv
 Catherine Wilman Interiors
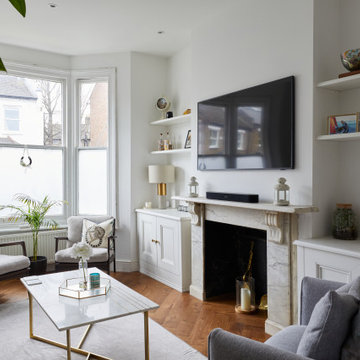

We loved transforming this one-bedroom apartment in Chelsea. The list of changes was pretty long, but included rewiring, replastering, taking down the kitchen wall to make the lounge open-plan and replacing the floor throughout the apartment with beautiful hardwood. It was important for the client to have a home office desk, so we decided on an L-shape sofa to make maximum use of the space. The large pendant light added drama and a focal point to the room. And the off-white colour palette provided a subtle backdrop for the art. You'll notice that either side of the fireplace we have mirrored the wall, gives the illusion of the room being larger and also boosts the light flooding into the room.
 Lume Architecture

Stacked stone fireplace surround, wood fire, plywood raked ceiling, marble hearth, mid century Modern furniture, leather lounge suite, high ceiling
Inspiration för ett stort funkis allrum med öppen planlösning, med vita väggar, betonggolv, en standard öppen spis, en spiselkrans i sten, en dold TV och grått golv
Inspiration för ett stort funkis allrum med öppen planlösning, med vita väggar, betonggolv, en standard öppen spis, en spiselkrans i sten, en dold TV och grått golv

 Amanda Ayres Interiors
Dylan Lark
Foto på ett funkis separat vardagsrum, med en spiselkrans i sten, en inbyggd mediavägg, ett finrum, vita väggar, mellanmörkt trägolv, en bred öppen spis och beiget golv
Foto på ett funkis separat vardagsrum, med en spiselkrans i sten, en inbyggd mediavägg, ett finrum, vita väggar, mellanmörkt trägolv, en bred öppen spis och beiget golv
 Rogan Nash Architects
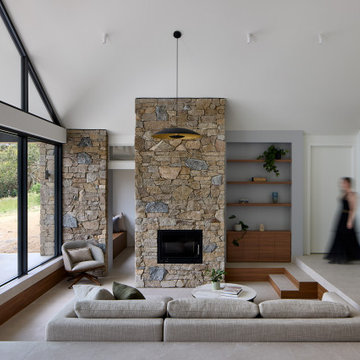

The open-plan kitchen, dining and living area forms the heart of the home. A fireplace anchors the living space, while generous glazing fills the interior with natural light and creates a strong connection to the garden beyond.
 Stefano Dorata

Exempel på ett modernt vardagsrum, med vita väggar, en standard öppen spis, klinkergolv i porslin och en spiselkrans i sten
 Francesca Anichini Studio
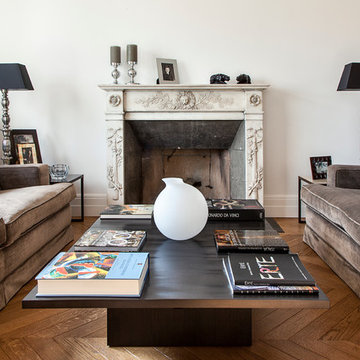
Idéer för vintage vardagsrum, med ett finrum, vita väggar, mellanmörkt trägolv, en standard öppen spis och en spiselkrans i sten
 Alberto Ambrosini

Idéer för ett stort shabby chic-inspirerat vardagsrum, med ett finrum, vita väggar, mellanmörkt trägolv, en standard öppen spis och en spiselkrans i sten
 CAPITAL BUILDING
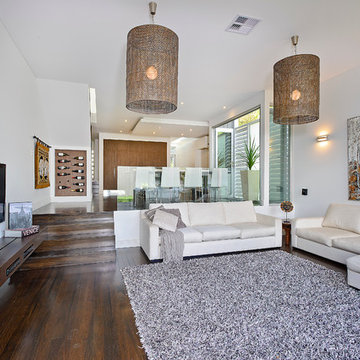
This open space area was divided up by the use of split levels yet managed to retain its open plan feel and sense of space. The use of the timber textures in a variety of ways against the clean white base ensured that the space was connected and balanced. This resulted in an airy, open yet cosy space.
Photography by Sue Murray - Imagineit.net.au

 Wolf Architects
Idéer för att renovera ett mycket stort funkis vardagsrum, med ett finrum, en spiselkrans i sten, vita väggar, mörkt trägolv, en bred öppen spis och svart golv
1