
1 005 foton på orange, gult, blått vardagsrum, med vita väggar
Sortera efter:
Budget
Sortera efter:Populärt i dag
1 - 20 av 1 005 foton
Artikel 1 av 5

 Imperfect Interiors
The sitting room in this family home in West Dulwich was opened up to the kitchen and the dining area of the lateral extension to create one large family room. A pair of matching velvet sofas & mohair velvet armchairs created a nice seating area around the newly installed fireplace and a large rug helped to zone the space

 alfred studio / Stéphanie Genevrier
Christine Besson
Aménagement intérieur d’une villa familiale en région parisienne, pensée pour une vie avec enfants, les moments de partage et la réception d’amis.

 Skinflint
A conundrum that faced an Anglo-French couple that built a Cycladic style house on the Caldera of Santorini, was sourcing lights that could be incorporated into the architectural scheme of domes and barrel vaulted ceilings.
Having considered various ideas, styles and genres, the sheer variety of pendants and wall lights offered by Skinflint proved to be the answer.
In total over 60 light fixtures were supplied, ranging from French Holophane wall lights and converted signal lights from a frigate by Francis of Bolton to fluorescent lights by British manufactures Victor and Hayes.
Now a stunning six bedroom house on the Greek island of Santorini, overlooking the Aegean sea, this beautiful piece of architecture is also an archive where the lights proudly proclaim their origins.
 ZazuDesigns
Photographer: Darren Chung

Inspiration för ett funkis vardagsrum, med vita väggar, målat trägolv och ett finrum
Inspiration för ett funkis vardagsrum, med vita väggar, målat trägolv och ett finrum

 User
UserFoto Lucia Ludwig
Inspiration för stora moderna allrum med öppen planlösning, med vita väggar, betonggolv, en spiselkrans i betong, en öppen hörnspis och grått golv
Inspiration för stora moderna allrum med öppen planlösning, med vita väggar, betonggolv, en spiselkrans i betong, en öppen hörnspis och grått golv
 Rptecture Architect

Within the lush acres of Chirnside Park, lies the Woorarra house overlooking the views of the surrounding hills and greenery. With a timeless yet contemporary design, the existing farmhouse was transformed into a spacious home featuring an open plan to allow breath taking views.
 User

UserPietra Wood & Stone European Engineered Oak flooring with a natural oiled finish.
Idéer för att renovera ett eklektiskt vardagsrum, med ett finrum, vita väggar, ljust trägolv, en standard öppen spis och beiget golv
Idéer för att renovera ett eklektiskt vardagsrum, med ett finrum, vita väggar, ljust trägolv, en standard öppen spis och beiget golv
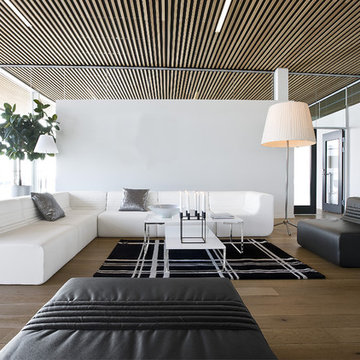
 Imagine Living
Sectional Sofa
Idéer för ett modernt vardagsrum, med vita väggar och mellanmörkt trägolv
Idéer för ett modernt vardagsrum, med vita väggar och mellanmörkt trägolv

 BB1 Architettura_ Arch. Chiara Tiberti
Apertura di una porta finestra permette di avere una contnuita’ tra interno ed esterno
---
Restyling funzionale di alcuni ambienti attraverso la progettazione di mobili su misura, è stata prevista l’apertura di una finestra che ha permesso di avere un soggiorno piu’ luminoso in continuitá con il terrazzo esterno.

 BRÜNING INTERIORS
Sorgfältig ausgewählte Materialien wie die heimische Eiche, Lehmputz an den Wänden sowie eine Holzakustikdecke prägen dieses Interior. Hier wurde nichts dem Zufall überlassen, sondern alles integriert sich harmonisch. Die hochwirksame Akustikdecke von Lignotrend sowie die hochwertige Beleuchtung von Erco tragen zum guten Raumgefühl bei. Was halten Sie von dem Tunnelkamin? Er verbindet das Esszimmer mit dem Wohnzimmer.


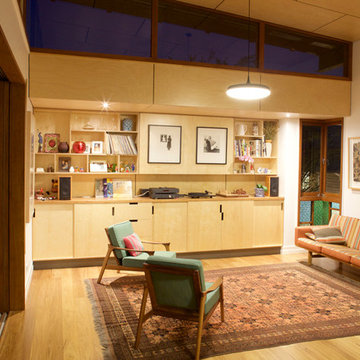
 Arcke Pty Ltd
Plywood panel ceiling and cabinetry provide well designed storage (with a hidden tv) to this warm open plan living room in this contemporary renovated Queenslander.

 Anna Wilson Interiors
Bild på ett mellanstort funkis separat vardagsrum, med vita väggar, mörkt trägolv, brunt golv och en bred öppen spis

 Studio 22a Architects
A complete refurbishment of an elegant Victorian terraced house within a sensitive conservation area. The project included a two storey glass extension and balcony to the rear, a feature glass stair to the new kitchen/dining room and an en-suite dressing and bathroom. The project was constructed over three phases and we worked closely with the client to create their ideal solution.

 Olivier Chabaud Architecte - Paris & Luberon
Inspiration för ett funkis vardagsrum, med ett bibliotek och vita väggar

 Canexel Construcciones
Salón a doble altura con chimenea y salida al exterior. Gran protagonismo de los tonos madera y el blanco, con una luminosidad espectacular.
Inspiration för mellanstora medelhavsstil allrum med öppen planlösning, med vita väggar, mellanmörkt trägolv, en bred öppen spis, en spiselkrans i gips och brunt golv
Inspiration för mellanstora medelhavsstil allrum med öppen planlösning, med vita väggar, mellanmörkt trägolv, en bred öppen spis, en spiselkrans i gips och brunt golv

 Kitty Lee Architecture
Inredning av ett modernt litet allrum med öppen planlösning, med vita väggar, betonggolv och en väggmonterad TV

 ABACO | architecture et design
Située en région parisienne, Du ciel et du bois est le projet d’une maison éco-durable de 340 m² en ossature bois pour une famille.
Elle se présente comme une architecture contemporaine, avec des volumes simples qui s’intègrent dans l’environnement sans rechercher un mimétisme.
La peau des façades est rythmée par la pose du bardage, une stratégie pour enquêter la relation entre intérieur et extérieur, plein et vide, lumière et ombre.
-
Photo: © David Boureau

 LC INTERIORES
Bild på ett funkis allrum med öppen planlösning, med vita väggar, ljust trägolv, en väggmonterad TV och beiget golv

 OH WHAT A ROOM
Foto: Karina Kaliwoda © 2017 Houzz
Modern inredning av ett mellanstort vardagsrum, med vita väggar, mellanmörkt trägolv och brunt golv
Modern inredning av ett mellanstort vardagsrum, med vita väggar, mellanmörkt trägolv och brunt golv
1