
25 foton på brunt vardagsrum, med plywoodgolv och betonggolv
Sortera efter:
Budget
Sortera efter:Populärt i dag
1 - 20 av 25 foton
Artikel 1 av 5

Inspiration för ett mellanstort industriellt allrum med öppen planlösning, med ett bibliotek, betonggolv, en standard öppen spis, en spiselkrans i gips, grått golv och grå väggar

 Mark Hazeldine Photography
Basement living room extension with floor to ceiling sliding doors, plywood and stone tile walls and concrete and wood flooring create an inside-outside living space.

 SDA Architects
After the second fallout of the Delta Variant amidst the COVID-19 Pandemic in mid 2021, our team working from home, and our client in quarantine, SDA Architects conceived Japandi Home.
The initial brief for the renovation of this pool house was for its interior to have an "immediate sense of serenity" that roused the feeling of being peaceful. Influenced by loneliness and angst during quarantine, SDA Architects explored themes of escapism and empathy which led to a “Japandi” style concept design – the nexus between “Scandinavian functionality” and “Japanese rustic minimalism” to invoke feelings of “art, nature and simplicity.” This merging of styles forms the perfect amalgamation of both function and form, centred on clean lines, bright spaces and light colours.
Grounded by its emotional weight, poetic lyricism, and relaxed atmosphere; Japandi Home aesthetics focus on simplicity, natural elements, and comfort; minimalism that is both aesthetically pleasing yet highly functional.
Japandi Home places special emphasis on sustainability through use of raw furnishings and a rejection of the one-time-use culture we have embraced for numerous decades. A plethora of natural materials, muted colours, clean lines and minimal, yet-well-curated furnishings have been employed to showcase beautiful craftsmanship – quality handmade pieces over quantitative throwaway items.
A neutral colour palette compliments the soft and hard furnishings within, allowing the timeless pieces to breath and speak for themselves. These calming, tranquil and peaceful colours have been chosen so when accent colours are incorporated, they are done so in a meaningful yet subtle way. Japandi home isn’t sparse – it’s intentional.
The integrated storage throughout – from the kitchen, to dining buffet, linen cupboard, window seat, entertainment unit, bed ensemble and walk-in wardrobe are key to reducing clutter and maintaining the zen-like sense of calm created by these clean lines and open spaces.
The Scandinavian concept of “hygge” refers to the idea that ones home is your cosy sanctuary. Similarly, this ideology has been fused with the Japanese notion of “wabi-sabi”; the idea that there is beauty in imperfection. Hence, the marriage of these design styles is both founded on minimalism and comfort; easy-going yet sophisticated. Conversely, whilst Japanese styles can be considered “sleek” and Scandinavian, “rustic”, the richness of the Japanese neutral colour palette aids in preventing the stark, crisp palette of Scandinavian styles from feeling cold and clinical.
Japandi Home’s introspective essence can ultimately be considered quite timely for the pandemic and was the quintessential lockdown project our team needed.

 Sorensen Architects
semi open living area with warm timber cladding and concealed ambient lighting
Idéer för att renovera ett litet funkis allrum med öppen planlösning, med betonggolv, grått golv och beige väggar
Idéer för att renovera ett litet funkis allrum med öppen planlösning, med betonggolv, grått golv och beige väggar

 CALMA estudio de arquitectura
Medelhavsstil inredning av ett stort loftrum, med vita väggar, betonggolv, en öppen hörnspis, en spiselkrans i metall och grått golv
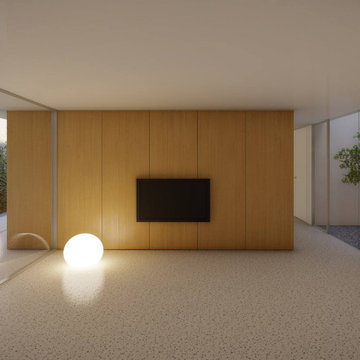
 Alberto Gisbert Arquitectura
Inspiration för mellanstora moderna allrum med öppen planlösning, med vita väggar, betonggolv och en väggmonterad TV

 STUDIO JACQUELINE PEHLEMANN
Modern inredning av ett stort loftrum, med ett bibliotek, beige väggar, betonggolv och blått golv

 ATELIER BUSHIDO

Dans un but d'optimisation d'espace, le projet a été imaginé sous la forme d'un aménagement d'un seul tenant progressant d'un bout à l'autre du studio et regroupant toutes les fonctions.
Ainsi, le linéaire de cuisine intègre de part et d'autres un dressing et une bibliothèque qui se poursuit en banquette pour le salon et se termine en coin bureau, de même que le meuble TV se prolonge en banc pour la salle à manger et devient un coin buanderie au fond de la pièce.
Tous les espaces s'intègrent et s'emboîtent, créant une sensation d'unité. L'emploi du contreplaqué sur l'ensemble des volumes renforce cette unité tout en apportant chaleur et luminosité.
Ne disposant que d'une pièce à vivre et une salle de bain attenante, un système de panneaux coulissants permet de créer un "coin nuit" que l'on peut transformer tantôt en une cabane cosy, tantôt en un espace ouvert sur le séjour. Ce système de délimitation n'est pas sans rappeler les intérieurs nippons qui ont été une grande source d'inspiration pour ce projet. Le washi, traditionnellement utilisé pour les panneaux coulissants des maisons japonaises laisse place ici à du contreplaqué perforé pour un rendu plus graphique et contemporain.

 Kos Interiors
This Hamptons Villa celebrates summer living by opening up onto a spacious lawn bordered by lush vegetation complete with a 20 m pool. The villa is positioned on the north end of the site and opens in a large swooping arch both in plan and in elevation to the south. Upon approaching the villa from the North, one is struck by the verboding monolithic and opaque quality of the form. However, from the south the villa is completely open and porous.
Architecturally the villa speaks to the long tradition of gable roof residential architecture in the area. The villa is organized around a large double height great room which hosts all the social functions of the house; kitchen, dining, salon, library with loft and guestroom above. On either side of the great room are terraces that lead to the private master suite and bedrooms. As the program of the house gets more private the roof becomes lower.
Hosting artists is an integral part of the culture of the Hamptons. As such our Villa provides for a spacious artist’s studio to use while in residency at the villa.


 AGI, design/build/architecture/bespoke
A project still in progress!

Three meter by three checked sofa, bespoke coffee table and vintage chairs.

The floor is a power floated concrete floor with exposed brick on the gable end wall. There is a feature wall/ceiling void of corrugated iron.
The electric's are all exposed galvanised steel.
The sofa needed to be family friendly and be resistant to the red soil that is common in the Stokeinteignhead area of Devon.
 Architekturbüro Next Habitat

Sitz und Liegefenster mit Blick in den Garten
Exempel på ett mycket stort modernt vardagsrum, med ett finrum, betonggolv och grått golv
Exempel på ett mycket stort modernt vardagsrum, med ett finrum, betonggolv och grått golv
 Atelier Brun Perouze

Salon secondaire, plus intimiste, qui distribue les chambres. Les tons sont naturels avec le bois brut et l'aspect minéral du béton ciré. Le mobilier vert fougère anime la pièce tout en préservant l'ambiance tamisée de la pièce.
 Fico Creative Studio

Progettazione dell'interior design e del layout distributivo, compresi arredi su misura, controsoffitti e illuminazione
Exempel på ett mellanstort modernt loftrum, med en hemmabar, vita väggar, betonggolv, en bred öppen spis och en spiselkrans i metall
Exempel på ett mellanstort modernt loftrum, med en hemmabar, vita väggar, betonggolv, en bred öppen spis och en spiselkrans i metall
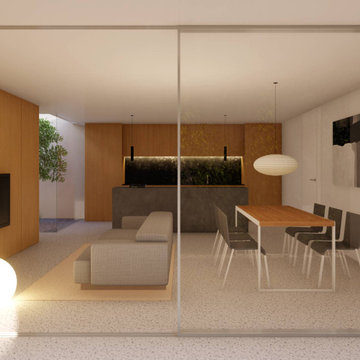 Alberto Gisbert Arquitectura
Foto på ett mellanstort funkis allrum med öppen planlösning, med vita väggar, betonggolv och en väggmonterad TV

 Roberta Mari
studi di interior styling, attraverso l'uso di colore, texture, materiali
Eklektisk inredning av ett stort loftrum, med beige väggar, betonggolv, en hängande öppen spis, grått golv och en spiselkrans i metall
Eklektisk inredning av ett stort loftrum, med beige väggar, betonggolv, en hängande öppen spis, grått golv och en spiselkrans i metall
 Tidal Architects Ltd
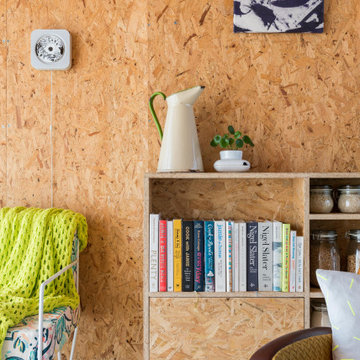
This project involved the conversion of a disused water tank into a unique 1-bedroom duplex penthouse in Bethnal Green, East London, located on top of the Grade II* listed Keeling House designed by Sir Denys Lasdun.
The main challenge was to transform an empty industrial concrete structure with plywood elements and a leaking roof into a warm, liveable and contemporary London penthouse apartment, while preserving the original industrial character of the space.
As a self-build project, the client temporarily relocated within the building during the works, allowing full transformation of the water tank into a functional home.
The design approach focused on adaptive reuse and industrial interior design, avoiding a standard “developer-style” finish. Instead, the original character was preserved through the use of exposed services and internally insulated OSB-lined walls and ceilings, ensuring both thermal performance and material continuity.
The existing stair core was extended to provide safe access to the water tank level. The end façades were redesigned using high-performance clear and sandblasted glazing within slim aluminium frames, enhancing light quality while maintaining structural lightness.
Vertical sandblasted louvres were introduced to ensure privacy while creating a dynamic, Zen-like interplay of natural light throughout the space.
The result is a highly distinctive duplex penthouse in East London, offering panoramic views across the London skyline, with sunrise and sunset light transforming the interior throughout the day. The space functions as a true urban retreat, combining industrial authenticity with contemporary living.
 SDA Architects
After the second fallout of the Delta Variant amidst the COVID-19 Pandemic in mid 2021, our team working from home, and our client in quarantine, SDA Architects conceived Japandi Home.
The initial brief for the renovation of this pool house was for its interior to have an "immediate sense of serenity" that roused the feeling of being peaceful. Influenced by loneliness and angst during quarantine, SDA Architects explored themes of escapism and empathy which led to a “Japandi” style concept design – the nexus between “Scandinavian functionality” and “Japanese rustic minimalism” to invoke feelings of “art, nature and simplicity.” This merging of styles forms the perfect amalgamation of both function and form, centred on clean lines, bright spaces and light colours.
Grounded by its emotional weight, poetic lyricism, and relaxed atmosphere; Japandi Home aesthetics focus on simplicity, natural elements, and comfort; minimalism that is both aesthetically pleasing yet highly functional.
Japandi Home places special emphasis on sustainability through use of raw furnishings and a rejection of the one-time-use culture we have embraced for numerous decades. A plethora of natural materials, muted colours, clean lines and minimal, yet-well-curated furnishings have been employed to showcase beautiful craftsmanship – quality handmade pieces over quantitative throwaway items.
A neutral colour palette compliments the soft and hard furnishings within, allowing the timeless pieces to breath and speak for themselves. These calming, tranquil and peaceful colours have been chosen so when accent colours are incorporated, they are done so in a meaningful yet subtle way. Japandi home isn’t sparse – it’s intentional.

The integrated storage throughout – from the kitchen, to dining buffet, linen cupboard, window seat, entertainment unit, bed ensemble and walk-in wardrobe are key to reducing clutter and maintaining the zen-like sense of calm created by these clean lines and open spaces.
The Scandinavian concept of “hygge” refers to the idea that ones home is your cosy sanctuary. Similarly, this ideology has been fused with the Japanese notion of “wabi-sabi”; the idea that there is beauty in imperfection. Hence, the marriage of these design styles is both founded on minimalism and comfort; easy-going yet sophisticated. Conversely, whilst Japanese styles can be considered “sleek” and Scandinavian, “rustic”, the richness of the Japanese neutral colour palette aids in preventing the stark, crisp palette of Scandinavian styles from feeling cold and clinical.
Japandi Home’s introspective essence can ultimately be considered quite timely for the pandemic and was the quintessential lockdown project our team needed.
 ATELIER BUSHIDO
Dans un but d'optimisation d'espace, le projet a été imaginé sous la forme d'un aménagement d'un seul tenant progressant d'un bout à l'autre du studio et regroupant toutes les fonctions.
Ainsi, le linéaire de cuisine intègre de part et d'autres un dressing et une bibliothèque qui se poursuit en banquette pour le salon et se termine en coin bureau, de même que le meuble TV se prolonge en banc pour la salle à manger et devient un coin buanderie au fond de la pièce.
Tous les espaces s'intègrent et s'emboîtent, créant une sensation d'unité. L'emploi du contreplaqué sur l'ensemble des volumes renforce cette unité tout en apportant chaleur et luminosité.
Ne disposant que d'une pièce à vivre et une salle de bain attenante, un système de panneaux coulissants permet de créer un "coin nuit" que l'on peut transformer tantôt en une cabane cosy, tantôt en un espace ouvert sur le séjour. Ce système de délimitation n'est pas sans rappeler les intérieurs nippons qui ont été une grande source d'inspiration pour ce projet. Le washi, traditionnellement utilisé pour les panneaux coulissants des maisons japonaises laisse place ici à du contreplaqué perforé pour un rendu plus graphique et contemporain.
1