
10 098 foton på vardagsrum, med korkgolv, vinylgolv, kalkstensgolv och heltäckningsmatta
Sortera efter:
Budget
Sortera efter:Populärt i dag
1 - 20 av 10 098 foton
Artikel 1 av 5

 Emma Kosh Interiors
Cosy Family Lounge
Inspiration för ett mellanstort vintage separat vardagsrum, med ett finrum, beige väggar, heltäckningsmatta, en standard öppen spis, en spiselkrans i metall, en fristående TV och beiget golv
Inspiration för ett mellanstort vintage separat vardagsrum, med ett finrum, beige väggar, heltäckningsmatta, en standard öppen spis, en spiselkrans i metall, en fristående TV och beiget golv
 Maurine Bellier - Architecte d’intérieur
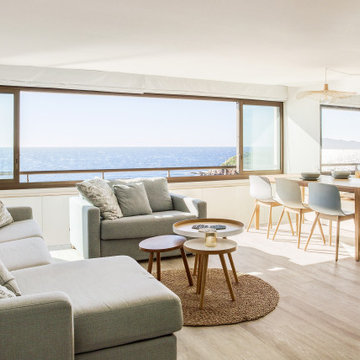
Rénovation complète de ce T2 de 60m2 avec vue panoramique sur la mer. Pour les propriétaires de cette résidence secondaire, l'enjeu était de se sentir en vacances en passant la porte et de maximiser les couchages et les rangements dans ce logement restreint. Les menuiseries sur mesure nous ont aidé à optimiser les volumes et à proposer des solutions parfaitement intégrées au projet. L'estrade asymétrique conçue au centre de la pièce de vie nous permet de de garder un oeil sur l'environnement tout en structurant les différentes zones de l'appartement. Le tout à été réflechit dans une ambiance bord de mer, propice au lieu !
Caractéristiques de la décoration : ouverture panoramique vue mer, ambiance méditerranéenne et slow life. Textiles et matières naturels / naturelles , jute , coton, bois massif / chêne clair. Atmosphère lumineuse dans des nuances de blanc et de bleus / bleu turquoise. Canapés SITS personnalisés
 MASSIMO interiors

Idéer för att renovera ett mellanstort eklektiskt separat vardagsrum, med ett finrum, vita väggar, heltäckningsmatta, en dold TV och brunt golv
 Architect Your Home

Conversion and renovation of a Grade II listed barn into a bright contemporary home
Foto på ett stort lantligt allrum med öppen planlösning, med vita väggar, kalkstensgolv, en dubbelsidig öppen spis, en spiselkrans i metall och vitt golv
Foto på ett stort lantligt allrum med öppen planlösning, med vita väggar, kalkstensgolv, en dubbelsidig öppen spis, en spiselkrans i metall och vitt golv
 Araxan
Fotografía: masfotogenica fotografia

Bild på ett stort medelhavsstil separat vardagsrum, med ett finrum, beige väggar, en standard öppen spis, heltäckningsmatta och en spiselkrans i gips
Bild på ett stort medelhavsstil separat vardagsrum, med ett finrum, beige väggar, en standard öppen spis, heltäckningsmatta och en spiselkrans i gips

 Brendan Wong Design
Inspiration för ett mellanstort funkis allrum med öppen planlösning, med heltäckningsmatta

 Juliette Byrne
Idéer för att renovera ett vintage vardagsrum, med ett finrum, vita väggar och heltäckningsmatta

 Alexander James Interiors
Exempel på ett klassiskt separat vardagsrum, med ett finrum, beige väggar, heltäckningsmatta och en väggmonterad TV

 Skinners of Tunbridge Wells
flowing seamlessly from sitting room to dining room
Klassisk inredning av ett allrum med öppen planlösning, med ett finrum, beige väggar, heltäckningsmatta, en standard öppen spis och en fristående TV
Klassisk inredning av ett allrum med öppen planlösning, med ett finrum, beige väggar, heltäckningsmatta, en standard öppen spis och en fristående TV
 Alatalo Bros
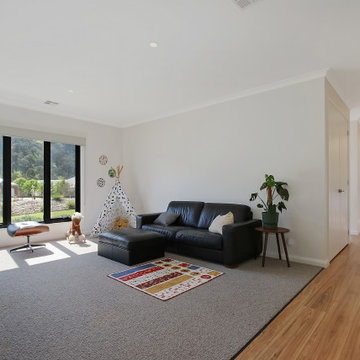
A separate living room/ theatre room/ play room
Inspiration för mellanstora moderna allrum med öppen planlösning, med vita väggar, heltäckningsmatta och grått golv
Inspiration för mellanstora moderna allrum med öppen planlösning, med vita väggar, heltäckningsmatta och grått golv
 JPG Interiors
South West Photography Solutions

Inredning av ett modernt mellanstort separat vardagsrum, med vita väggar, heltäckningsmatta, en väggmonterad TV och beiget golv
Inredning av ett modernt mellanstort separat vardagsrum, med vita väggar, heltäckningsmatta, en väggmonterad TV och beiget golv
 Adam Butler Photography

A Nash terraced house in Regent's Park, London. Interior design by Gaye Gardner. Photography by Adam Butler
Idéer för att renovera ett stort vintage vardagsrum, med bruna väggar, heltäckningsmatta, en fristående TV och en standard öppen spis
Idéer för att renovera ett stort vintage vardagsrum, med bruna väggar, heltäckningsmatta, en fristående TV och en standard öppen spis
 REICHWALD SCHULTZ & PARTNER Hamburg

Wohnhalle (Fotograf: Marcus Ebener, Berlin)
Idéer för mellanstora lantliga allrum med öppen planlösning, med ett bibliotek, vita väggar, heltäckningsmatta och grått golv
Idéer för mellanstora lantliga allrum med öppen planlösning, med ett bibliotek, vita väggar, heltäckningsmatta och grått golv
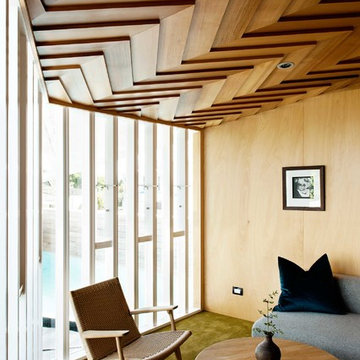
 Bull O'Sullivan Architecture Limited
Inspiration för ett funkis vardagsrum, med ett finrum och heltäckningsmatta

 Nash Baker Architects
The living room at the house in Chelsea with a bespoke fireplace surround designed by us and supplied and installed by Marble Hill Fireplaces with a gas stove from interfocos. George Sharman Photography

 Coral Interiors
Inspiration för moderna allrum med öppen planlösning, med beige väggar, heltäckningsmatta, en bred öppen spis, en väggmonterad TV och grått golv
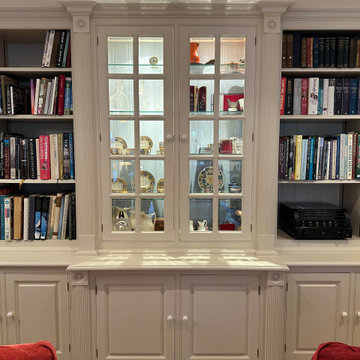
 Riverside Audio Visual
Our client enjoys listening to their music but wanted a more discreet home audio system in their formal lounge as part of their multi-room audio/visual system, so we commissioned a pair of bespoke Wilson Audio Tunetot speakers to match the colour of their bookshelf, a Primaluna valve amplifier with a cd player & wireless streamer controlled by a Control4 system as well as TV disguised in a cabinet that electronically lifts when they want to use it.
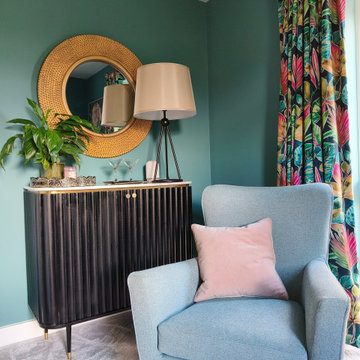
 Emma Downie Interiors
This family of five had just down-sized to a new build townhouse and were desperate to add some of their colourful personalities to the all white space.
Early on I established their love for rich jewel colours and embraced this fully in the living room, influenced by their stunning curtains. Encouraging them to colour drench the space they now have a cosy getaway for the evenings and entertaining. Pops of fuscia, blush and brass add contrast while black accents ground the scheme.
The deep teal and blush tones continue in their kitchen, which includes this fun snug area, with oak elements to lighten the scheme and beautiful floor length curtains. Plants feature heavily.
Finally the botanical influences flow through into their hardworking home office, to create a calming atmosphere with paler green tones, oak, sisal and leather.
The family are thrilled with the end result and say the colours in their new home bring them a lot of joy.

 Dall Designer Homes
Photography by #villastyling,
Sink into a plush linen couch while warming by the fire in this organic open plan home.
Exempel på ett stort maritimt allrum med öppen planlösning, med vita väggar, vinylgolv, en spiselkrans i sten, en väggmonterad TV, beiget golv och en standard öppen spis
Exempel på ett stort maritimt allrum med öppen planlösning, med vita väggar, vinylgolv, en spiselkrans i sten, en väggmonterad TV, beiget golv och en standard öppen spis
 Studio Appleby
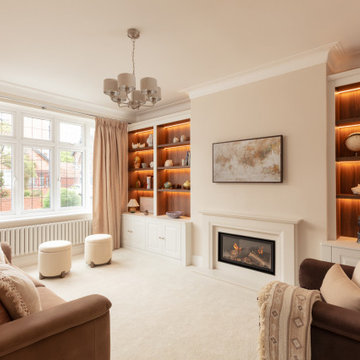
This sophisticated living room is the perfect blend of comfort and refinement. It features a central fireplace flanked by custom-built shelving with warm backlighting, ideal for displaying curated art and objects. Plush sofas in beige and rose tones offer relaxed seating, complemented by a pair of boucle ottomans and full-height curtains. Natural daylight floods the room through a traditional bay window, enhancing the soft, layered textures. This space is ideal for those looking to create a timeless yet inviting atmosphere in a family living area.
1