
49 foton på vardagsrum, med korkgolv, skiffergolv, tatamigolv och brunt golv
Sortera efter:
Budget
Sortera efter:Populärt i dag
1 - 20 av 49 foton
Artikel 1 av 5
 Spin Design Limited

The thoughtful design of the interconnected spaces extends to the living room's connection with the exterior through a bench seat in the window. This strategic addition not only enhances the living room's aesthetic appeal but also fosters a tangible link to the outdoors. The bench seat becomes a cozy spot, offering a panoramic view and inviting natural light into the living space. This connection to the exterior adds a refreshing touch to the living room, creating a seamless integration between indoor and outdoor environments. Whether used as a contemplative nook or a sunny reading spot, the bench seat reinforces the idea of a home that not only embraces eclectic design but also celebrates a harmonious connection with nature.
 Copper Dust

The living room boasts a stunning blush pink walls that adds a touch of warmth and femininity to the space. The interior design is calm and relaxing, providing a perfect retreat from the outside world. The living room overlooks a tranquil garden, offering a peaceful ambiance that's hard to resist. The flooring is made of eco-friendly cork, which is not only sustainable but also durable and comfortable underfoot. The window treatment features rich aubergine accents that add a pop of colour and elegance to the room. The handmade lampshade by Copper Dust is a standout piece that adds a unique touch of personality and creativity to the space. Overall, this living room is a perfect blend of style, comfort, and eco-friendliness.
 Green Room Interiors
Kate Hansen Photography

Idéer för ett stort 50 tals allrum med öppen planlösning, med vita väggar, skiffergolv, en öppen vedspis, en spiselkrans i gips, en väggmonterad TV och brunt golv
Idéer för ett stort 50 tals allrum med öppen planlösning, med vita väggar, skiffergolv, en öppen vedspis, en spiselkrans i gips, en väggmonterad TV och brunt golv
 Bella Vie Interiors
Nathan Lanham Photography

Inredning av ett nordiskt mellanstort allrum med öppen planlösning, med vita väggar, skiffergolv, en standard öppen spis, en spiselkrans i gips, en väggmonterad TV och brunt golv
Inredning av ett nordiskt mellanstort allrum med öppen planlösning, med vita väggar, skiffergolv, en standard öppen spis, en spiselkrans i gips, en väggmonterad TV och brunt golv

 AS Deco
Foto på ett mellanstort industriellt separat vardagsrum, med vita väggar, korkgolv, en standard öppen spis, en spiselkrans i sten och brunt golv

 INTERIEUR DESIGN by skanbo
Olaf Malzahn
Inspiration för ett stort minimalistiskt allrum med öppen planlösning, med ett bibliotek, beige väggar, korkgolv, en väggmonterad TV och brunt golv
Inspiration för ett stort minimalistiskt allrum med öppen planlösning, med ett bibliotek, beige väggar, korkgolv, en väggmonterad TV och brunt golv

 nimtim Architects

The narrow existing hallway opens out into a new generous communal kitchen, dining and living area with views to the garden. This living space flows around the bedrooms with loosely defined areas for cooking, sitting, eating.

 User
UserAccess from the front door to the rear garden is now achievable on one level, without interrupting doors or program, the concept of ‘passage’ was achieved with a new infill concrete slab connecting the original terrace hallway to the shell of the 1980s extension. Key program elements were relocated in a light filled extension in the southern light well, housing a laundry, bathroom and separate shower, which can open and close depending on use in order to provide borrowed light to the corresponding dark party wall.
 User
UserAccess from the front door to the rear garden is now achievable on one level, without interrupting doors or program, the concept of ‘passage’ was achieved with a new infill concrete slab connecting the original terrace hallway to the shell of the 1980s extension. Key program elements were relocated in a light filled extension in the southern light well, housing a laundry, bathroom and separate shower, which can open and close depending on use in order to provide borrowed light to the corresponding dark party wall.
 Steadfast Joinery
Bild på ett mellanstort minimalistiskt allrum med öppen planlösning, med en fristående TV, vita väggar, korkgolv och brunt golv
 Juana Montes
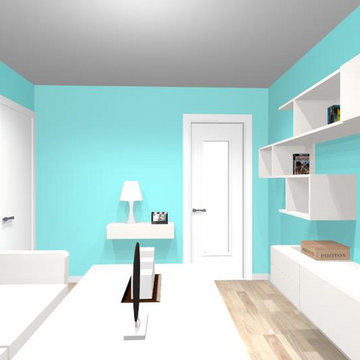
Hemos pintado las paredes en un azul turquesa claro
Hemos colocado una decoración suave para darle ese aspecto fresco que tanto le gusta a ella
Las puertas en blanco
El suelo es de tarima en roble
Los muebles de color blanco. Los hemos colgado en la pared, con sólo 40 cm de fondo, para que tengan un aspecto más ligero
Hemos colocado un sofá cama para que Pepi pueda recibir visitas
Hemos colocado una mesa de centro
 Lawrence Duck Architecture

New eco house in Bristol following passivhaus principles. Photo shows open plan kitchen and living room. Painted plywood kitchen units and cork flooring. Plywood fabricated breakfast bar with dark stained reclaimed wood surface finish.
 Conscious Design Studio
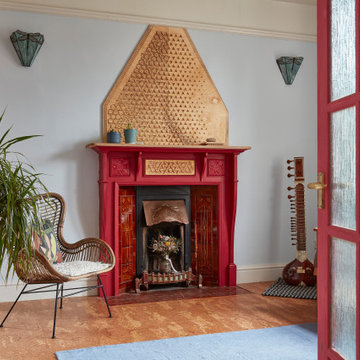
Original fireplace renovated with modern cnc-cut panels and mantel piece. Original Victorian tiles repaired in copper foil, inspired by kintsugi technique. Stained glass wall sconce.
 Atelier Sandra Lonca

Une mutation professionnelle à Hambourg, un nouvel appartement plus grand àaménager, un agencement difficile à trouver... Des envies différentes à intégrer dans un nouvel environnement pour se sentir bien chez-soi. Un vrai travail sur l’aménagement de l’appartement tout en s’adaptant au lieu et l’on découvre son appartement en se sentant de nouveau confortablement installé.
 Bella Vie Interiors
Nathan Lanham Photography

Exempel på ett mellanstort minimalistiskt allrum med öppen planlösning, med vita väggar, skiffergolv, en standard öppen spis, en spiselkrans i gips, en väggmonterad TV och brunt golv
Exempel på ett mellanstort minimalistiskt allrum med öppen planlösning, med vita väggar, skiffergolv, en standard öppen spis, en spiselkrans i gips, en väggmonterad TV och brunt golv
 AS Deco

Industriell inredning av ett mellanstort separat vardagsrum, med vita väggar, korkgolv, en standard öppen spis, en spiselkrans i sten och brunt golv
 Alison Dodds Architect
Photographer Alex Reinders

Idéer för ett stort modernt allrum med öppen planlösning, med grå väggar, en spiselkrans i sten, brunt golv, skiffergolv, en bred öppen spis, en dold TV och ett finrum
Idéer för ett stort modernt allrum med öppen planlösning, med grå väggar, en spiselkrans i sten, brunt golv, skiffergolv, en bred öppen spis, en dold TV och ett finrum
 nimtim Architects

The narrow existing hallway opens out into a new generous communal kitchen, dining and living area with views to the garden. This living space flows around the bedrooms with loosely defined areas for cooking, sitting, eating.
 Ecocraft
Charlie Kinross Photography *
---------------------------------------------


Rear Living Room with recycled hardwood shelving, and Australian Hardwood double glazed windows
 Eva Blazquez

Idéer för att renovera ett litet funkis allrum med öppen planlösning, med beige väggar, skiffergolv, en väggmonterad TV och brunt golv
1