
622 foton på vardagsrum, med linoleumgolv, laminatgolv, betonggolv och en inbyggd mediavägg
Sortera efter:
Budget
Sortera efter:Populärt i dag
1 - 20 av 622 foton
Artikel 1 av 5
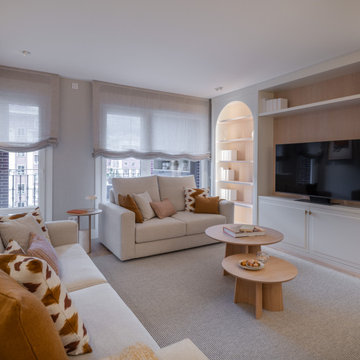
 Sube Interiorismo
Exempel på ett mellanstort modernt allrum med öppen planlösning, med ett bibliotek, beige väggar, laminatgolv, en inbyggd mediavägg och brunt golv

 Natalie Holden Interiors
Idéer för att renovera ett stort eklektiskt allrum med öppen planlösning, med beige väggar, laminatgolv, en inbyggd mediavägg och brunt golv

 Culligan Architects
Modern inredning av ett stort allrum med öppen planlösning, med ett finrum, betonggolv, en öppen vedspis, en spiselkrans i tegelsten, en inbyggd mediavägg och grått golv

 Architecture Saville Isaacs
Interior - Living Room and Dining
Beach House at Avoca Beach by Architecture Saville Isaacs
Project Summary
Architecture Saville Isaacs
https://www.architecturesavilleisaacs.com.au/
The core idea of people living and engaging with place is an underlying principle of our practice, given expression in the manner in which this home engages with the exterior, not in a general expansive nod to view, but in a varied and intimate manner.
The interpretation of experiencing life at the beach in all its forms has been manifested in tangible spaces and places through the design of pavilions, courtyards and outdoor rooms.
Architecture Saville Isaacs
https://www.architecturesavilleisaacs.com.au/
A progression of pavilions and courtyards are strung off a circulation spine/breezeway, from street to beach: entry/car court; grassed west courtyard (existing tree); games pavilion; sand+fire courtyard (=sheltered heart); living pavilion; operable verandah; beach.
The interiors reinforce architectural design principles and place-making, allowing every space to be utilised to its optimum. There is no differentiation between architecture and interiors: Interior becomes exterior, joinery becomes space modulator, materials become textural art brought to life by the sun.
Project Description
Architecture Saville Isaacs
https://www.architecturesavilleisaacs.com.au/
The core idea of people living and engaging with place is an underlying principle of our practice, given expression in the manner in which this home engages with the exterior, not in a general expansive nod to view, but in a varied and intimate manner.
The house is designed to maximise the spectacular Avoca beachfront location with a variety of indoor and outdoor rooms in which to experience different aspects of beachside living.
Client brief: home to accommodate a small family yet expandable to accommodate multiple guest configurations, varying levels of privacy, scale and interaction.
A home which responds to its environment both functionally and aesthetically, with a preference for raw, natural and robust materials. Maximise connection – visual and physical – to beach.
The response was a series of operable spaces relating in succession, maintaining focus/connection, to the beach.
The public spaces have been designed as series of indoor/outdoor pavilions. Courtyards treated as outdoor rooms, creating ambiguity and blurring the distinction between inside and out.
A progression of pavilions and courtyards are strung off circulation spine/breezeway, from street to beach: entry/car court; grassed west courtyard (existing tree); games pavilion; sand+fire courtyard (=sheltered heart); living pavilion; operable verandah; beach.
Verandah is final transition space to beach: enclosable in winter; completely open in summer.
This project seeks to demonstrates that focusing on the interrelationship with the surrounding environment, the volumetric quality and light enhanced sculpted open spaces, as well as the tactile quality of the materials, there is no need to showcase expensive finishes and create aesthetic gymnastics. The design avoids fashion and instead works with the timeless elements of materiality, space, volume and light, seeking to achieve a sense of calm, peace and tranquillity.
Architecture Saville Isaacs
https://www.architecturesavilleisaacs.com.au/
Focus is on the tactile quality of the materials: a consistent palette of concrete, raw recycled grey ironbark, steel and natural stone. Materials selections are raw, robust, low maintenance and recyclable.
Light, natural and artificial, is used to sculpt the space and accentuate textural qualities of materials.
Passive climatic design strategies (orientation, winter solar penetration, screening/shading, thermal mass and cross ventilation) result in stable indoor temperatures, requiring minimal use of heating and cooling.
Architecture Saville Isaacs
https://www.architecturesavilleisaacs.com.au/
Accommodation is naturally ventilated by eastern sea breezes, but sheltered from harsh afternoon winds.
Both bore and rainwater are harvested for reuse.
Low VOC and non-toxic materials and finishes, hydronic floor heating and ventilation ensure a healthy indoor environment.
Project was the outcome of extensive collaboration with client, specialist consultants (including coastal erosion) and the builder.
The interpretation of experiencing life by the sea in all its forms has been manifested in tangible spaces and places through the design of the pavilions, courtyards and outdoor rooms.
The interior design has been an extension of the architectural intent, reinforcing architectural design principles and place-making, allowing every space to be utilised to its optimum capacity.
There is no differentiation between architecture and interiors: Interior becomes exterior, joinery becomes space modulator, materials become textural art brought to life by the sun.
Architecture Saville Isaacs
https://www.architecturesavilleisaacs.com.au/
https://www.architecturesavilleisaacs.com.au/

 kühnlein architekten GmbH
Bibliothek mit Kamin, offen zu Wohnbereich.
Offenes, mittelgroßes modernes Esszimmer mit Sichtbetonwänden und hellgrauem Boden in Betonoptik.
Fotograf: Ralf Dieter Bischoff
 Talbot's Services
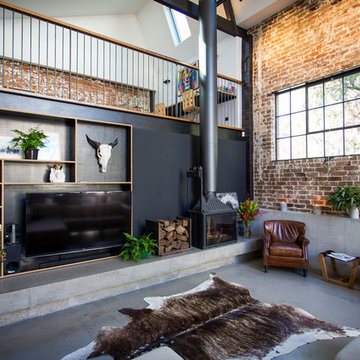
Modern living area: the exposed brick gives the room a rustic feel contrasted with the modernity of the polished cement flooring and furnishings.
Industriell inredning av ett mycket stort loftrum, med svarta väggar, betonggolv, en öppen hörnspis, en spiselkrans i betong och en inbyggd mediavägg
Industriell inredning av ett mycket stort loftrum, med svarta väggar, betonggolv, en öppen hörnspis, en spiselkrans i betong och en inbyggd mediavägg
 Liadesign
Liadesign

Inredning av ett modernt mellanstort allrum med öppen planlösning, med ett bibliotek, gröna väggar, linoleumgolv, en inbyggd mediavägg och grått golv
Inredning av ett modernt mellanstort allrum med öppen planlösning, med ett bibliotek, gröna väggar, linoleumgolv, en inbyggd mediavägg och grått golv
 Atelier OCTA Architecture-Architecture intérieure

Dans cet appartement très lumineux et tourné vers la ville, l'enjeu était de créer des espaces distincts sans perdre cette luminosité. Grâce à du mobilier sur mesure, nous sommes parvenus à créer des espaces communs différents.
 No Space Like Home
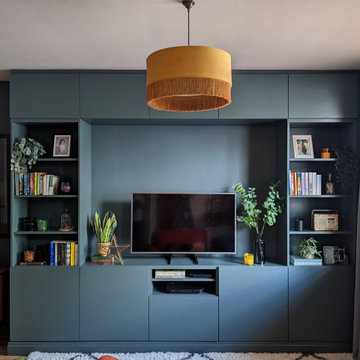
Media unit in open-plan living space.
Exempel på ett mellanstort 60 tals allrum med öppen planlösning, med blå väggar, laminatgolv och en inbyggd mediavägg
Exempel på ett mellanstort 60 tals allrum med öppen planlösning, med blå väggar, laminatgolv och en inbyggd mediavägg
 Michelle Walker architects

Rear modern extension with living room, kitchen and dining. Connected to outdoor living area. Inbuilt TV joinery made of timber veneer.
A revitalised 1920s Californian Bungalow in a heritage conservation area in Artarmon (Willoughby Council), on the north shore of Sydney.
It’s a bold contemporary design, within a heritage conservation area and conservative suburban context.
Photograppher: Tania Niwa
 GGA gardini gibertini architetti

Ph ©Ezio Manciucca
Idéer för att renovera ett stort funkis allrum med öppen planlösning, med ett finrum, betonggolv, en inbyggd mediavägg, rött golv och grå väggar
Idéer för att renovera ett stort funkis allrum med öppen planlösning, med ett finrum, betonggolv, en inbyggd mediavägg, rött golv och grå väggar
 Simona Renga Roberto Visconti Architetti

Un piccolo appartamento per una coppia giovane. La scelta di rinnovare gli spazi senza rivoluzionare gli ambienti esistenti è stato il nostro punto di partenza.
Il living aveva bisogno di un tocco di colore e abbiamo deciso di uniformare i soffitti con le pareti per definire lo spazio del relax e dividerlo dalla zona pranzo.
La sostituzione delle lampade e delle porte ha contribuito a rendere più uniforme ed elegante lo spazio.
 Originate Architects
Inspiration för stora moderna allrum med öppen planlösning, med vita väggar, betonggolv, en spiselkrans i metall, en inbyggd mediavägg, grått golv och en bred öppen spis

 Imperfect Interiors
Chris Snook
Inspiration för ett industriellt allrum med öppen planlösning, med rosa väggar, betonggolv, en inbyggd mediavägg och grått golv
Inspiration för ett industriellt allrum med öppen planlösning, med rosa väggar, betonggolv, en inbyggd mediavägg och grått golv

 MAKING THE WORLD BEAUTIFUL
Custom-made Livingroom wall with vertical paneling to keep attention on the TV and make a room look higher.
Idéer för att renovera ett stort funkis allrum med öppen planlösning, med ett musikrum, bruna väggar, betonggolv, en standard öppen spis, en spiselkrans i trä och en inbyggd mediavägg
Idéer för att renovera ett stort funkis allrum med öppen planlösning, med ett musikrum, bruna väggar, betonggolv, en standard öppen spis, en spiselkrans i trä och en inbyggd mediavägg
 Natalie Holden Interiors
Bild på ett stort eklektiskt allrum med öppen planlösning, med bruna väggar, laminatgolv, en inbyggd mediavägg och brunt golv

 MASU
MASUFotografía De Francisco Rojo Pavón
Foto på ett litet funkis allrum med öppen planlösning, med vita väggar, linoleumgolv, en inbyggd mediavägg och vitt golv
Foto på ett litet funkis allrum med öppen planlösning, med vita väggar, linoleumgolv, en inbyggd mediavägg och vitt golv

 FRAHER Architects Ltd
Adam Scott
Exempel på ett modernt allrum med öppen planlösning, med ett finrum, vita väggar, betonggolv, en inbyggd mediavägg och grått golv
Exempel på ett modernt allrum med öppen planlösning, med ett finrum, vita väggar, betonggolv, en inbyggd mediavägg och grått golv
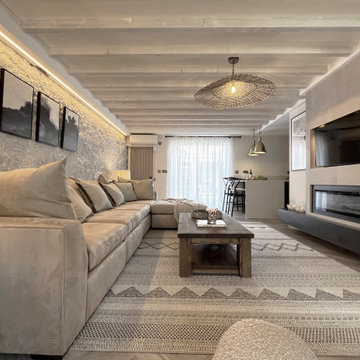
 LWE Interiors
modern rustic lounge with coastal elements bringing a warm cosy interior to this seaside holiday home.
Idéer för små rustika vardagsrum, med vita väggar, laminatgolv, en bred öppen spis, en spiselkrans i trä och en inbyggd mediavägg
Idéer för små rustika vardagsrum, med vita väggar, laminatgolv, en bred öppen spis, en spiselkrans i trä och en inbyggd mediavägg
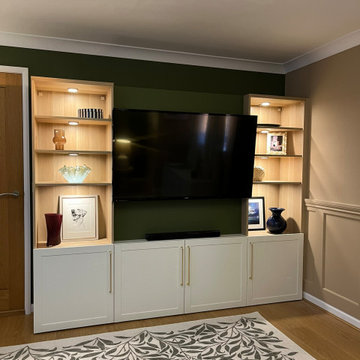
 Poppy Wilcox Design
A garage conversion into a living room space. Our client requested a tranquil space filled with greens, and natural elements they could enjoy. The specification included storage, soft lighting, and the design had to include the client's original sofa and flooring. We created a lived in space, accentuating the walls with panelling and and overall scheme that didn't feel to "done". We limited the amount of soft furnishing, instead opting for floor to ceiling curtains and an area rug. Personal touches were key to this scheme, for this we incorporated the client's desired artwork.
1