
793 foton på vardagsrum, med linoleumgolv, klinkergolv i keramik, flerfärgat golv och vitt golv
Sortera efter:
Budget
Sortera efter:Populärt i dag
1 - 20 av 793 foton
Artikel 1 av 5

 Giulia Mandetta Architetto
Photography©Giulia Mandetta
Idéer för ett mellanstort maritimt allrum med öppen planlösning, med vita väggar, klinkergolv i keramik, en standard öppen spis, en spiselkrans i gips och vitt golv
Idéer för ett mellanstort maritimt allrum med öppen planlösning, med vita väggar, klinkergolv i keramik, en standard öppen spis, en spiselkrans i gips och vitt golv

 MIEL ARQUITECTOS
ASIER RUA
Idéer för att renovera ett litet eklektiskt separat vardagsrum, med ett finrum, vita väggar, flerfärgat golv och klinkergolv i keramik
Idéer för att renovera ett litet eklektiskt separat vardagsrum, med ett finrum, vita väggar, flerfärgat golv och klinkergolv i keramik

 AGENCE MARN DÉCO
Cuisine ouverte dans salon
Exempel på ett litet modernt allrum med öppen planlösning, med rosa väggar, klinkergolv i keramik och vitt golv
Exempel på ett litet modernt allrum med öppen planlösning, med rosa väggar, klinkergolv i keramik och vitt golv

 The Room Studio
Proyecto realizado por Meritxell Ribé - The Room Studio
Construcción: The Room Work
Fotografías: Mauricio Fuertes
Foto på ett mellanstort medelhavsstil allrum med öppen planlösning, med ett finrum, beige väggar, klinkergolv i keramik och flerfärgat golv
Foto på ett mellanstort medelhavsstil allrum med öppen planlösning, med ett finrum, beige väggar, klinkergolv i keramik och flerfärgat golv
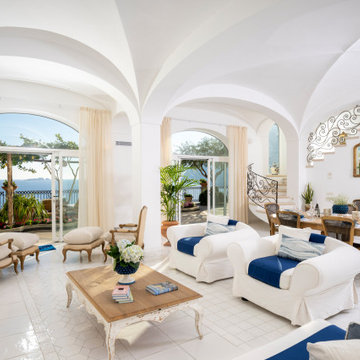
 Vito Fusco
Foto på ett medelhavsstil allrum med öppen planlösning, med vita väggar, klinkergolv i keramik och vitt golv

 Implicit Atelier
We're thrilled to unveil a subtly vibrant living room design that beautifully reflects the culture and identity of a warm Indian family settling into their home in Hainault. This space is a gentle celebration of tradition blended with a minimalist, modern aesthetic.
? Client Brief
Our clients wanted a space that felt like home—a room that reflects their Indian heritage while embracing a contemporary lifestyle. Their key desire was to incorporate vibrant colours and cultural elements without overwhelming the space.
? Design Concept
We approached the design with an Indian Contemporary style—an elegant balance of rich textures, curated details, and purposeful restraint. Vibrancy meets minimalism here, with each colour and item thoughtfully placed to avoid visual clutter and instead create a calm, soulful vibe.
? The Evolution
From mood boards to final renders, every element was chosen with intention. A geometric mid-century-inspired wallpaper anchors the room, providing depth and structure. We selected cushions, art, and accessories that echo traditional Indian motifs, while staying aligned with a refined palette. Brass accents, layered textiles, and a mix of warm woods add both comfort and sophistication.

 a-base | büro für architektur
Foto: © Hanns Joosten (www.hannsjoosten.de)
Retro inredning av ett mellanstort allrum med öppen planlösning, med blå väggar, linoleumgolv och vitt golv
Retro inredning av ett mellanstort allrum med öppen planlösning, med blå väggar, linoleumgolv och vitt golv
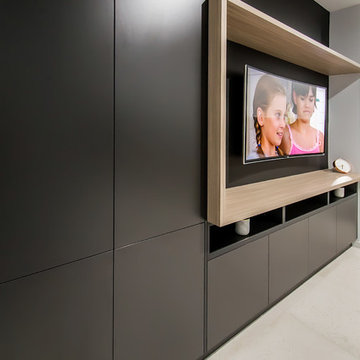
 Tempus Design Studio Pty Ltd
Idéer för ett mellanstort modernt allrum med öppen planlösning, med svarta väggar, klinkergolv i keramik, en inbyggd mediavägg och vitt golv
 Despina Design
Whilst the TV is facing the lounge what is facing the dining is a mirror - as seen next >V
Designer Debbie Anastassiou - Despina Design.
Cabinetry by Touchwood Interiors
Photography by Pearlin Design & Photography
 User

UserWorking alongside Janey Butler Interiors on this Living Room - Home Cinema room which sees stunning contemporary artwork concealing recessed 85" 4K TV. All on a Crestron Homeautomation system. Custom designed and made furniture throughout. Bespoke built in cabinetry and contemporary fireplace. A beautiful room as part of this whole house renovation with Llama Architects and Janey Butler Interiors.
 Janey Butler Interiors

A fabulous lounge / living room space with Janey Butler Studio style & design throughout. Contemporary Large commissioned artwork reveals at the touch of a Crestron button recessed 85" 4K TV with plastered in invisible speakers. With bespoke furniture and joinery and newly installed contemporary fireplace.
 Aquarius Home Staging
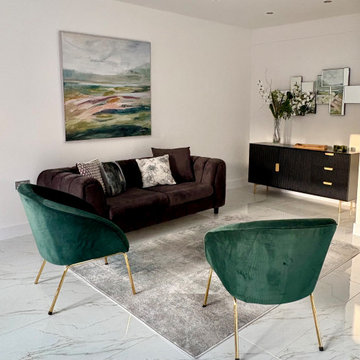
This large detached 5-bed house in north London was refurbished to a high standard. The emphasis was on white flooring throughout the ground floor, and white walls all over - it is a fresh, contemporary look and I furnished it mostly in black and white with colourful pictures and accessories to add interest. There are 2 reception rooms, one of them separated from the huge open-plan kitchen/dining/family room so I used mostly white comfortable furniture to create a calm, relaxing space. In the open-plan space I connected the black and white up to date kitchen with a black sofa at the TV area and some dark green velvet chairs. Dining chairs are also green, positioned in front of the floor to ceiling garden doors, bringing the outside in. Principal bedroom with ensuite bathroom is furnished with a lush cream bed with high headboard and here, blue is the accent colour, in artwork and cushions and bed throw. A simple white towel and a plant were all that was needed to create a spa-like feel in the bathroom.
 Paragon Architecture
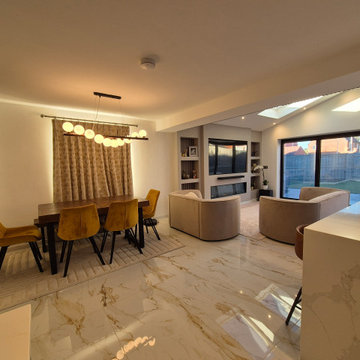
Full Width Single Storey Extension with Open plan Kitchen, Dining and Living Area
Exempel på ett mellanstort modernt allrum med öppen planlösning, med vita väggar, klinkergolv i keramik, en bred öppen spis, en spiselkrans i gips, en inbyggd mediavägg och flerfärgat golv
Exempel på ett mellanstort modernt allrum med öppen planlösning, med vita väggar, klinkergolv i keramik, en bred öppen spis, en spiselkrans i gips, en inbyggd mediavägg och flerfärgat golv

 Let's Revamp - Property Styling and Decorating
When styling a living area the aim is to create a pleasing and inviting living space with personality and comfort, pleasing to the eye of the home buyer.
Use a rug to define the living area, especially in an open-plan setting. Use "raised" furniture; i.e. furniture on legs. This allows natural light to flow freely and visually creates a feeling of spaciousness.
Preferably use low back, low armrest sofas in neutral colours. Embellish with coffee table, side tables, lamps, decorative cushions, accessories and throws. Use a variety of textures and choose one "pop" colour which in this case was black.
* Master the art of living area styling when selling (or decorating) your home with our Home Improvement Training online courses > https://homeimprovementtraining.com
** Dining room styling furniture and accessories are available for rent from our Sydney Furniture Hire warehouse > https://sydneyfurniturehire.com/
artwork, 2 seater beige sofa, armchair, coffee table, side table, decorative cushions, rug, artificial plant, accessories, coffee table books.

 MASU
MASUFotografía De Francisco Rojo Pavón
Foto på ett litet funkis allrum med öppen planlösning, med vita väggar, linoleumgolv, en inbyggd mediavägg och vitt golv
Foto på ett litet funkis allrum med öppen planlösning, med vita väggar, linoleumgolv, en inbyggd mediavägg och vitt golv

 McDonald Jones Homes
Floor to ceiling windows allow for the outdoors to feature throughout this open plan living space. The stunning Mid-Century Modern furniture throughout is accented with chorme and metal finishes for a fresh and fun way to showcase this style.
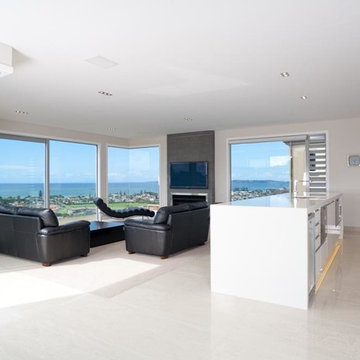
 360 Architectural
Photo of Living Room and Kitchen
Idéer för mellanstora funkis allrum med öppen planlösning, med vita väggar, klinkergolv i keramik, en standard öppen spis, en spiselkrans i tegelsten, en väggmonterad TV och vitt golv
Idéer för mellanstora funkis allrum med öppen planlösning, med vita väggar, klinkergolv i keramik, en standard öppen spis, en spiselkrans i tegelsten, en väggmonterad TV och vitt golv

 Despina Design
Italian retro style furniture teams up well with our industrial figure 5 & 2 room divider which incorporates, TV unit with a 270 degree rotation angle, Media console, See Through Fireplace, Room Divider, Mirror Art.
Designer Debbie Anastassiou - Despina Design.
Cabinetry by Touchwood Interiors
Photography by Pearlin Design & Photography
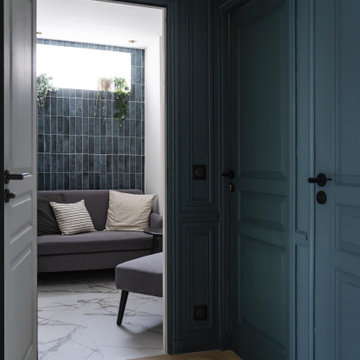
 Agence Anne Lapointe
Inspiration för ett mellanstort funkis separat vardagsrum, med blå väggar, klinkergolv i keramik och vitt golv
 AGENCE MARN DÉCO
Cuisine ouverte dans salon
Inspiration för små moderna allrum med öppen planlösning, med rosa väggar, klinkergolv i keramik och vitt golv
Inspiration för små moderna allrum med öppen planlösning, med rosa väggar, klinkergolv i keramik och vitt golv
1