
32 foton på vardagsrum, med vinylgolv, kalkstensgolv, en öppen vedspis och en spiselkrans i sten
Sortera efter:
Budget
Sortera efter:Populärt i dag
1 - 20 av 32 foton
Artikel 1 av 5

 Ivywell Interiors | Bristol
Nested in the beautiful Cotswolds, this converted barn was in need of a redesign and modernisation to maintain its country style yet bring a contemporary twist. We specified a new mezzanine, complete with a glass and steel balustrade. We kept the deco traditional with a neutral scheme to complement the sand colour of the stones.

 design storey
design storey architects
Inredning av ett rustikt litet allrum med öppen planlösning, med beige väggar, kalkstensgolv, en öppen vedspis och en spiselkrans i sten
Inredning av ett rustikt litet allrum med öppen planlösning, med beige väggar, kalkstensgolv, en öppen vedspis och en spiselkrans i sten

Inspiration för ett mellanstort lantligt separat vardagsrum, med ett finrum, gula väggar, kalkstensgolv, en öppen vedspis, en spiselkrans i sten och beiget golv

 Tallon Perry Interiors
Adam Carter Photography & Philippa Spearing Styling
Exempel på ett mellanstort eklektiskt separat vardagsrum, med blå väggar, vinylgolv, en öppen vedspis, en spiselkrans i sten och brunt golv
Exempel på ett mellanstort eklektiskt separat vardagsrum, med blå väggar, vinylgolv, en öppen vedspis, en spiselkrans i sten och brunt golv
 Glassar Projects
Glassar Projects
Idéer för att renovera ett mellanstort funkis allrum med öppen planlösning, med ett finrum, vita väggar, vinylgolv, en öppen vedspis och en spiselkrans i sten
Idéer för att renovera ett mellanstort funkis allrum med öppen planlösning, med ett finrum, vita väggar, vinylgolv, en öppen vedspis och en spiselkrans i sten

 Richard Parr + Associates
Originally part of the Woodchester Park Estate, Woodchester Park is famous for its main house, Woodchester Mansion. The Mansion is one of England’s finest examples of an early Arts and Craft and Gothic Revival House and features the work of a number of celebrated 19th Century academics and architects.
The house and outbuildings that house the clients studios were originally part of the model home farm. Run-down, asset stripped and sanitised, it was sensitively refurbished with a design that gives a distinct nod to their original use.
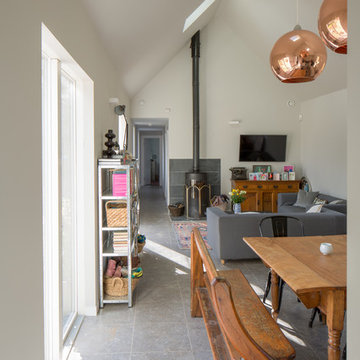
 Charles Barclay Architects
Dining area looking towards living area and bedroom corridor. The space is heated by underfloor heating (powered by an air-source heat pump) and wood burner.
Photo: Charles Barclay Architects

 Fowler Architecture & Planning
The exposed beams hold the dining and living areas together. The TV area has a neutral rug to define this space. A great space for family and entertaining guests.
 User

UserA hand painted mural wall art of a Magnolia Grandiflora tree painted in the family room of a Hampshire country house.
We were lucky with the beautiful 200 yr old beams, which the client and I incorporated into the mural in the design. I also considered the family dogs when sketching out the tree and gave them a shady bower to frame their bed.
 Reyne Design

Inspiration för stora moderna allrum med öppen planlösning, med grå väggar, vinylgolv, en öppen vedspis, en spiselkrans i sten, en fristående TV och grått golv
 Simple et Cosy, architecture d'intérieur
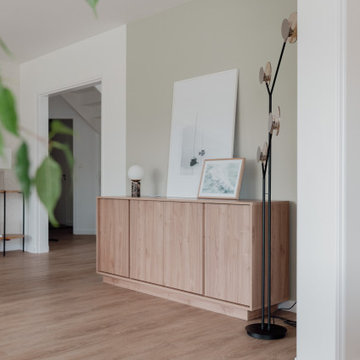
De l'autre côté de la pièce, le buffet en bois aux lignes contemporaines, est surmonté d'une lampe simple et élégante et de jolies photos. Le lampadaire, en métal et en verre ambré procure une lumière incomparable le soir venu.
 16a Architecture
Vaughn Allington
Idéer för att renovera ett stort vintage vardagsrum, med kalkstensgolv, en öppen vedspis och en spiselkrans i sten
Idéer för att renovera ett stort vintage vardagsrum, med kalkstensgolv, en öppen vedspis och en spiselkrans i sten
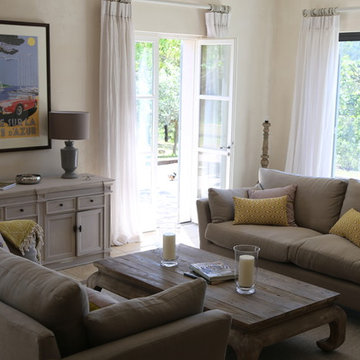
 Thomas Coombes Interior Design
The main design focus for the entertainment areas of the house was to create a calm yet inviting atmosphere. Making use of items the client already had and giving them a makeover, adding lighting and window treatments that were sympathetic to the area. The client had a lot of art work which they bought with them, we chose to have a more neutral colour palette in order for the accessories to stand out and make a statement.
 Thomas Coombes Interior Design
The main design focus for the entertainment areas of the house was to create a calm yet inviting atmosphere. Making use of items the client already had and giving them a makeover, adding lighting and window treatments that were sympathetic to the area. The client had a lot of art work which they bought with them, we chose to have a more neutral colour palette in order for the accessories to stand out and make a statement.
 Charles Barclay Architects
French doors open on to a terrace, with the main house and other outbuildings beyond
Photo: Charles Barclay Architects
Modern inredning av ett litet allrum med öppen planlösning, med vita väggar, vinylgolv, en öppen vedspis, en spiselkrans i sten och en väggmonterad TV
Modern inredning av ett litet allrum med öppen planlösning, med vita väggar, vinylgolv, en öppen vedspis, en spiselkrans i sten och en väggmonterad TV
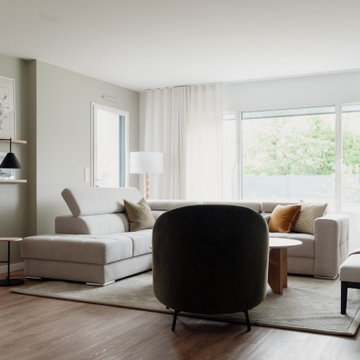 Simple et Cosy, architecture d'intérieur
Ce salon a été entièrement repensé afin d'en exploiter tout le potentiel, notamment en termes de proportions. Les petits meubles existants ont été remplacés par des éléments plus grands, mieux adaptés au volume de la pièce. Le beau canapé d'angle, avec son tissu chiné, est devenu le coeur de la vie de famille !
Le sol en vinyle bois apporte beaucoup de chaleur, les murs ont été repeints dans un blanc lumineux et un vert de gris très doux qui structure l'espace.
 Ivywell Interiors | Bristol
Nested in the beautiful Cotswolds, this converted barn was in need of a redesign and modernisation to maintain its country style yet bring a contemporary twist. We specified a new mezzanine, complete with a glass and steel balustrade. We kept the decor traditional with a neutral scheme to complement the sand colour of the stones.
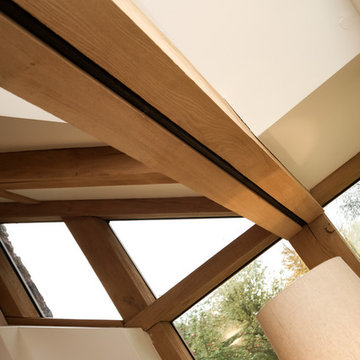 16a Architecture
Vaughn Allington
Idéer för stora vintage vardagsrum, med kalkstensgolv, en öppen vedspis och en spiselkrans i sten
Idéer för stora vintage vardagsrum, med kalkstensgolv, en öppen vedspis och en spiselkrans i sten

 Design- und Kaminmanufaktur Schinharl
Idéer för att renovera ett stort funkis allrum med öppen planlösning, med en öppen vedspis, ett finrum, vita väggar, kalkstensgolv, en spiselkrans i sten och beiget golv
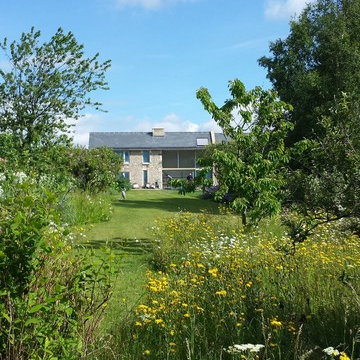
 Matthew Clay Architects Ltd
Matthew Clay Architects Ltd
Inspiration för ett mellanstort funkis allrum med öppen planlösning, med ett finrum, vita väggar, kalkstensgolv, en öppen vedspis och en spiselkrans i sten
Inspiration för ett mellanstort funkis allrum med öppen planlösning, med ett finrum, vita väggar, kalkstensgolv, en öppen vedspis och en spiselkrans i sten
1