
24 foton på vardagsrum, med kalkstensgolv och en fristående TV
Sortera efter:
Budget
Sortera efter:Populärt i dag
1 - 20 av 24 foton
Artikel 1 av 5

 VORBILD Architecture
This intimate fireplace moment brings texture, contrast, and tradition together in one elegantly understated vignette. A cast iron wood-burning stove sits within a recessed red brick fireplace, its gothic-arched detailing adding a subtle nod to period craftsmanship.
Beneath it, a matt patterned tiled hearth adds a layer of visual interest and soft ornamentation, while flanking accessories — including a brushed iron fireplace tool set and a vintage copper log bucket with brass lion-footed legs — reinforce the room’s grounded, timeless character.
Above, a large circular white-framed mirror anchors the composition, offering visual symmetry and light reflection while balancing the fireplace’s darker materials. Together, these elements form a central point in the home that feels welcoming, curated, and effortlessly classic.

 DJB Photography
Damian James Bramley, DJB Photography
Idéer för att renovera ett mellanstort vintage allrum med öppen planlösning, med kalkstensgolv, en öppen vedspis, en spiselkrans i gips och en fristående TV
Idéer för att renovera ett mellanstort vintage allrum med öppen planlösning, med kalkstensgolv, en öppen vedspis, en spiselkrans i gips och en fristående TV

 greta-mae interiors
A dark and moody room painted in Farrow and Balls Downpipe which complements the Mid Century furniture and accessories.
To see more visit: https://www.greta-mae.co.uk/interior-design-projects

 Volta_
Exempel på ett stort modernt allrum med öppen planlösning, med en hemmabar, kalkstensgolv, en bred öppen spis, en spiselkrans i metall, en fristående TV och beiget golv

 Porch Light Interiors
Hannah McCrawley
Idéer för ett stort medelhavsstil allrum med öppen planlösning, med ett finrum, vita väggar, kalkstensgolv, en standard öppen spis, en spiselkrans i betong och en fristående TV
Idéer för ett stort medelhavsstil allrum med öppen planlösning, med ett finrum, vita väggar, kalkstensgolv, en standard öppen spis, en spiselkrans i betong och en fristående TV

 a-nat / Arquitectura e Interiorismo Sostenible
El objetivo principal de este proyecto es dar una nueva imagen a una antigua vivienda unifamiliar.
La intervención busca mejorar la eficiencia energética de la vivienda, favoreciendo la reducción de emisiones de CO2 a la atmósfera.
Se utilizan materiales y productos locales, con certificados sostenibles, así como aparatos y sistemas que reducen el consumo y el desperdicio de agua y energía.
 User

UserA hand painted mural wall art of a Magnolia Grandiflora tree painted in the family room of a Hampshire country house.
We were lucky with the beautiful 200 yr old beams, which the client and I incorporated into the mural in the design. I also considered the family dogs when sketching out the tree and gave them a shady bower to frame their bed.
 Stones of Croatia

‘Monte Carlo’ tumbled limestone floor tiles complement the rustic aesthetic of this open plan country living space.
‘Monte Carlo’ limestone is supplied by Stones of Croatia, Loughborough, UK. Please feel welcome to contact us for more information & pricing, either by phone on +44 (0)1509 412007 or by email: sales@stonesofcroatia.co.uk
Photograph by Joshua Fernandez.
 K-MÄLEON Haus GmbH

Dieser quadratische Bungalow ist ein K-MÄLEON Hybridhaus K-L und hat die Außenmaße 13 x 13 Meter. Wie gewohnt wurden Grundriss und Gestaltung vollkommen individuell vorgenommen. Durch das Atrium wird jeder Quadratmeter des innovativen Einfamilienhauses mit Licht durchflutet. Die quadratische Grundform der Glas-Dachspitze ermöglicht eine zu allen Seiten gleichmäßige Lichtverteilung.
Die Besonderheiten bei diesem Projekt sind die Glasfassade auf drei Hausseiten, die Gaube, der große Dachüberstand und die Stringenz bei der Materialauswahl.
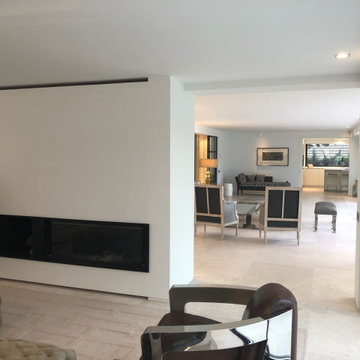
 Uriel y del Valle
Inspiration för mycket stora allrum med öppen planlösning, med vita väggar, kalkstensgolv, en bred öppen spis, en spiselkrans i metall, en fristående TV och beiget golv

 MTDI Arquitectura Interiorismo by Ismael Blázquez
Se trataba de mezclar diferentes elementos pero que todos guardaran una armonia. Ismael Blázquez
Bild på ett mellanstort skandinaviskt allrum med öppen planlösning, med ett bibliotek, vita väggar, en öppen vedspis, en spiselkrans i metall, en fristående TV och kalkstensgolv
Bild på ett mellanstort skandinaviskt allrum med öppen planlösning, med ett bibliotek, vita väggar, en öppen vedspis, en spiselkrans i metall, en fristående TV och kalkstensgolv
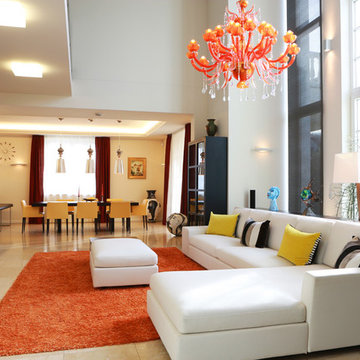
 auernovum • BAUEN MIT STIL • MÖDLING
Betina Futter
Idéer för ett stort eklektiskt allrum med öppen planlösning, med vita väggar, kalkstensgolv, en standard öppen spis, en spiselkrans i gips och en fristående TV
Idéer för ett stort eklektiskt allrum med öppen planlösning, med vita väggar, kalkstensgolv, en standard öppen spis, en spiselkrans i gips och en fristående TV

 Lisa Lewis Interior Design
Unique open plan Entrance Hall and Living Room in a natural palette with feature lighting.
Idéer för att renovera ett stort funkis loftrum, med vita väggar, kalkstensgolv, en standard öppen spis, en spiselkrans i sten, en fristående TV och beiget golv
Idéer för att renovera ett stort funkis loftrum, med vita väggar, kalkstensgolv, en standard öppen spis, en spiselkrans i sten, en fristående TV och beiget golv
 a-nat / Arquitectura e Interiorismo Sostenible
El objetivo principal de este proyecto es dar una nueva imagen a una antigua vivienda unifamiliar.
La intervención busca mejorar la eficiencia energética de la vivienda, favoreciendo la reducción de emisiones de CO2 a la atmósfera.
Se utilizan materiales y productos locales, con certificados sostenibles, así como aparatos y sistemas que reducen el consumo y el desperdicio de agua y energía.
 K-MÄLEON Haus GmbH
Dieser quadratische Bungalow ist ein K-MÄLEON Hybridhaus K-L und hat die Außenmaße 13 x 13 Meter. Wie gewohnt wurden Grundriss und Gestaltung vollkommen individuell vorgenommen. Durch das Atrium wird jeder Quadratmeter des innovativen Einfamilienhauses mit Licht durchflutet. Die quadratische Grundform der Glas-Dachspitze ermöglicht eine zu allen Seiten gleichmäßige Lichtverteilung.
Die Besonderheiten bei diesem Projekt sind die Glasfassade auf drei Hausseiten, die Gaube, der große Dachüberstand und die Stringenz bei der Materialauswahl.
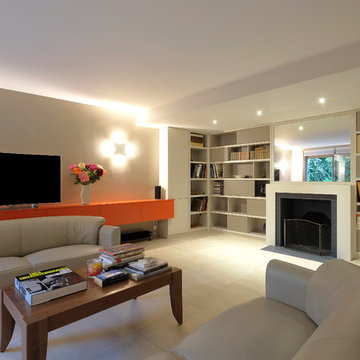
 Agence PROST
Inspiration för mellanstora moderna allrum med öppen planlösning, med ett bibliotek, vita väggar, kalkstensgolv, en standard öppen spis, en spiselkrans i gips, en fristående TV och beiget golv
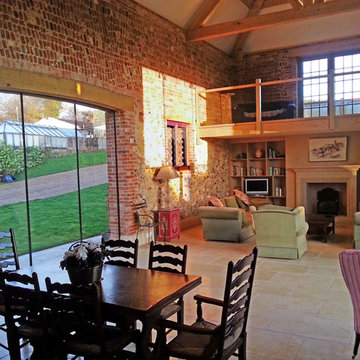 Stones of Croatia
‘Monte Carlo’ tumbled limestone floor tiles complement the rustic aesthetic of this open plan country living space.
‘Monte Carlo’ limestone is supplied by Stones of Croatia, Loughborough, UK. Please feel welcome to contact us for more information & pricing, either by phone on +44 (0)1509 412007 or by email: sales@stonesofcroatia.co.uk
Photograph by Joshua Fernandez.
 VORBILD Architecture
This spacious, light-filled family room blends comfort and function with subtle classical touches. A warm palette of soft beige and stone tones creates a calm backdrop for everyday life, while carefully chosen furniture and details add depth and familiarity.
The room is cleverly zoned into dining and living areas: on one side, a generous solid oak dining table with benches offers plenty of space for shared meals and gatherings. On the other, a pair of soft cream sofas and a wood-burning stove set into a simple brick-lined fireplace create a cosy, lived-in corner anchored by a neutral rug.
The light sage green walls provide gentle contrast to the crisp white cornicing and deep skirting boards, bringing a traditional architectural frame to a modern family lifestyle. Wall-mounted picture lights highlight framed prints, while a circular mirror above the fireplace offers visual symmetry and bounce.
Large-format stone-effect floor tiles add a tactile, timeless quality underfoot, while the black-framed door to the left connects the interior seamlessly to the garden beyond, bringing in both light and greenery.
 greta-mae interiors

Exposed Victorian fireplace painted in Farrow and Balls Downpipe. The fireplace has been styled with mid century vases which are complemented by the overmantel mirror
To see more visit: https://www.greta-mae.co.uk/interior-design-projects
 Porch Light Interiors
Hannah McCrawley

Foto på ett stort medelhavsstil allrum med öppen planlösning, med ett finrum, vita väggar, kalkstensgolv, en standard öppen spis, en spiselkrans i betong och en fristående TV
Foto på ett stort medelhavsstil allrum med öppen planlösning, med ett finrum, vita väggar, kalkstensgolv, en standard öppen spis, en spiselkrans i betong och en fristående TV
1