
37 foton på vardagsrum, med kalkstensgolv, klinkergolv i porslin, en öppen vedspis och en spiselkrans i sten
Sortera efter:
Budget
Sortera efter:Populärt i dag
1 - 20 av 37 foton
Artikel 1 av 5
 Snug Kitchens
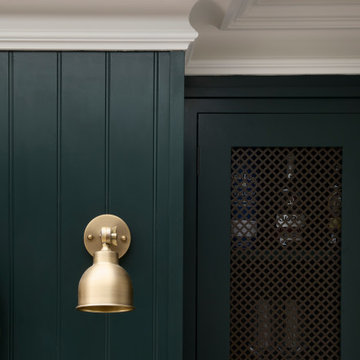
The brief for the whiskey room cabinetry was dark and elegant.
Deep green painted cabinetry, dramatic Caesarstone Vanilla Noir worktops, decadent Armac Martin Carlton Chocolate Bronze handles and bronze mesh fronts complete this sophisticated social hub.
 design storey
design storey architects

Inredning av ett rustikt litet allrum med öppen planlösning, med beige väggar, kalkstensgolv, en öppen vedspis och en spiselkrans i sten
Inredning av ett rustikt litet allrum med öppen planlösning, med beige väggar, kalkstensgolv, en öppen vedspis och en spiselkrans i sten

Inspiration för ett mellanstort lantligt separat vardagsrum, med ett finrum, gula väggar, kalkstensgolv, en öppen vedspis, en spiselkrans i sten och beiget golv
 Polygona

Abbiamo adottato per questa ristrutturazione completa uno stile classico contemporaneo, partendo dalla cucina caratterizzandola dalla presenza di tratti e caratteristiche tipici della tradizione, prima di tutto le ante a telaio, con maniglia incassata.
Questo stile e arredo sono connotati da un’estetica senza tempo, basati su un progetto che punta su una maggiore ricerca di qualità nei materiali (il legno appunto e la laccatura, tradizionale o a poro aperto) e completate da dettagli high tech, funzionali e moderni.
Disposizioni e forme sono attuali nella loro composizione del vivere contemporaneo.
Gli spazi sono stati studiati nel minimo dettaglio, per sfruttare e posizionare tutto il necessario per renderla confortevole ad accogliente, senza dover rinunciare a nulla.

 Richard Parr + Associates
Originally part of the Woodchester Park Estate, Woodchester Park is famous for its main house, Woodchester Mansion. The Mansion is one of England’s finest examples of an early Arts and Craft and Gothic Revival House and features the work of a number of celebrated 19th Century academics and architects.
The house and outbuildings that house the clients studios were originally part of the model home farm. Run-down, asset stripped and sanitised, it was sensitively refurbished with a design that gives a distinct nod to their original use.

 Fowler Architecture & Planning
The exposed beams hold the dining and living areas together. The TV area has a neutral rug to define this space. A great space for family and entertaining guests.

 Deborah Still Interior Design
These beautiful recycled beams from Jmac Joinery and timber for the T&G from the clients own plantation.
Timeless and elegant family room.
Inredning av ett lantligt separat vardagsrum, med grå väggar, klinkergolv i porslin, en öppen vedspis, en spiselkrans i sten och brunt golv
Inredning av ett lantligt separat vardagsrum, med grå väggar, klinkergolv i porslin, en öppen vedspis, en spiselkrans i sten och brunt golv

 User
UserA hand painted mural wall art of a Magnolia Grandiflora tree painted in the family room of a Hampshire country house.
We were lucky with the beautiful 200 yr old beams, which the client and I incorporated into the mural in the design. I also considered the family dogs when sketching out the tree and gave them a shady bower to frame their bed.

 Brightman Clarke Architects
Inspiration för små eklektiska allrum med öppen planlösning, med ett bibliotek, grå väggar, klinkergolv i porslin, en öppen vedspis, en spiselkrans i sten och vitt golv

 Martin Bennett Photography
© Martin Bennett
Bild på ett mycket stort funkis allrum med öppen planlösning, med gröna väggar, klinkergolv i porslin, en öppen vedspis, en spiselkrans i sten, en inbyggd mediavägg och brunt golv
Bild på ett mycket stort funkis allrum med öppen planlösning, med gröna väggar, klinkergolv i porslin, en öppen vedspis, en spiselkrans i sten, en inbyggd mediavägg och brunt golv
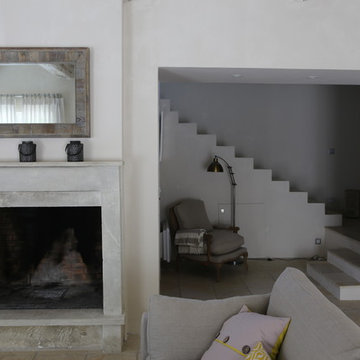
 Thomas Coombes Interior Design
Idéer för att renovera ett stort rustikt allrum med öppen planlösning, med ett finrum, kalkstensgolv, en öppen vedspis och en spiselkrans i sten
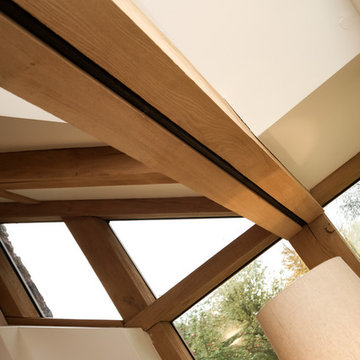
 16a Architecture
Vaughn Allington
Idéer för stora vintage vardagsrum, med kalkstensgolv, en öppen vedspis och en spiselkrans i sten
Idéer för stora vintage vardagsrum, med kalkstensgolv, en öppen vedspis och en spiselkrans i sten

 DLconstruction
Extension full turnkey finish
Bild på ett mellanstort shabby chic-inspirerat allrum med öppen planlösning, med ett finrum, grå väggar, klinkergolv i porslin, en öppen vedspis, en spiselkrans i sten, en inbyggd mediavägg och flerfärgat golv
Bild på ett mellanstort shabby chic-inspirerat allrum med öppen planlösning, med ett finrum, grå väggar, klinkergolv i porslin, en öppen vedspis, en spiselkrans i sten, en inbyggd mediavägg och flerfärgat golv
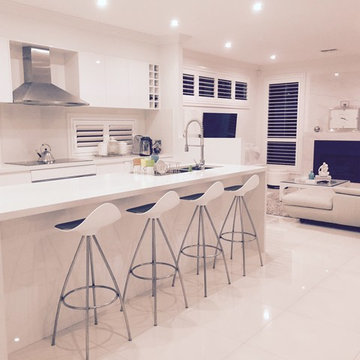
 trishysheven
Trish Yasmine
Idéer för stora funkis allrum med öppen planlösning, med vita väggar, klinkergolv i porslin, en öppen vedspis, en spiselkrans i sten och en väggmonterad TV
Idéer för stora funkis allrum med öppen planlösning, med vita väggar, klinkergolv i porslin, en öppen vedspis, en spiselkrans i sten och en väggmonterad TV
 Deborah Still Interior Design
These beautiful recycled beams from Jmac Joinery and timber for the T&G from the clients own plantation.
Exempel på ett lantligt separat vardagsrum, med grå väggar, klinkergolv i porslin, en öppen vedspis, en spiselkrans i sten och brunt golv
Exempel på ett lantligt separat vardagsrum, med grå väggar, klinkergolv i porslin, en öppen vedspis, en spiselkrans i sten och brunt golv

 Patrizia Burato
Inredning av ett modernt stort loftrum, med vita väggar, klinkergolv i porslin, en öppen vedspis, en spiselkrans i sten, en inbyggd mediavägg och grått golv

 Design- und Kaminmanufaktur Schinharl
Idéer för att renovera ett stort funkis allrum med öppen planlösning, med en öppen vedspis, ett finrum, vita väggar, kalkstensgolv, en spiselkrans i sten och beiget golv
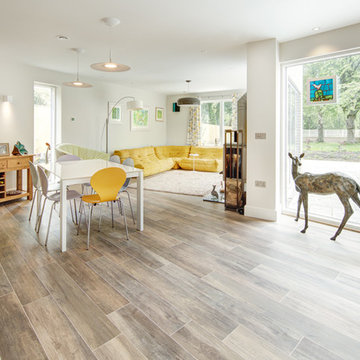
 Allister Godfrey Architects Ltd
Martin Gardner Photography
Exempel på ett mellanstort modernt allrum med öppen planlösning, med vita väggar, klinkergolv i porslin, en öppen vedspis, en spiselkrans i sten, en fristående TV och brunt golv
Exempel på ett mellanstort modernt allrum med öppen planlösning, med vita väggar, klinkergolv i porslin, en öppen vedspis, en spiselkrans i sten, en fristående TV och brunt golv
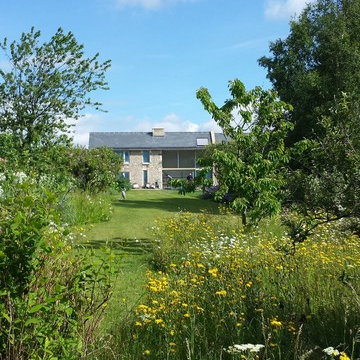
 Matthew Clay Architects Ltd
Matthew Clay Architects Ltd
Inspiration för ett mellanstort funkis allrum med öppen planlösning, med ett finrum, vita väggar, kalkstensgolv, en öppen vedspis och en spiselkrans i sten
Inspiration för ett mellanstort funkis allrum med öppen planlösning, med ett finrum, vita väggar, kalkstensgolv, en öppen vedspis och en spiselkrans i sten
 Polygona
Abbiamo adottato per questa ristrutturazione completa uno stile classico contemporaneo, partendo dalla cucina caratterizzandola dalla presenza di tratti e caratteristiche tipici della tradizione, prima di tutto le ante a telaio, con maniglia incassata.
Questo stile e arredo sono connotati da un’estetica senza tempo, basati su un progetto che punta su una maggiore ricerca di qualità nei materiali (il legno appunto e la laccatura, tradizionale o a poro aperto) e completate da dettagli high tech, funzionali e moderni.
Disposizioni e forme sono attuali nella loro composizione del vivere contemporaneo.
Gli spazi sono stati studiati nel minimo dettaglio, per sfruttare e posizionare tutto il necessario per renderla confortevole ad accogliente, senza dover rinunciare a nulla.
1