
123 foton på vardagsrum, med heltäckningsmatta, en spiselkrans i gips, en inbyggd mediavägg och en fristående TV
Sortera efter:
Budget
Sortera efter:Populärt i dag
1 - 20 av 123 foton
Artikel 1 av 5
 Ivywell Interiors | Bristol

The living room layout used to be awkward with a small window in the corner and an inset gas fireplace and free standing furniture that looked cluttered. A media wall was created as part of the design to create a real destination. We create bespoke sofas for the space that can be apart or connected to create the ultimate movie watching experience. The new gas fire is efficient and provides added levels of cosiness. The bottom shelves also double up as handy storage whilst the shelves can be used to create a stylish display.
 Martin Bennett Photography
© Martin Bennett

Inspiration för mellanstora moderna separata vardagsrum, med vita väggar, heltäckningsmatta, en öppen vedspis, en spiselkrans i gips, en fristående TV och grått golv
Inspiration för mellanstora moderna separata vardagsrum, med vita väggar, heltäckningsmatta, en öppen vedspis, en spiselkrans i gips, en fristående TV och grått golv
 McGinley's Cabinets & Carpentry

Custom-made joinery and media wall designed and fitted by us for a family in Harpenden after moving into this new home.
Looking to make the most of the large living room area they wanted a place to relax as well as storage for a large book collection.
A media wall was built to house a beautiful electric fireplace finished with alcove units and floating shelves with LED lighting features.
All done with solid American white oak and spray finished doors on soft close blum hinges.
 The Interior Design Practice
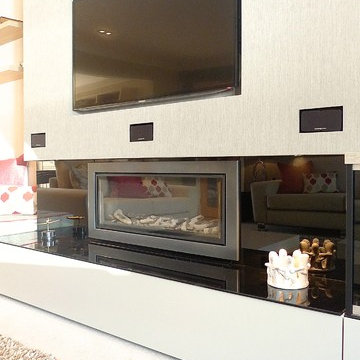
The owners of this residential property were looking to modernise and declutter a tired interior. We undertook a complete transformation of this living space providing them with a beautiful contemporary environment within which to relax and unwind. Using a natural and calming colour scheme we created a light filled space with accents of bright colours for added character. A focus of our brief for this project was the creation of much needed storage. We designed and had made unique wall-to-wall, sleek units that were designed to fit the space and house an array of media, objects and articles. The unit also incorporated specialist glazing allowing uninterrupted AV signals to all media without any unsightly electronic equipment having to be on view. The room also featured a high end, integrated surround sound and mood lighting system.
This project involved structural amendments with a false chimney breast being built and existing dividing wall with double doors being removed to provide a better structure and flow to the living and dining areas.
Bespoke furniture in the form of made to measure sofas and further bespoke cabinetry to compliment the focal wall-to-wall units added to this sophisticated but warm and welcoming interior.
 Implicit Atelier
####Disclaimer: The image provided is not representative of our projects but reflects the style we strive to achieve. We are currently seeking client consent to share completed project images across various online platforms.
https://biid.org.uk/resources/permission-use-photography-what-you-need-know
We cater to a significant number of private clients who opt not to have their project images shared online. Nonetheless, we are pleased to share our portfolio upon request, specifically featuring projects for which we have obtained client consent.####
The project's scope was to use existing furniture items and enhance the room by creating more light and space planning. Two generations used this family home, and they wanted to keep the feel of the space the same. They only wanted to repaint the area, bring some colour coordination, and create more free space for circulation around the open-plan dining and lounge area.
Here are some keywords that can describe the project briefly: color palette, mood, downsizing, refreshing, and reusing.

 Kernow Fires and Biomass
Lounge with built in fireplace, shelves and storage units
Modern inredning av ett stort vardagsrum, med bruna väggar, heltäckningsmatta, en öppen vedspis, en spiselkrans i gips, en fristående TV och grått golv
Modern inredning av ett stort vardagsrum, med bruna väggar, heltäckningsmatta, en öppen vedspis, en spiselkrans i gips, en fristående TV och grått golv

 Design 2 Finish
Bild på ett funkis separat vardagsrum, med grå väggar, heltäckningsmatta, en standard öppen spis, en spiselkrans i gips, en fristående TV och beiget golv

 Inside Story Photography
Tracey Bloxham, Inside Story Photography
Inspiration för ett mellanstort lantligt separat vardagsrum, med gröna väggar, heltäckningsmatta, en öppen vedspis, en spiselkrans i gips, en fristående TV och beiget golv
Inspiration för ett mellanstort lantligt separat vardagsrum, med gröna väggar, heltäckningsmatta, en öppen vedspis, en spiselkrans i gips, en fristående TV och beiget golv
 Making Spaces
Making Spaces
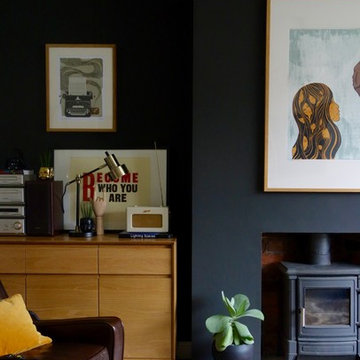
Foto på ett mellanstort 50 tals separat vardagsrum, med svarta väggar, heltäckningsmatta, en öppen vedspis, en spiselkrans i gips och en fristående TV
Foto på ett mellanstort 50 tals separat vardagsrum, med svarta väggar, heltäckningsmatta, en öppen vedspis, en spiselkrans i gips och en fristående TV
 GDL London
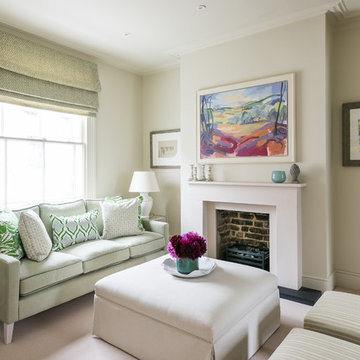
The beige ottoman is the centrepiece of this living room. Acting in place of the conventional coffee table, it regardless ties to room together nicely, giving it a slight Victorian tea room appeal, while still keeping the overall contemporary theme. The front window showers the entire open floor space with copious light, accenting the brightness of the pastel colours.
 Newline Bespoke Renovations
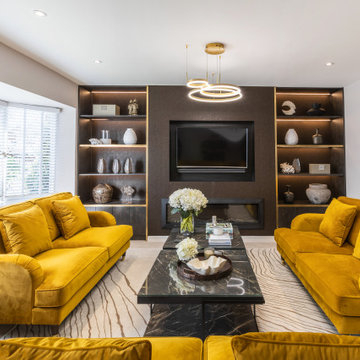
This project involved a complete remodel of the ground floor of a detached property, transforming it into a functional and stylish space tailored for modern family living. A key feature of the renovation was the creation of a utility area in the detached garage, seamlessly connected to the house through a newly constructed link corridor, enhancing the flow and accessibility of the space.
The dividing wall between the kitchen and dining room was removed, opening up the area to create a spacious and sociable environment, ideal for a young family. The addition of a modern, luxurious living room provides the perfect retreat for relaxation, offering both comfort and elegance. This thoughtful redesign maximizes usability while delivering a cohesive and contemporary aesthetic throughout.
 Cocoon and Bauer Interior Design
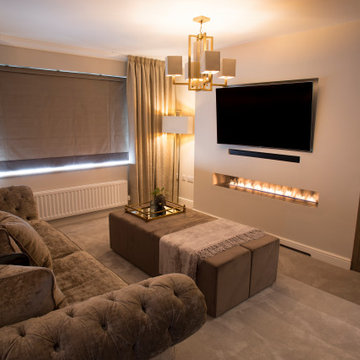
Working with existing sofas, our client wanted a luxurious makeover to new build lounge. Working with the existing space we extended the original chimney breast to incorporate a new fire and housing for the television. We then created a display area by commissioning a bespoke bookcase with LED Lighting. The bespoke footstool doubles up as a coffee table with detachable stools to cater for extra guests when needed. Different levels of lighting including, wall, floor and ceiling lights create cater for every occasion.

 Tessy Roper Interiors
rustic modern neutral living room in a new build home. Features a bespoke media wall, including an electric fireplace and vertical log store.
Foto på ett litet vintage vardagsrum, med vita väggar, heltäckningsmatta, en standard öppen spis, en spiselkrans i gips, en inbyggd mediavägg och beiget golv
Foto på ett litet vintage vardagsrum, med vita väggar, heltäckningsmatta, en standard öppen spis, en spiselkrans i gips, en inbyggd mediavägg och beiget golv
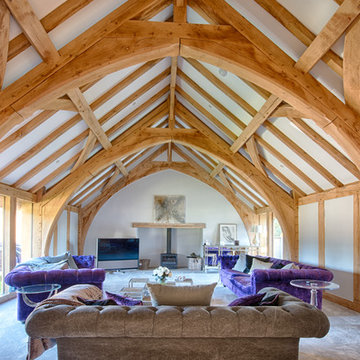
 Smarta living Group
A beautiful new build welsh oak house in the Cardiff area.
"When we decided to build our dream Welsh Oak timber frame house, we decided to contract Smarta to project manage the development from the laying of the foundations to the landscaping of the garden. Right from the start, we have found the team at Smarta to be friendly and approachable, with a “can do” approach – no matter how last minute! A major advantage that we have found with Smarta is that instead of having to deal with numerous different trades and companies, our life was simplified and less stressful since Smarta relieved us of that burden and oversaw everything, from the electrical and plumbing installation through to the installation of multi-room audio and home cinema."
- Home Owner
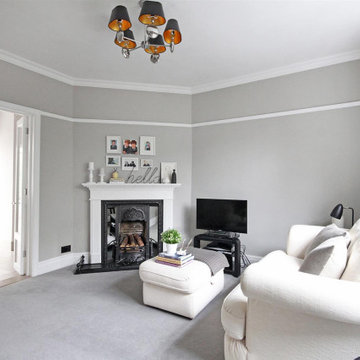
 chalk + luxe
Before putting this lovely cottage on the market our clients asked us to revamp and restyle the whole house ready for selling. We had all the rooms redecorated in modern neutral colours and rearranged the furniture and accessories ready for viewings. We are pleased to say that the property had four asking price offers within a week and sold for over the asking price.
 McGinley's Cabinets & Carpentry
Custom-made joinery and media wall designed and fitted by us for a family in Harpenden after moving into this new home.
Looking to make the most of the large living room area they wanted a place to relax as well as storage for a large book collection.
A media wall was built to house a beautiful electric fireplace finished with alcove units and floating shelves with LED lighting features.
All done with solid American white oak and spray finished doors on soft close blum hinges.
 User

UserA unique detached marine home set in sheltered Mediterranean-style gardens with a heated swimming pool. Views look towards the sea taking in a picturesque coastal panorama. Colin Cadle Photography, Photo Styling Jan Cadle
 Cocoon and Bauer Interior Design
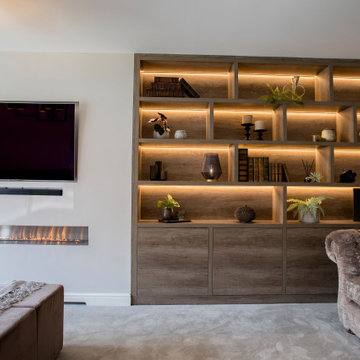
Working with existing sofas, our client wanted a luxurious makeover to new build lounge. Working with the existing space we extended the original chimney breast to incorporate a new fire and housing for the television. We then created a display area by commissioning a bespoke bookcase with LED Lighting. The bespoke footstool doubles up as a coffee table with detachable stools to cater for extra guests when needed. Different levels of lighting including, wall, floor and ceiling lights create cater for every occasion.
 Cranberryhome

Idéer för att renovera ett mellanstort funkis separat vardagsrum, med ett finrum, grå väggar, heltäckningsmatta, en standard öppen spis, en spiselkrans i gips, en inbyggd mediavägg och grått golv
 GDL London

Another look at the living room. The lime-coloured couch reminds of the large Victorian antique upholstery couches, while also falling into the contemporary-modern theme of the place.
1