
45 foton på vardagsrum, med heltäckningsmatta, en spiselkrans i gips och en fristående TV
Sortera efter:
Budget
Sortera efter:Populärt i dag
1 - 20 av 45 foton
Artikel 1 av 5
 Martin Bennett Photography
© Martin Bennett

Inspiration för mellanstora moderna separata vardagsrum, med vita väggar, heltäckningsmatta, en öppen vedspis, en spiselkrans i gips, en fristående TV och grått golv
Inspiration för mellanstora moderna separata vardagsrum, med vita väggar, heltäckningsmatta, en öppen vedspis, en spiselkrans i gips, en fristående TV och grått golv
 Implicit Atelier
####Disclaimer: The image provided is not representative of our projects but reflects the style we strive to achieve. We are currently seeking client consent to share completed project images across various online platforms.
https://biid.org.uk/resources/permission-use-photography-what-you-need-know
We cater to a significant number of private clients who opt not to have their project images shared online. Nonetheless, we are pleased to share our portfolio upon request, specifically featuring projects for which we have obtained client consent.####

The project's scope was to use existing furniture items and enhance the room by creating more light and space planning. Two generations used this family home, and they wanted to keep the feel of the space the same. They only wanted to repaint the area, bring some colour coordination, and create more free space for circulation around the open-plan dining and lounge area.
Here are some keywords that can describe the project briefly: color palette, mood, downsizing, refreshing, and reusing.
 Kernow Fires and Biomass

Lounge with built in fireplace, shelves and storage units
Modern inredning av ett stort vardagsrum, med bruna väggar, heltäckningsmatta, en öppen vedspis, en spiselkrans i gips, en fristående TV och grått golv
Modern inredning av ett stort vardagsrum, med bruna väggar, heltäckningsmatta, en öppen vedspis, en spiselkrans i gips, en fristående TV och grått golv
 Design 2 Finish

Bild på ett funkis separat vardagsrum, med grå väggar, heltäckningsmatta, en standard öppen spis, en spiselkrans i gips, en fristående TV och beiget golv
 Inside Story Photography
Tracey Bloxham, Inside Story Photography

Inspiration för ett mellanstort lantligt separat vardagsrum, med gröna väggar, heltäckningsmatta, en öppen vedspis, en spiselkrans i gips, en fristående TV och beiget golv
Inspiration för ett mellanstort lantligt separat vardagsrum, med gröna väggar, heltäckningsmatta, en öppen vedspis, en spiselkrans i gips, en fristående TV och beiget golv
 Making Spaces
Making Spaces
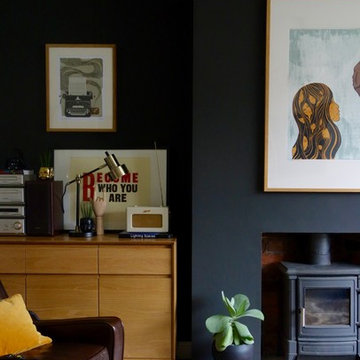
Foto på ett mellanstort 50 tals separat vardagsrum, med svarta väggar, heltäckningsmatta, en öppen vedspis, en spiselkrans i gips och en fristående TV
Foto på ett mellanstort 50 tals separat vardagsrum, med svarta väggar, heltäckningsmatta, en öppen vedspis, en spiselkrans i gips och en fristående TV
 Smarta living Group
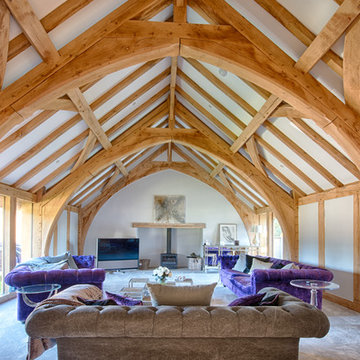
A beautiful new build welsh oak house in the Cardiff area.
"When we decided to build our dream Welsh Oak timber frame house, we decided to contract Smarta to project manage the development from the laying of the foundations to the landscaping of the garden. Right from the start, we have found the team at Smarta to be friendly and approachable, with a “can do” approach – no matter how last minute! A major advantage that we have found with Smarta is that instead of having to deal with numerous different trades and companies, our life was simplified and less stressful since Smarta relieved us of that burden and oversaw everything, from the electrical and plumbing installation through to the installation of multi-room audio and home cinema."
- Home Owner
 chalk + luxe
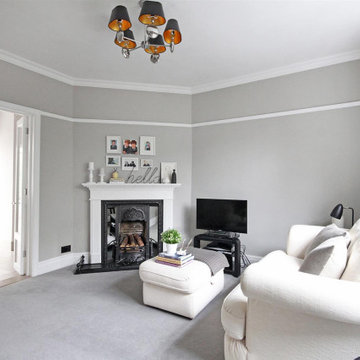

Before putting this lovely cottage on the market our clients asked us to revamp and restyle the whole house ready for selling. We had all the rooms redecorated in modern neutral colours and rearranged the furniture and accessories ready for viewings. We are pleased to say that the property had four asking price offers within a week and sold for over the asking price.
 User
UserA unique detached marine home set in sheltered Mediterranean-style gardens with a heated swimming pool. Views look towards the sea taking in a picturesque coastal panorama. Colin Cadle Photography, Photo Styling Jan Cadle
 Lumenata Lighting Design
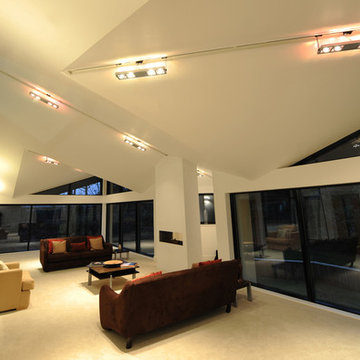
Recessed track lighting placed in the creative apex ceiling enhancing the features of the architecture whilst providing stylish lightin
Bild på ett stort funkis loftrum, med beige väggar, heltäckningsmatta, en dubbelsidig öppen spis, en spiselkrans i gips och en fristående TV
Bild på ett stort funkis loftrum, med beige väggar, heltäckningsmatta, en dubbelsidig öppen spis, en spiselkrans i gips och en fristående TV
 Graham Atkins-Hughes Photography

Idéer för att renovera ett mellanstort funkis allrum med öppen planlösning, med ett finrum, heltäckningsmatta, en standard öppen spis, en spiselkrans i gips, en fristående TV och brunt golv
 Anna Cottee Designs
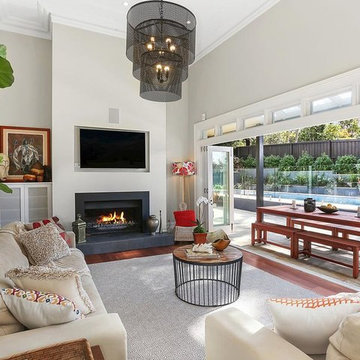
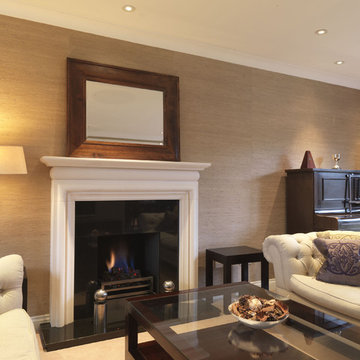
Bild på ett mellanstort allrum med öppen planlösning, med blå väggar, heltäckningsmatta, en standard öppen spis, en spiselkrans i gips, en fristående TV och beiget golv
 User
UserThis lovely Hampshire home was extended to incorporate a larger kitchen and family room. The central kitchen island allows our client to enjoy her hobbies of baking and cooking, and the curved demi-lune seating area allows friends to sit and chat.
We designed the space so the client could have a relaxed family area where friends and family could congregate, with a separate formal sitting room as a peaceful haven of tranquility for quiet evenings by the fire.
 Bespoke Architects Pty Ltd
Dean Walters
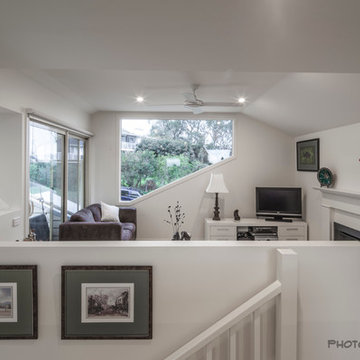
Idéer för att renovera ett mellanstort vintage loftrum, med beige väggar, heltäckningsmatta, en bred öppen spis, en spiselkrans i gips och en fristående TV
Idéer för att renovera ett mellanstort vintage loftrum, med beige väggar, heltäckningsmatta, en bred öppen spis, en spiselkrans i gips och en fristående TV
 Anna Cottee Designs
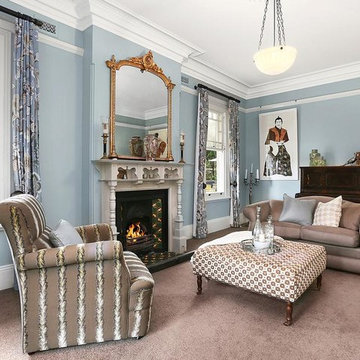
Inredning av ett mellanstort allrum med öppen planlösning, med ett musikrum, blå väggar, heltäckningsmatta, en standard öppen spis, en spiselkrans i gips, en fristående TV och beiget golv
 Amberley Studio
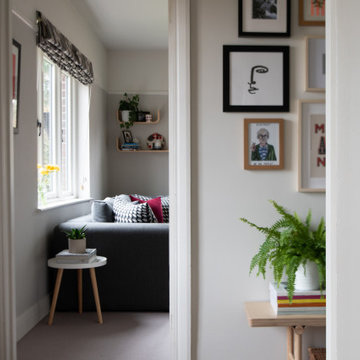
This is the living room of a small chalet bungalow built in the 19030s. The house undertook a full renovation from fitting new windows and doors, new kitchen and flooring throughout the house.
The living room is a calm and cosy room enjoyed by all of the family.
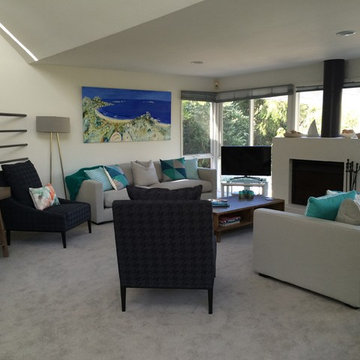
 Jane Gorman Decorators & Developers
Contemporary living room with custom sofas, scatters and occasional chairs in front of fireplace.
Inspiration för ett mellanstort funkis allrum med öppen planlösning, med heltäckningsmatta, en standard öppen spis, en spiselkrans i gips, en fristående TV, vita väggar och grått golv
Inspiration för ett mellanstort funkis allrum med öppen planlösning, med heltäckningsmatta, en standard öppen spis, en spiselkrans i gips, en fristående TV, vita väggar och grått golv
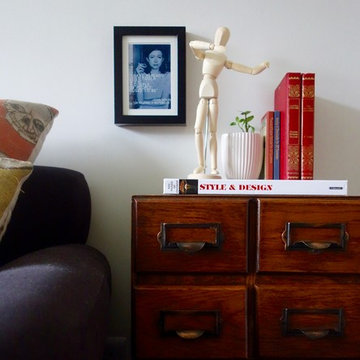 Making Spaces
Making Spaces
Inspiration för mellanstora 50 tals separata vardagsrum, med heltäckningsmatta, en öppen vedspis, en spiselkrans i gips, en fristående TV och vita väggar
Inspiration för mellanstora 50 tals separata vardagsrum, med heltäckningsmatta, en öppen vedspis, en spiselkrans i gips, en fristående TV och vita väggar
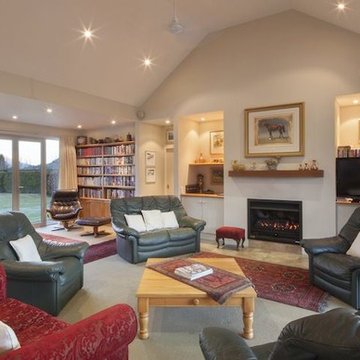
 ADQ Partnership Ltd
Inspiration för ett stort funkis allrum med öppen planlösning, med beige väggar, heltäckningsmatta, en standard öppen spis, en spiselkrans i gips och en fristående TV
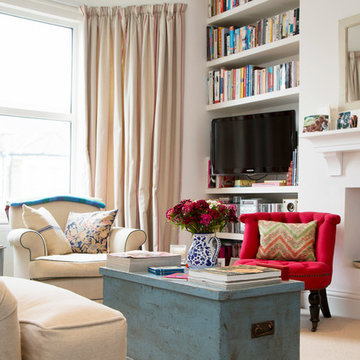
 Fine House Photography
Fine House Studio
Inredning av ett eklektiskt separat vardagsrum, med vita väggar, heltäckningsmatta, en spiselkrans i gips och en fristående TV
Inredning av ett eklektiskt separat vardagsrum, med vita väggar, heltäckningsmatta, en spiselkrans i gips och en fristående TV
1