
26 foton på rött, blått vardagsrum
Sortera efter:
Budget
Sortera efter:Populärt i dag
1 - 20 av 26 foton
Artikel 1 av 5
 Hygge and Cwtch Design Studio

Nordisk inredning av ett litet allrum med öppen planlösning, med blå väggar, ljust trägolv, en standard öppen spis, en spiselkrans i metall och en fristående TV
 Emilie Fournet Interiors

A dark living room was transformed into a cosy and inviting relaxing living room. The wooden panels were painted with the client's favourite colour and display their favourite pieces of art. The colour was inspired by the original Delft blue tiles of the fireplace.
 Atelier Nyood

salle a manger, séjour, salon, parquet en point de Hongrie, miroir décoration, moulures, poutres peintes, cheminées, pierre, quartz, chaise en bois, table blanche, art de table, tapis peau de vache, fauteuils, grandes fenêtres, cadres, lustre
 Olivia Martin / Architecte d'Intérieur

Création d'un grand salon pour remplacer une succession de petites pièces
Foto på ett stort funkis allrum med öppen planlösning, med vita väggar, klinkergolv i keramik, en hängande öppen spis, en spiselkrans i metall, beiget golv och ett finrum
Foto på ett stort funkis allrum med öppen planlösning, med vita väggar, klinkergolv i keramik, en hängande öppen spis, en spiselkrans i metall, beiget golv och ett finrum

 Ipséité Design Studio

Reforma integral de una vivienda en los Pirineos Catalanes. En este proyecto hemos trabajado teniendo muy en cuenta el espacio exterior dentro de la vivienda. Hemos jugado con los materiales y las texturas, intentando resaltar la piedra en el interior. Con el color rojo y el mobiliario hemos dado un carácter muy especial al espacio. Todo el proyecto se ha realizado en colaboración con Carlos Gerhard Pi-Sunyer, arquitecto del proyecto.


 User
UserRénovation complète de ce salon / mezzanine, de près de 100m², avec des meubles sur mesure, un nouvel escalier suspendu, du mobilier, et surtout un bel éclairage

 Paul Stevens Architecture
Inredning av ett klassiskt vardagsrum, med vita väggar, en standard öppen spis, en spiselkrans i gips, en fristående TV och vitt golv
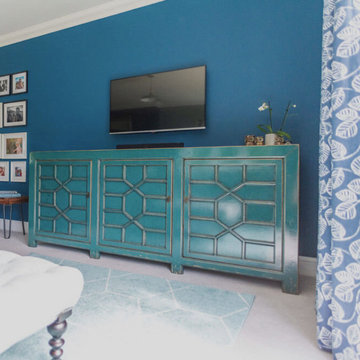
 Claire Alexandra Designs
I worked on a modern family house, built on the land of an old farmhouse. It is surrounded by stunning open countryside and set within a 2.2 acre garden plot.
The house was lacking in character despite being called a 'farmhouse.' So the clients, who had recently moved in, wanted to start off by transforming their conservatory, living room and family bathroom into rooms which would show lots of personality. They like a rustic style and wanted the house to be a sanctuary - a place to relax, switch off from work and enjoy time together as a young family. A big part of the brief was to tackle the layout of their living room. It is a large, rectangular space and they needed help figuring out the best layout for the furniture, working around a central fireplace and a couple of awkwardly placed double doors.
For the design, I took inspiration from the stunning surroundings. I worked with greens and blues and natural materials to come up with a scheme that would reflect the immediate exterior and exude a soothing feel.
To tackle the living room layout I created three zones within the space, based on how the family spend time in the room. A reading area, a social space and a TV zone used the whole room to its maximum.
I created a design concept for all rooms. This consisted of the colour scheme, materials, patterns and textures which would form the basis of the scheme. A 2D floor plan was also drawn up to tackle the room layouts and help us agree what furniture was required.
At sourcing stage, I compiled a list of furniture, fixtures and accessories required to realise the design vision. I sourced everything, from the furniture, new carpet for the living room, lighting, bespoke blinds and curtains, new radiators, down to the cushions, rugs and a few small accessories. I designed bespoke shelving units for the living room and created 3D CAD visuals for each room to help my clients to visualise the spaces.
I provided shopping lists of items and samples of all finishes. I passed on a number of trade discounts for some of the bigger pieces of furniture and the bathroom items, including 15% off the sofas.
 Bienvenue chez vous
Conseils sur le style décoratif à adopter pour cette maison : réalisation d'une planche d'ambiance, recherches de revêtements muraux et de couleurs.
Réalisation du plan d'aménagement en fonction du mobilier existant des clients.
Recherche de luminaires pour habiller la hauteur sous plafond de 8m.
Mise en relation avec nos artisans partenaires : peintre, électricien et carreleur.
 COETTE Marion Architecte d'intérieur
Projet en collaboration avec Samantha Labrousse
Inspiration för ett mellanstort eklektiskt vardagsrum, med ett bibliotek, vita väggar, vinylgolv, en standard öppen spis, en fristående TV och vitt golv
Inspiration för ett mellanstort eklektiskt vardagsrum, med ett bibliotek, vita väggar, vinylgolv, en standard öppen spis, en fristående TV och vitt golv
 WHITE Studio • Design d'espaces & Décoration

Salon lumineux, chaleureux et naturel avec beau toit-cathédrale donnant à la pièce un caractère unique.
Rénovation complète
Bild på ett mellanstort skandinaviskt allrum med öppen planlösning, med en hemmabar, vita väggar, ljust trägolv, en hängande öppen spis, en spiselkrans i metall och brunt golv
Bild på ett mellanstort skandinaviskt allrum med öppen planlösning, med en hemmabar, vita väggar, ljust trägolv, en hängande öppen spis, en spiselkrans i metall och brunt golv
 KS HOME DESIGN
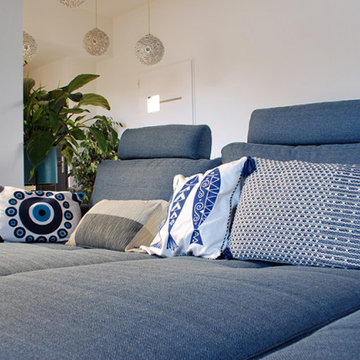
Décoration, Conception & Aménagement sur mesure sous escalier, meuble TV & claustras
@kshomedsign
Foto på ett mellanstort funkis vardagsrum, med klinkergolv i keramik, en öppen vedspis och grått golv
Foto på ett mellanstort funkis vardagsrum, med klinkergolv i keramik, en öppen vedspis och grått golv

 Oikos
OikosUn inusuale contrasto tra bianco puro moderno, la parete decorativa Oikos effetto dorato e le travi a vista.
Idéer för att renovera ett mycket stort lantligt allrum med öppen planlösning, med flerfärgade väggar, ljust trägolv, en standard öppen spis, en spiselkrans i gips och gult golv
Idéer för att renovera ett mycket stort lantligt allrum med öppen planlösning, med flerfärgade väggar, ljust trägolv, en standard öppen spis, en spiselkrans i gips och gult golv

 DOTS & POINTS
Exempel på ett litet klassiskt separat vardagsrum, med ett finrum, bruna väggar, mellanmörkt trägolv, en standard öppen spis, en spiselkrans i trä, en inbyggd mediavägg och beiget golv

 NOUVEL INTERIEUR By Florence
Aménagement d'un salon tout en longueur avec la création de 2 espaces : salon télé et salon cheminée.
Idéer för mycket stora funkis vardagsrum, med ljust trägolv och en standard öppen spis
Idéer för mycket stora funkis vardagsrum, med ljust trägolv och en standard öppen spis

 Raumausstattung Schwarzmeier
Ein Wärmevorhang farblich passend zum Rest aus dickem Wollfilz und mit Kunstlederkanten eingefasst, schützt den Innenraum vor Kälte.
Rustik inredning av ett mellanstort allrum med öppen planlösning, med röda väggar, klinkergolv i porslin, en öppen vedspis, en spiselkrans i trä och brunt golv
Rustik inredning av ett mellanstort allrum med öppen planlösning, med röda väggar, klinkergolv i porslin, en öppen vedspis, en spiselkrans i trä och brunt golv

 Threshold Architects
An award winning timber clad newbuild house built to Passivhaus standards in a rural location in the Suffolk countryside.
Bild på ett stort funkis separat vardagsrum, med vita väggar, ljust trägolv, en öppen vedspis, en spiselkrans i trä, en fristående TV och beiget golv
Bild på ett stort funkis separat vardagsrum, med vita väggar, ljust trägolv, en öppen vedspis, en spiselkrans i trä, en fristående TV och beiget golv
 COETTE Marion Architecte d'intérieur
Projet en collaboration avec Samantha Labrousse
Inspiration för mellanstora eklektiska vardagsrum, med ett bibliotek, vita väggar, vinylgolv, en standard öppen spis, en fristående TV och vitt golv
Inspiration för mellanstora eklektiska vardagsrum, med ett bibliotek, vita väggar, vinylgolv, en standard öppen spis, en fristående TV och vitt golv

 4M GROUP
Industriell inredning av ett mellanstort separat vardagsrum, med ljust trägolv, en hängande öppen spis och en spiselkrans i metall
1