
47 foton på vardagsrum, med en dubbelsidig öppen spis, en inbyggd mediavägg, en dold TV och beiget golv
Sortera efter:
Budget
Sortera efter:Populärt i dag
1 - 20 av 47 foton
Artikel 1 av 5

 BRÜNING INTERIORS
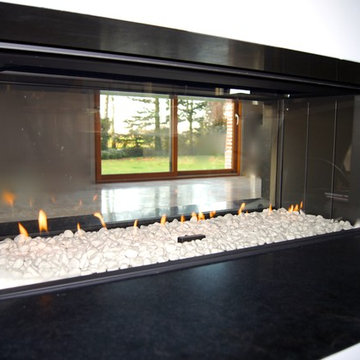
Sorgfältig ausgewählte Materialien wie die heimische Eiche, Lehmputz an den Wänden sowie eine Holzakustikdecke prägen dieses Interior. Hier wurde nichts dem Zufall überlassen, sondern alles integriert sich harmonisch. Die hochwirksame Akustikdecke von Lignotrend sowie die hochwertige Beleuchtung von Erco tragen zum guten Raumgefühl bei. Was halten Sie von dem Tunnelkamin? Er verbindet das Esszimmer mit dem Wohnzimmer.
 Muda Créations

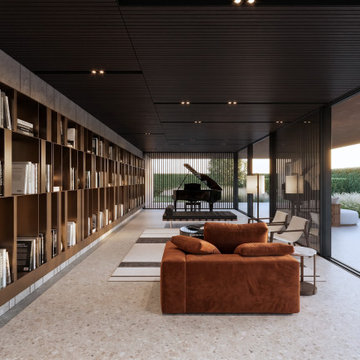
L'espace salon est ouvert, contemporain et cosy, il accueille notamment un piano à queue
Idéer för stora funkis allrum med öppen planlösning, med ett musikrum, vita väggar, ljust trägolv, en dubbelsidig öppen spis, en spiselkrans i gips, en inbyggd mediavägg och beiget golv
Idéer för stora funkis allrum med öppen planlösning, med ett musikrum, vita väggar, ljust trägolv, en dubbelsidig öppen spis, en spiselkrans i gips, en inbyggd mediavägg och beiget golv
 SQUARE RENOVATION

Inredning av ett modernt mycket stort allrum med öppen planlösning, med en hemmabar, vita väggar, heltäckningsmatta, en dubbelsidig öppen spis, en spiselkrans i gips, en dold TV och beiget golv
 First Avenue Homes
Sam Martin - 4 Walls Media

Exempel på ett stort modernt allrum med öppen planlösning, med vita väggar, en inbyggd mediavägg, beiget golv, betonggolv, en dubbelsidig öppen spis och en spiselkrans i betong
Exempel på ett stort modernt allrum med öppen planlösning, med vita väggar, en inbyggd mediavägg, beiget golv, betonggolv, en dubbelsidig öppen spis och en spiselkrans i betong
 uniquehomestays

Maritim inredning av ett stort allrum med öppen planlösning, med vita väggar, ljust trägolv, en dubbelsidig öppen spis, en dold TV och beiget golv
 Tommaso Giunchi Architetti
tommaso giunchi

Bild på ett mellanstort funkis loftrum, med ett bibliotek, vita väggar, ljust trägolv, en dubbelsidig öppen spis, en spiselkrans i metall, en inbyggd mediavägg och beiget golv
Bild på ett mellanstort funkis loftrum, med ett bibliotek, vita väggar, ljust trägolv, en dubbelsidig öppen spis, en spiselkrans i metall, en inbyggd mediavägg och beiget golv
 Studio GD Architetture

Foto på ett mellanstort funkis allrum med öppen planlösning, med vita väggar, ljust trägolv, en dubbelsidig öppen spis, en spiselkrans i sten, en dold TV och beiget golv
 Kos Interiors

The Cloud Villa is so named because of the grand central stair which connects the three floors of this 800m2 villa in Shanghai. It’s abstract cloud-like form celebrates fluid movement through space, while dividing the main entry from the main living space.
As the main focal point of the villa, it optimistically reinforces domesticity as an act of unencumbered weightless living; in contrast to the restrictive bulk of the typical sprawling megalopolis in China. The cloud is an intimate form that only the occupants of the villa have the luxury of using on a daily basis. The main living space with its overscaled, nearly 8m high vaulted ceiling, gives the villa a sacrosanct quality.
Contemporary in form, construction and materiality, the Cloud Villa’s stair is classical statement about the theater and intimacy of private and domestic life.
 èdoc architects | architettura & interior design
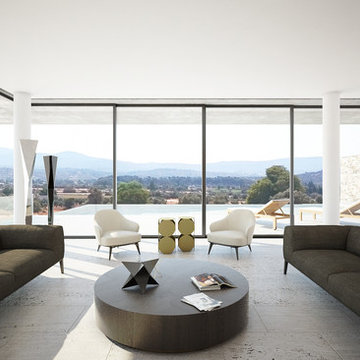
Exempel på ett mycket stort modernt allrum med öppen planlösning, med ett finrum, vita väggar, travertin golv, en dubbelsidig öppen spis, en spiselkrans i sten, en inbyggd mediavägg och beiget golv
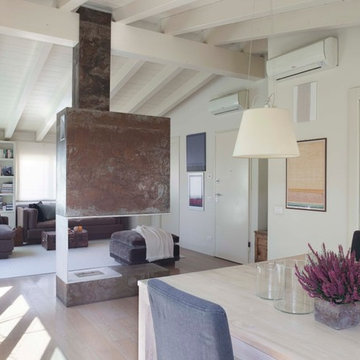
 Chiara Costa + Claudia Ponti Architetti
In questa fotografia si vedono la zona pranzo ed il soggiorno.
Il camino funge come un perno in mezzo alla stanza.
Il suo ruolo è quello di separare i due ambienti
Nella struttura è incassata la televisione sul lato divani e, alla base, ospita un bruciatore alimentato a bioetanolo che non necessita dell'installazione di una canna fumaria.

 Ana Popovici Design

We have been approached by a lovely couple to help them design their new house.
The concept has been created having in mind the character of the house, revealing a minimalist design but at the same time warmth and vibrancy.
The space has been configured to highlight the multiple number of windows, that allow an ample amount of natural light in.
Key features include subtle accent lights that highlight the linen texture of the curtains.
As you enter the room, the eye is drawn by the intriguing art pieces in the room. Above the fireplace is a work by Jon Tonks - 'Double Fleece' from @jameshymangallery and the large piece to the back of the room is a photograph of 'Infinity column' of Brancusi from @galerie_negroponte
Designing this house, our aim was to create a harmonious and balanced space, defined by the naturalness of the materials & textures used throughout.

 Group/d Architects
The White House is a new build house project for a young family in Bolton. The clients initially gained approval to extend the original dwelling at the front and rear of the property.
However, working with the clients, we have boosted their initial aspirations of achieving a modern/contemporary design by coming up with a new/fresh design that better accomplishes the client’s needs and requirements.
The new project will capture large floor to ceiling voids letting in vast amounts of light, both to the north and south of the property. We have also introduced long vistas through the dwelling – allowing for seamless flow from one space to the next.
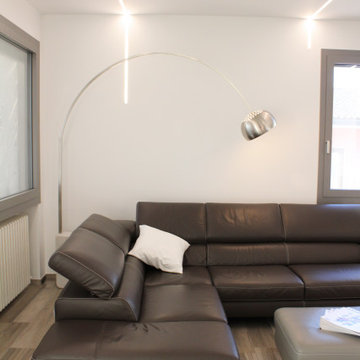
 Viemme61® - Interior Design
Zona giorno con grande divano angolare in pelle testa di moro e sculture dal gusto pop. Illuminazione led scenografica.
Idéer för att renovera ett mellanstort funkis allrum med öppen planlösning, med ett musikrum, vita väggar, klinkergolv i porslin, en dubbelsidig öppen spis, en inbyggd mediavägg och beiget golv
Idéer för att renovera ett mellanstort funkis allrum med öppen planlösning, med ett musikrum, vita väggar, klinkergolv i porslin, en dubbelsidig öppen spis, en inbyggd mediavägg och beiget golv
 KALEIDE Architecture intérieure
kaleide
Exempel på ett stort modernt allrum med öppen planlösning, med travertin golv, en dubbelsidig öppen spis, grå väggar, en spiselkrans i sten, en inbyggd mediavägg och beiget golv
Exempel på ett stort modernt allrum med öppen planlösning, med travertin golv, en dubbelsidig öppen spis, grå väggar, en spiselkrans i sten, en inbyggd mediavägg och beiget golv
 Studio Eigen
Vista della sala della musica
Inspiration för mycket stora moderna allrum med öppen planlösning, med beige väggar, betonggolv, en dubbelsidig öppen spis, en spiselkrans i metall, beiget golv, ett bibliotek och en inbyggd mediavägg
Inspiration för mycket stora moderna allrum med öppen planlösning, med beige väggar, betonggolv, en dubbelsidig öppen spis, en spiselkrans i metall, beiget golv, ett bibliotek och en inbyggd mediavägg
 Viemme61® - Interior Design
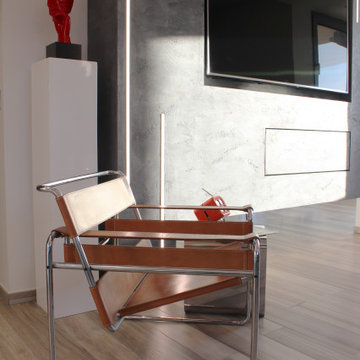
Soggiorno con monolite sospeso tecnologico dominato da grande televisore. Illuminazione led decorativa. Dettaglio della poltrona vintage originale firmata Marcel Breuer in cuoio.
 Ana Popovici Design

Bild på ett stort funkis allrum med öppen planlösning, med ett finrum, grå väggar, mellanmörkt trägolv, en dubbelsidig öppen spis, en spiselkrans i betong, en inbyggd mediavägg och beiget golv
 Studio INTEGRATE

Idéer för stora allrum med öppen planlösning, med grå väggar, mellanmörkt trägolv, en dubbelsidig öppen spis, en spiselkrans i betong, en inbyggd mediavägg och beiget golv
 LAVICA architecture|design
SB apt is the result of a renovation of a 95 sqm apartment. Originally the house had narrow spaces, long narrow corridors and a very articulated living area. The request from the customers was to have a simple, large and bright house, easy to clean and organized.
Through our intervention it was possible to achieve a result of lightness and organization.
It was essential to define a living area free from partitions, a more reserved sleeping area and adequate services. The obtaining of new accessory spaces of the house made the client happy, together with the transformation of the bathroom-laundry into an independent guest bathroom, preceded by a hidden, capacious and functional laundry.
The palette of colors and materials chosen is very simple and constant in all rooms of the house.
Furniture, lighting and decorations were selected following a careful acquaintance with the clients, interpreting their personal tastes and enhancing the key points of the house.
 officina29ARCHITETTI
Pierfranco Cuccuru

Inspiration för stora moderna loftrum, med beige väggar, marmorgolv, en dubbelsidig öppen spis, en inbyggd mediavägg och beiget golv
Inspiration för stora moderna loftrum, med beige väggar, marmorgolv, en dubbelsidig öppen spis, en inbyggd mediavägg och beiget golv
1