
27 foton på vardagsrum, med en dubbelsidig öppen spis och en bred öppen spis
Sortera efter:
Budget
Sortera efter:Populärt i dag
1 - 20 av 27 foton
Artikel 1 av 5
 Tommaso Giunchi Architetti

Zona salotto: Soppalco in legno di larice con scala retrattile in ferro e legno. Divani realizzati con materassi in lana. Travi a vista verniciate bianche. La parete in legno di larice chiude la cabina armadio.
Sala pranzo con tavolo Santa&Cole e sedie cappellini. Libreria sullo sfondo realizzata con travi in legno da cantiere. Pouf Cappellini.
 PK intérieur

Aménagement de salon dans projet de rénovation complète de maison avec redistribution des pièces .
Réalisation sur-mesure de la cheminée, de la verrière, des portes coulissantes et de l’escalier.
 Agence Laurent Pisoni

Inspiration för stora moderna allrum med öppen planlösning, med ett bibliotek, vita väggar, mellanmörkt trägolv, brunt golv och en bred öppen spis
 König Design Studio
This Hampstead detached house was built specifically with a young professional in mind. We captured a classic 70s feel in our design, which makes the home a great place for entertaining. The main living area is large open space with an impressive fireplace that sits on a low board of Rosso Levanto marble and has been clad in oxidized copper. We've used the same copper to clad the kitchen cabinet doors, bringing out the texture of the Calacatta viola marble worktop and backsplash. Finally, iconic pieces of furniture by major designers help elevate this unique space, giving it an added touch of glamour.
 Andrea Rizzardini Architetto

Idéer för att renovera ett rustikt separat vardagsrum, med vita väggar, ljust trägolv och en dubbelsidig öppen spis
 Rocio Navarro Arquitectura


Salón comedor y cocina concatenados.
Salón con área de sofá de gran formato, de la marca Minotti, en color blanco, con mesas auxiliares en diferentes materiales, lacados, metálicos y vidrio.
Elementos de contraste en decoración y cojines.
 Casa Bruno SL

Ventilador de techo con luz 'Colerne- Edición Excelencia' Ø 132 cms, acabado níquel cepillado, 5 palas de madera de color blanco-envejecido, 3 velocidades con marcha adelante y atrás, más luz LED incorporada con 10W controladas por mando a distancia incluido, para el interior (IP20).
Silencioso y potente motor de bajo consumo.
Extras: Mando a distancia y luz LED incorporada incluidos.
 POSITIV'AGENCEMENT

Inspiration för ett mellanstort funkis separat vardagsrum, med ett bibliotek, vita väggar, klinkergolv i keramik, en bred öppen spis, en spiselkrans i trä och grått golv

 Architetto Marco Finardi - ALMA GROUP
Ristrutturazione completa di una villa da 150mq
Inspiration för stora moderna allrum med öppen planlösning, med ett finrum, vita väggar, ljust trägolv, en bred öppen spis, en spiselkrans i gips och beiget golv
Inspiration för stora moderna allrum med öppen planlösning, med ett finrum, vita väggar, ljust trägolv, en bred öppen spis, en spiselkrans i gips och beiget golv

 Agence DID
Création d'un "coin cheminée", chaleureux et reposant:
La cheminée bio-éthanol souligne le confort et l'originalité de cet appartement, tout en étant alimentée avec du carburant liquide écologique, générant env. 4kw au litre (une véritable source de chaleur écologique et.. économique).
Le + : la bio-cheminée ne connait pas les restrictions, ne nécessite pas d'installation compliquée, ni de connexion à un conduit de cheminée , elles fonctionnent aussi bien dans une maison spacieuse que dans un appartement plus petit.

 Dídac Franco
Rustik inredning av ett mellanstort allrum med öppen planlösning, med vita väggar, klinkergolv i keramik, en bred öppen spis, en spiselkrans i metall och grått golv

 RAA&co_Raffaella Anzaldo Architetture
Inredning av ett eklektiskt stort allrum med öppen planlösning, med ett finrum, beige väggar, ljust trägolv och en dubbelsidig öppen spis
 Architetto Marco Finardi - ALMA GROUP
Ristrutturazione completa di una villa da 150mq
Idéer för ett stort modernt allrum med öppen planlösning, med ett finrum, vita väggar, ljust trägolv, en bred öppen spis, en spiselkrans i gips och beiget golv
Idéer för ett stort modernt allrum med öppen planlösning, med ett finrum, vita väggar, ljust trägolv, en bred öppen spis, en spiselkrans i gips och beiget golv

 PiM.studio Architects
Inspiration för ett stort funkis allrum med öppen planlösning, med bambugolv, en dubbelsidig öppen spis, en spiselkrans i gips och brunt golv
 König Design Studio
This Hampstead detached house was built specifically with a young professional in mind. We captured a classic 70s feel in our design, which makes the home a great place for entertaining. The main living area is large open space with an impressive fireplace that sits on a low board of Rosso Levanto marble and has been clad in oxidized copper. We've used the same copper to clad the kitchen cabinet doors, bringing out the texture of the Calacatta viola marble worktop and backsplash. Finally, iconic pieces of furniture by major designers help elevate this unique space, giving it an added touch of glamour.

 Jeanne Camoin
Ce salon très cosy pratique le mélange de couleur et de motif
Idéer för ett mellanstort modernt allrum med öppen planlösning, med ett finrum, blå väggar, ljust trägolv, en dubbelsidig öppen spis, en spiselkrans i sten och beiget golv
Idéer för ett mellanstort modernt allrum med öppen planlösning, med ett finrum, blå väggar, ljust trägolv, en dubbelsidig öppen spis, en spiselkrans i sten och beiget golv
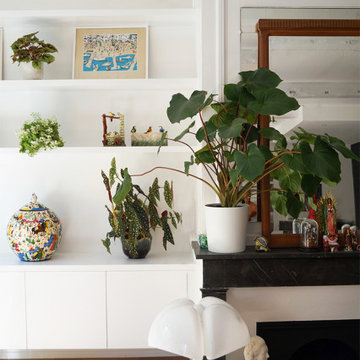
 Claire Peysieux
Cet appartement atypique lyonnais de 95 m2 au cœur de Lyon, avec vue sur les berges de Saône a été entièrement rénové et repensé. Nous avons transformé ce trois pièces en grand deux pièces afin d’obtenir de beaux volumes décloisonnés. Ainsi, nous avons mis en valeur la lumière naturelle traversante.
 Tommaso Giunchi Architetti

Zona salotto: Collegamento con la zona cucina tramite porta in vetro ad arco. Soppalco in legno di larice con scala retrattile in ferro e legno. Divani realizzati con materassi in lana. Travi a vista verniciate bianche. Camino passante con vetro lato sala. Proiettore e biciclette su soppalco. La parete in legno di larice chiude la cabina armadio.
 Tommaso Giunchi Architetti
Zona salotto: Collegamento con la zona cucina tramite porta in vetro ad arco. Soppalco in legno di larice con scala retrattile in ferro e legno. Divani realizzati con materassi in lana. Travi a vista verniciate bianche. Camino passante con vetro lato sala. Proiettore e biciclette su soppalco. La parete in legno di larice chiude la cabina armadio.
 König Design Studio

This Hampstead detached house was built specifically with a young professional in mind. We captured a classic 70s feel in our design, which makes the home a great place for entertaining. The main living area is large open space with an impressive fireplace that sits on a low board of Rosso Levanto marble and has been clad in oxidized copper. We've used the same copper to clad the kitchen cabinet doors, bringing out the texture of the Calacatta viola marble worktop and backsplash. Finally, iconic pieces of furniture by major designers help elevate this unique space, giving it an added touch of glamour.
1