
69 foton på rosa, brunt vardagsrum, med en hängande öppen spis och beiget golv
Sortera efter:
Budget
Sortera efter:Populärt i dag
1 - 20 av 69 foton
Artikel 1 av 5
 Fire Surround Centres

Design, supply and installation of the Dik Geurts Odin wood-burning stove, completely free-hanging by its flue.
'Having dealt with Fire Surround Centres over a period of time during which we built a house extension, this company was always at hand for consultation, advice and ultimately installation of a unique and beautiful log burning fire. I would wish to praise their professionalism and support throughout the whole project. Well done to all involved."
Allan Morrison, Blairgowrie
 agence m&r
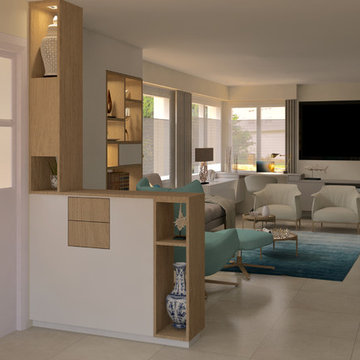
Le meuble d'entrée avec son retour donne un aspect plus intime de l'espace salon tout en conservant la vue sur le grand écran de l'espace salle à manger
 Smart Design Hub

Spray finished display unit with integrated LED lights.
Idéer för att renovera ett litet eklektiskt separat vardagsrum, med beige väggar, ljust trägolv, en hängande öppen spis och beiget golv
Idéer för att renovera ett litet eklektiskt separat vardagsrum, med beige väggar, ljust trägolv, en hängande öppen spis och beiget golv
 APrenderingstudio di Eleonora Aonzo
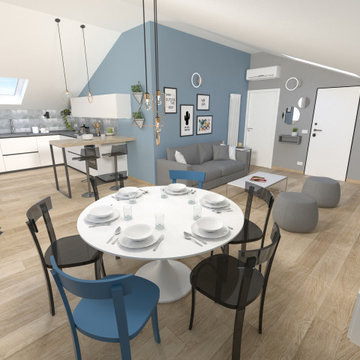
Vi racconto questo nuovo progetto.
Siamo a Loano.
Fin dalla prima telefonata con la cliente in cui mi si chiedeva come organizzare gli spazi del suo alloggio ho percepito delle buone vibrazioni che ci hanno permesso di viaggiare sulla stessa lunghezza d' onda.
Tutto quindi è accaduto in modo veloce.
Progettazione, scelta delle finiture, dei colori, delle soluzioni stilistiche.
Appena entriamo in ingresso abbiamo il soggiorno con un sofà tre posti e 2 pouf.
Frontalmente la composizione tv con 2 librerie componibili.
Un tavolo da pranzo elegante ed ampio si affaccia tra la zona living e la cucina.
Quest'ultima composta con basi a massima capienza disposte ad angolo con tutti i comfort.
Il camino sospeso della "focus" permette una soluzione moderna con un ingombro ridotto.
L'intero alloggio è caratterizzato da linee essenziali e pulite. Colori luminosi.
Come tinteggiatura il grigio perla e l'azzurro polvere conferiscono un tocco di freschezza in contrasto con il calore del legno sul pavimento.
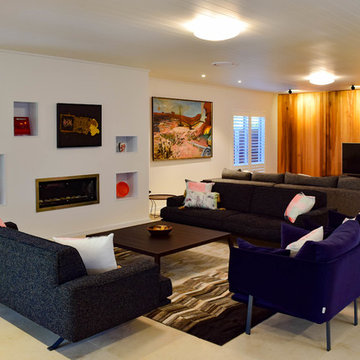
 Nowgen Building
Shot out towards the dual purpose living room. displays open plan of the large combined living area. the T.V is backed by a stunning interior timber cladded feature wall and built in fireplace with stainless steel surrounds compliment the timber lined roof.
Photo: Joshua Goode

 Seven Design Service
A bespoke media storage unit was designed to house the T.V, photographs and fireplace. Integrated lighting completes the look.
Idéer för ett stort modernt separat vardagsrum, med ett musikrum, grå väggar, heltäckningsmatta, en hängande öppen spis, en spiselkrans i trä, en inbyggd mediavägg och beiget golv
Idéer för ett stort modernt separat vardagsrum, med ett musikrum, grå väggar, heltäckningsmatta, en hängande öppen spis, en spiselkrans i trä, en inbyggd mediavägg och beiget golv

 Xclusiv Built Projects
Cosy little living room with views to ceiling hung fireplace.
Foto på ett litet funkis allrum med öppen planlösning, med ett finrum, vita väggar, ljust trägolv, en hängande öppen spis, en fristående TV och beiget golv
Foto på ett litet funkis allrum med öppen planlösning, med ett finrum, vita väggar, ljust trägolv, en hängande öppen spis, en fristående TV och beiget golv

 RAMFIRE KAMINE KG
Foto på ett stort funkis allrum med öppen planlösning, med ett finrum, vita väggar, ljust trägolv, en hängande öppen spis, en spiselkrans i betong och beiget golv

 Olivia Martin / Architecte d'Intérieur
Création d'un grand salon pour remplacer une succession de petites pièces
Foto på ett stort funkis allrum med öppen planlösning, med vita väggar, klinkergolv i keramik, en hängande öppen spis, en spiselkrans i metall, beiget golv och ett finrum
Foto på ett stort funkis allrum med öppen planlösning, med vita väggar, klinkergolv i keramik, en hängande öppen spis, en spiselkrans i metall, beiget golv och ett finrum

 Ofensetzerei Oliver Neugebauer Kaminmanufaktur
Blick vom oberen Arbeitsbereich
© Ofensetzerei Neugebauer Kaminmanufaktur
Idéer för ett litet shabby chic-inspirerat allrum med öppen planlösning, med ett finrum, klinkergolv i keramik, en hängande öppen spis, en spiselkrans i gips och beiget golv
Idéer för ett litet shabby chic-inspirerat allrum med öppen planlösning, med ett finrum, klinkergolv i keramik, en hängande öppen spis, en spiselkrans i gips och beiget golv

 Hinteria
This is our proposal of living-room and dining-room design for a lovely family who wanted a space to relax, enjoy with family and meet with friends.
A colorful and lively space which include some design objects, like the Vertigo pendant lamp and the wishbone chairs.

 Woodford Architecture and Interiors
Richard Downer
We were winners in a limited architectural competition for the design of a stunning new penthouse apartment, described as one of the most sought after and prestigious new residential properties in Devon.
Our brief was to create an exceptional modern home of the highest design standards. Entrance into the living areas is through a huge glazed pivoting doorway with minimal profile glazing which allows natural daylight to spill into the entrance hallway and gallery which runs laterally through the apartment.
A huge glass skylight affords sky views from the living area, with a dramatic polished plaster fireplace suspended within it. Sliding glass doors connect the living spaces to the outdoor terrace, designed for both entertainment and relaxation with a planted green walls and water feature and soft lighting from contemporary lanterns create a spectacular atmosphere with stunning views over the city.
The design incorporates a number of the latest innovations in home automation and audio visual and lighting technologies including automated blinds, electro chromic glass, pop up televisions, picture lift mechanisms, lutron lighting controls to name a few.
The design of this outstanding modern apartment creates harmonised spaces using a minimal palette of materials and creates a vibrant, warm and unique home
 architecture:ab ltd

Belvelly Castle Lounge
Idéer för ett stort modernt vardagsrum, med beige väggar, ljust trägolv, en hängande öppen spis, en spiselkrans i metall, en väggmonterad TV och beiget golv
Idéer för ett stort modernt vardagsrum, med beige väggar, ljust trägolv, en hängande öppen spis, en spiselkrans i metall, en väggmonterad TV och beiget golv

 ArtBorescence
Exempel på ett mellanstort rustikt allrum med öppen planlösning, med vita väggar, ljust trägolv, en hängande öppen spis, en spiselkrans i metall och beiget golv

 K-studio Interior Design
Idéer för ett stort modernt vardagsrum, med beige väggar, mellanmörkt trägolv, en hängande öppen spis, en spiselkrans i metall, en väggmonterad TV och beiget golv

 Richard Parr + Associates
A Cotswold village house was stripped back to its core, refurbished and then extended. The purpose being to create an expansive, airy and dramatic space. A space that flows and works for both family life and entertaining whilst still complimenting the existing house.
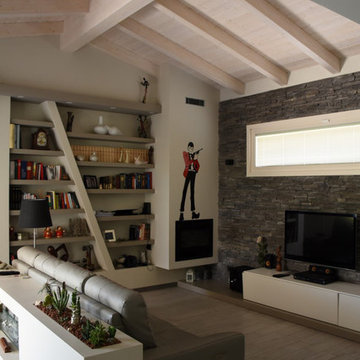
 Arch. Andrea Cannata
Inspiration för ett stort funkis allrum med öppen planlösning, med ett bibliotek, beige väggar, ljust trägolv, en hängande öppen spis, en spiselkrans i gips, en väggmonterad TV och beiget golv
 User
UserERGOFOCUS

CHEMINÉE CENTRALE AU FOYER SUSPENDU ET PIVOTANT
Sa forme pure, ergonomique, de sages dimensions, sa sensibilité thermique due à la surface d'échange, la réalisation sur mesure du conduit et de la platine font de l'Ergofocus un des modèles au foyer suspendu, pivotant et ouvert le plus élu de la gamme.
CENTRAL, SUSPENDED, ROTATING FIREPLACE
'Why should fire be fixed to the ground?' asks Dominique Imbert. 'I wanted my fireplaces to hang from the sky.'
This suspended and pivoting model is a response to this wish. Its pure, elegant shape is not only perfectly proportioned, but
maximises heat efficiency. The graceful flue is built to measure for the space. The blend of function and form makes the Ergofocus one of the most popular of Focus's suspended models.
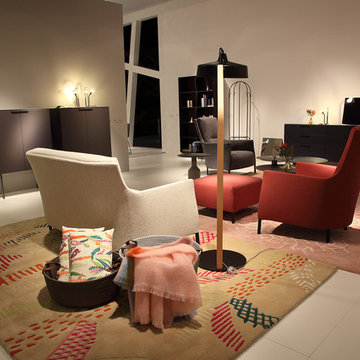
 ligne roset im werkhaus
Inspiration för stora klassiska loftrum, med ett finrum, bruna väggar, klinkergolv i porslin, en hängande öppen spis, en fristående TV och beiget golv
 Katerina Churina

La mesa de mármol destaca por su textura natural y elegante.
Bild på ett stort funkis allrum med öppen planlösning, med ett finrum, vita väggar, marmorgolv, en hängande öppen spis, en spiselkrans i metall, en väggmonterad TV och beiget golv
Bild på ett stort funkis allrum med öppen planlösning, med ett finrum, vita väggar, marmorgolv, en hängande öppen spis, en spiselkrans i metall, en väggmonterad TV och beiget golv
1