
149 foton på brunt, grått vardagsrum, med en bred öppen spis och beiget golv
Sortera efter:
Budget
Sortera efter:Populärt i dag
1 - 20 av 149 foton
Artikel 1 av 5

 Amanda Ayres Interiors
Dylan Lark
Foto på ett funkis separat vardagsrum, med en spiselkrans i sten, en inbyggd mediavägg, ett finrum, vita väggar, mellanmörkt trägolv, en bred öppen spis och beiget golv
Foto på ett funkis separat vardagsrum, med en spiselkrans i sten, en inbyggd mediavägg, ett finrum, vita väggar, mellanmörkt trägolv, en bred öppen spis och beiget golv

 Daniela Fulford Photography
Idéer för ett modernt allrum med öppen planlösning, med vita väggar, ljust trägolv, en bred öppen spis och beiget golv

 Robeys
Ortal Front Facing Fire installed by Robeys Ltd
Photo by John Lawerence
Bild på ett mellanstort lantligt allrum med öppen planlösning, med vita väggar, travertin golv, en bred öppen spis, en spiselkrans i tegelsten och beiget golv
Bild på ett mellanstort lantligt allrum med öppen planlösning, med vita väggar, travertin golv, en bred öppen spis, en spiselkrans i tegelsten och beiget golv

 Forté - Timber Flooring
Rustic farmhouse inspired home.
Range: Manor Atelier (19mm Engineered French Oak Flooring)
Colour: Classic
Dimensions: 260mm W x 19mm H x 2.2m L
Grade: Rustic
Texture: Heavily Brushed & Handscraped
Warranty: 25 Years Residential | 5 Years Commercial
Photography: Forté

 Jean Lozada
Inspiration för ett funkis separat vardagsrum, med ett finrum, vita väggar, ljust trägolv, en bred öppen spis, en spiselkrans i gips, en inbyggd mediavägg och beiget golv
 Annalisa Carli Architetto
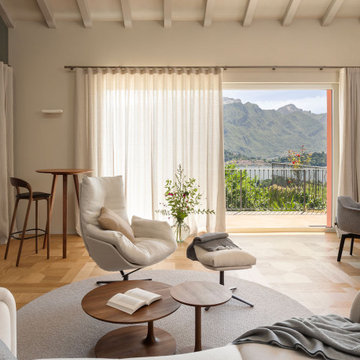
Un elegante soggiorno moderno con un ampia finestra offre una vista spettacolare su lago di Como e sulle montagne. Lo spazio, arredato con tonalità neutre di bianco e grigio, è diviso in una zona salotto con divano curvo e poltrona con poggiapiedi e una zona pranzo con tavolo rotondo sormontato da una lampada dal design contemporaneo . Il soffitto con travi a vista in legno chiaro e un parquet in rovere con quadrotte decorate aggiungono un tocco di calore e tradizione all'ambiente moderno. Il grande camino con panca, interamente rivestito da marmo Camouflage è il grande protagonista di questo spazio.
Foto di Simone Furiosi e Simone Marulli
 Assen Emilov Photography
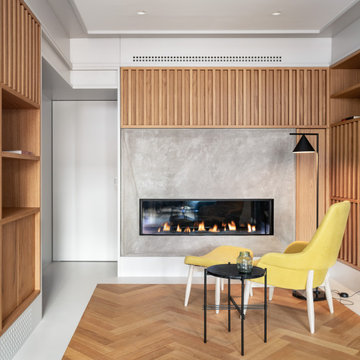
Inspiration för ett mellanstort funkis vardagsrum, med grå väggar, mellanmörkt trägolv, en bred öppen spis, en spiselkrans i trä och beiget golv

 Young Architects
Living Room looking across exterior terrace to swimming pool.
Foto på ett stort funkis vardagsrum, med vita väggar, en spiselkrans i metall, en fristående TV, beiget golv, ljust trägolv och en bred öppen spis
Foto på ett stort funkis vardagsrum, med vita väggar, en spiselkrans i metall, en fristående TV, beiget golv, ljust trägolv och en bred öppen spis

 A Living Concept Ltd
This living room features a stunning, thoughtfully designed feature wall that serves as a captivating focal point. The wall, with its sleek, minimalist design, boasts a custom-built niche, perfectly positioned to display an array of art and carefully curated objects. Whether it's a striking sculpture, a statement vase, or a piece of contemporary art, the niche provides a dedicated space to showcase personal treasures, creating a visual masterpiece that draws the eye. Soft, adjustable lighting highlights these objects, casting subtle shadows and enhancing their beauty.
Beneath the niche, a modern gas fireplace adds both warmth and elegance to the room. The fireplace is integrated into the wall, offering a clean, streamlined look that complements the room's contemporary design.
 Simone Cappelletti
Simone Cappelletti

Bild på ett mellanstort medelhavsstil vardagsrum, med lila väggar, ljust trägolv, en bred öppen spis, en spiselkrans i gips och beiget golv
Bild på ett mellanstort medelhavsstil vardagsrum, med lila väggar, ljust trägolv, en bred öppen spis, en spiselkrans i gips och beiget golv
 CM Interior Design Studio

Proceso de montaje de mobiliario a falta de los detalles finales
Idéer för ett mellanstort modernt allrum med öppen planlösning, med grå väggar, klinkergolv i porslin, en bred öppen spis, en spiselkrans i trä, en väggmonterad TV och beiget golv
Idéer för ett mellanstort modernt allrum med öppen planlösning, med grå väggar, klinkergolv i porslin, en bred öppen spis, en spiselkrans i trä, en väggmonterad TV och beiget golv
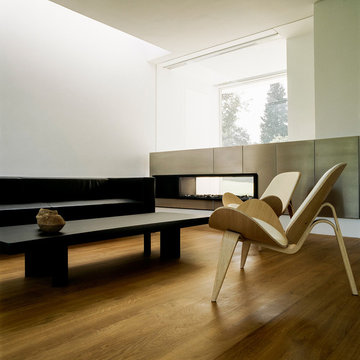
 Philipp Architekten - Anna Philipp
Inredning av ett modernt mycket stort allrum med öppen planlösning, med ett finrum, vita väggar, en spiselkrans i metall, ljust trägolv, en bred öppen spis och beiget golv

Bild på ett funkis allrum med öppen planlösning, med beige väggar, en bred öppen spis, beiget golv och en spiselkrans i gips

 Arcologic Design
Bild på ett funkis vardagsrum, med vita väggar, ljust trägolv, en bred öppen spis och beiget golv

 Jodie Carter Design
This living room was a blank canvas to start with. I designed custom cabinetry to incorporate the TV, Media, Storage, Display, a bio ethanol fireplace and even the dining banquette. The colour palette grew from the existing oak timber floors and we added blacks and charcoal grey for some punch with a sprinkling of blue in the accessories and artwork. Its now a homely, relaxing space with a great mix of textures that add the layers of comfort. Designed by Jodie Carter Design, cabinetry built by InVogue Kitchens and photography by Daniella Stein of Daniella Photography.
 Squadra Architects

This high-end fit out offers bespoke designs for every component.
Custom made fireplace fitted within TV feature wall; display cabinet designed & produced by Squadra.
Large format book-matching stones were imported from Italy to finish TV feature-wall.
 Volta_

Exempel på ett stort modernt allrum med öppen planlösning, med en hemmabar, kalkstensgolv, en bred öppen spis, en spiselkrans i metall, en fristående TV och beiget golv
 A Living Concept Ltd
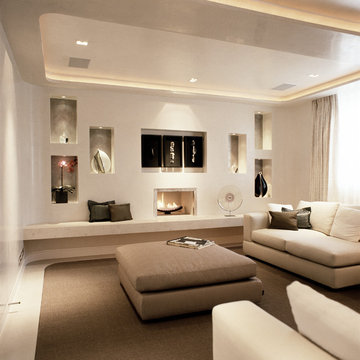
This living room features a stunning, thoughtfully designed feature wall that serves as a captivating focal point. The wall, with its sleek, minimalist design, boasts a custom-built niche, perfectly positioned to display an array of art and carefully curated objects. Whether it's a striking sculpture, a statement vase, or a piece of contemporary art, the niche provides a dedicated space to showcase personal treasures, creating a visual masterpiece that draws the eye. Soft, adjustable lighting highlights these objects, casting subtle shadows and enhancing their beauty.
Beneath the niche, a modern gas fireplace adds both warmth and elegance to the room. The fireplace is integrated into the wall, offering a clean, streamlined look that complements the room's contemporary design.
 HONE: Architecture & Design

This stone staircases simple but clean form creates an lovely and original space full of light and shadow. One of many architectural features in this renovated home.
Photographed by Michele Panzeri
 König Design Studio

This Hampstead detached house was built specifically with a young professional in mind. We captured a classic 70s feel in our design, which makes the home a great place for entertaining. The main living area is large open space with an impressive fireplace that sits on a low board of Rosso Levanto marble and has been clad in oxidized copper. We've used the same copper to clad the kitchen cabinet doors, bringing out the texture of the Calacatta viola marble worktop and backsplash. Finally, iconic pieces of furniture by major designers help elevate this unique space, giving it an added touch of glamour.
1