
64 foton på rött, blått vardagsrum, med en spiselkrans i trä och en spiselkrans i tegelsten
Sortera efter:
Budget
Sortera efter:Populärt i dag
1 - 20 av 64 foton
Artikel 1 av 5
 Yinteriors
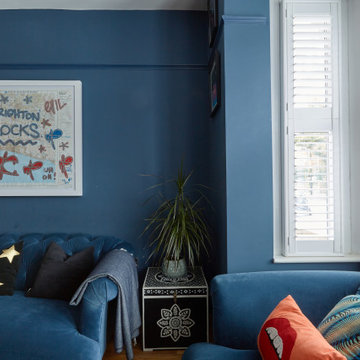
Blue colour drenched lounge with velvet sofas, exposed brich fireplace and art collection.
Idéer för att renovera ett mellanstort eklektiskt allrum med öppen planlösning, med blå väggar, mellanmörkt trägolv, en öppen vedspis, en spiselkrans i tegelsten, TV i ett hörn och flerfärgat golv
Idéer för att renovera ett mellanstort eklektiskt allrum med öppen planlösning, med blå väggar, mellanmörkt trägolv, en öppen vedspis, en spiselkrans i tegelsten, TV i ett hörn och flerfärgat golv
 Fin Wood Ltd
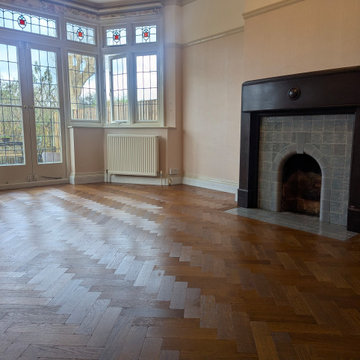
For this project, we installed an aged herringbone oak parquet finished in Copper – a custom colour tone from Fin Wood’s new Studio Collection. The flooring was laid throughout the generous entrance hallway, living room, and dining room, with both reception rooms brought to life by the warmth and texture of the copper oak parquet.
 User
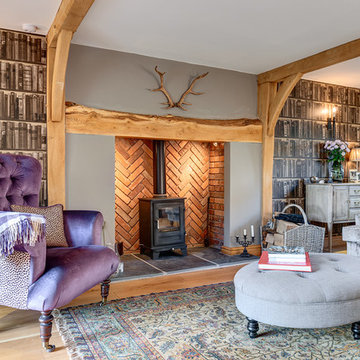
UserFoto på ett mellanstort vintage separat vardagsrum, med grå väggar, ljust trägolv, en öppen vedspis, en spiselkrans i tegelsten och beiget golv
 User

UserA work from home space during the week and a relaxation spot for the weekends.
Adding a hammock gives to this living room a special twist.
Features:
- Work from home
- Brick wall
- Hammock
- Relaxing vibes
 Redesign London Limited
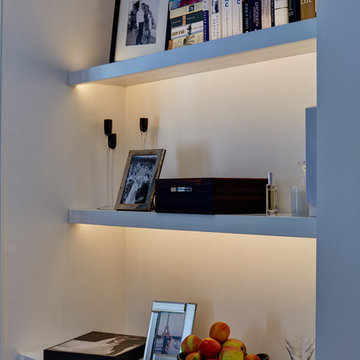
Exempel på ett litet modernt allrum med öppen planlösning, med ett finrum, vita väggar, mörkt trägolv, en standard öppen spis och en spiselkrans i trä

 Goldstone Interiors
Colour drenching this room in a deep blue, including the fitted cupboards gives this lounge a sophisticated and warm feel.
Adding accents of orange to brighten up the space and create a sense of fun, whilst adding a feature wall in a textures almost like a material creates a cocoon effect.

 Veronica Rodriguez Interior Photography
Idéer för att renovera ett stort industriellt allrum med öppen planlösning, med bruna väggar, en standard öppen spis, en spiselkrans i tegelsten och grått golv
 Source Architecture
Inredning av ett stort loftrum, med blå väggar, ljust trägolv, en standard öppen spis, en spiselkrans i trä och en väggmonterad TV
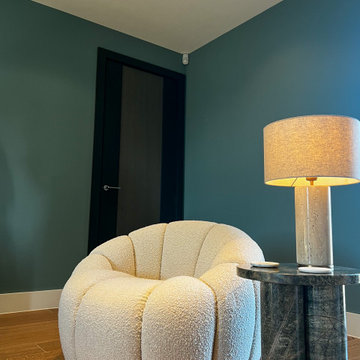
 Mabel Fox Design
For this project the clients enjoyed more natural colours so we selected a variety of earthy greens, dusty blues and autumn oranges, bringing the British countryside inside. As the new build property is quite contemporary, we chose furnishings with a soft abstract design, this created a space with a seamless blend between comfort and linear architecture.
 Alix Helps Interiors
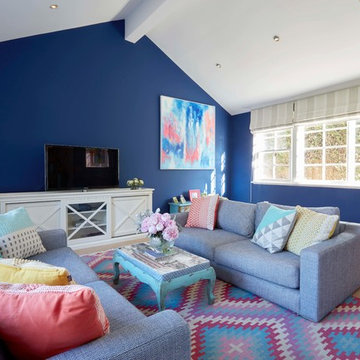
A fun space for the family to kick back and relax. A riot of colour makes this an uplifting space, showing off artworks against the deep blue walls.
Photography by Jason Denton

 Absolute Project Management
The fireplace has been repaired and redecorated with a wood-burning stove, creating a sense of nostalgia and romantic space, tempting to spend most of your time in this space, in winter especially. The yellow and grey armchairs have added a reviving and refreshing sense to the overall atmosphere of the area. The timber coffee tableshave added to the mid-century style of the overall space.
Renovation by Absolute Project Management
 Aurelie Frété Brouay
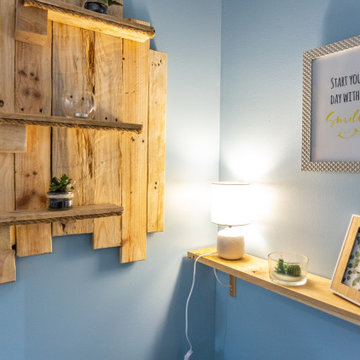
L'inspiration pour la déco est partie des carreaux de ciment des sols.
Armoire sur-mesure Leroy Merlin
Canapé But, Tables basses scandinaves restauré par L'atelier Crisalide, fauteuil jaune Auchan, Fauteuil gris Conforama et la petite décoration : Confo, Gifi, Action, Paniers Emmaus, étagères en palette La Brocante Permanente à Camon (80) Suspension Leroy Merlin

 Catriona Archer
Inspiration för små moderna separata vardagsrum, med ett bibliotek, blå väggar, heltäckningsmatta, en standard öppen spis, beiget golv och en spiselkrans i trä

 Adam Scott Images
Modern wood-panelling in a Victorian living room
www.adscott.net
Idéer för ett eklektiskt separat vardagsrum, med ett finrum, blå väggar, mellanmörkt trägolv, en standard öppen spis och en spiselkrans i trä
Idéer för ett eklektiskt separat vardagsrum, med ett finrum, blå väggar, mellanmörkt trägolv, en standard öppen spis och en spiselkrans i trä
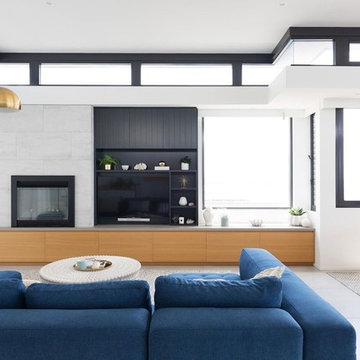
 Nimmo Nielsen Collective
Simon Whitbread Photography
Bild på ett funkis allrum med öppen planlösning, med vita väggar, klinkergolv i keramik, en spiselkrans i trä, grått golv och en väggmonterad TV
Bild på ett funkis allrum med öppen planlösning, med vita väggar, klinkergolv i keramik, en spiselkrans i trä, grått golv och en väggmonterad TV

 Cemlux
If you dream of a large, open-plan kitchen, but don’t want to move home to get one, a kitchen extension could be just the solution you’re looking for. Not only will an extension give you the extra room you desire and better flow of space, it could also add value to your home.
Before your kitchen cabinetry and appliances can be installed, you’ll need to lay your flooring. Fitting of your new kitchen should then take up to four weeks. After the cabinets have been fitted, your kitchen company will template the worktops, which should take around two weeks. In the meantime, you can paint the walls and add fixtures and lighting. Then, once the worktops are in place, you’re done!
This magnificent kitchen extension has been done in South Wimbledon where we have been contracted to install the polished concrete flooring in the Teide colour in the satin finishing.

 Hestia
The brief for this project involved a full house renovation, and extension to reconfigure the ground floor layout. To maximise the untapped potential and make the most out of the existing space for a busy family home.
When we spoke with the homeowner about their project, it was clear that for them, this wasn’t just about a renovation or extension. It was about creating a home that really worked for them and their lifestyle. We built in plenty of storage, a large dining area so they could entertain family and friends easily. And instead of treating each space as a box with no connections between them, we designed a space to create a seamless flow throughout.
A complete refurbishment and interior design project, for this bold and brave colourful client. The kitchen was designed and all finishes were specified to create a warm modern take on a classic kitchen. Layered lighting was used in all the rooms to create a moody atmosphere. We designed fitted seating in the dining area and bespoke joinery to complete the look. We created a light filled dining space extension full of personality, with black glazing to connect to the garden and outdoor living.

 Accord Intérieur | Architecture Intérieure
cheminée,
Idéer för ett mellanstort modernt allrum med öppen planlösning, med vita väggar, en öppen vedspis, en spiselkrans i tegelsten, en fristående TV och grått golv
Idéer för ett mellanstort modernt allrum med öppen planlösning, med vita väggar, en öppen vedspis, en spiselkrans i tegelsten, en fristående TV och grått golv
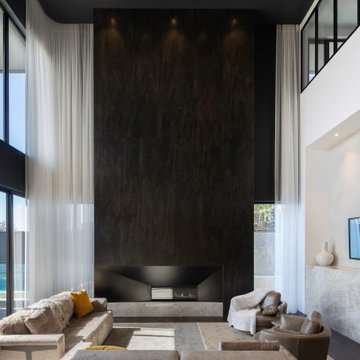
Exempel på ett modernt allrum med öppen planlösning, med en spiselkrans i trä, brunt golv, vita väggar, mörkt trägolv, en bred öppen spis och en väggmonterad TV

 Maite Fragueiro Barros
Maite Fragueiro | Home & Haus home staging y fotografía
Medelhavsstil inredning av ett stort allrum med öppen planlösning, med beige väggar, klinkergolv i terrakotta, en öppen vedspis, en spiselkrans i tegelsten, en fristående TV och brunt golv
Medelhavsstil inredning av ett stort allrum med öppen planlösning, med beige väggar, klinkergolv i terrakotta, en öppen vedspis, en spiselkrans i tegelsten, en fristående TV och brunt golv
1