
293 foton på grått, turkost vardagsrum, med en spiselkrans i tegelsten och en spiselkrans i betong
Sortera efter:
Budget
Sortera efter:Populärt i dag
1 - 20 av 293 foton
Artikel 1 av 5

Bild på ett mellanstort vintage separat vardagsrum, med en standard öppen spis, en spiselkrans i tegelsten, gröna väggar och mellanmörkt trägolv

 User
UserFoto Lucia Ludwig
Inspiration för stora moderna allrum med öppen planlösning, med vita väggar, betonggolv, en spiselkrans i betong, en öppen hörnspis och grått golv
Inspiration för stora moderna allrum med öppen planlösning, med vita väggar, betonggolv, en spiselkrans i betong, en öppen hörnspis och grått golv

 Scenario Architecture
Photo credits: Matt Clayton
Inspiration för ett stort funkis allrum med öppen planlösning, med ett bibliotek, vita väggar, mellanmörkt trägolv, en bred öppen spis, en spiselkrans i betong och en väggmonterad TV
Inspiration för ett stort funkis allrum med öppen planlösning, med ett bibliotek, vita väggar, mellanmörkt trägolv, en bred öppen spis, en spiselkrans i betong och en väggmonterad TV

 Robeys
Ortal Front Facing Fire installed by Robeys Ltd
Photo by John Lawerence
Bild på ett mellanstort lantligt allrum med öppen planlösning, med vita väggar, travertin golv, en bred öppen spis, en spiselkrans i tegelsten och beiget golv
Bild på ett mellanstort lantligt allrum med öppen planlösning, med vita väggar, travertin golv, en bred öppen spis, en spiselkrans i tegelsten och beiget golv

 Nash Baker Architects
16th Century oak-framed living room with a restored contemporary interior. Exposed oak beams and red brick double-sided fireplace, with wood flooring. Photo: Lawrence Garwood
 M&Y Interiors

Inspiration för små klassiska vardagsrum, med grå väggar, en standard öppen spis, en spiselkrans i tegelsten och beiget golv
 User
UserFrédéric Bali

Inredning av ett industriellt mellanstort allrum med öppen planlösning, med ett bibliotek, gröna väggar, laminatgolv, en standard öppen spis, en spiselkrans i tegelsten, en fristående TV och beiget golv
Inredning av ett industriellt mellanstort allrum med öppen planlösning, med ett bibliotek, gröna väggar, laminatgolv, en standard öppen spis, en spiselkrans i tegelsten, en fristående TV och beiget golv
 Encompass London
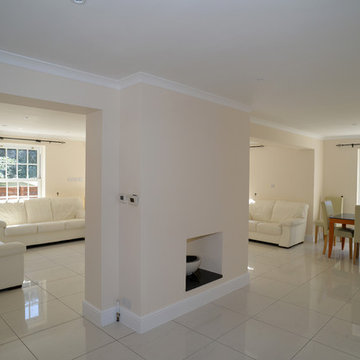
new living room space, double knock through of existing wall. Central fireplace, re tiled floor throughout. Ground floor in white porcelain. Double patio doors. New skirting and cornice and white down-lighters. Full water based underfloor heating, remote and thermostatically controlled. Replacement windows are Georgian box sash with 12 panes
www.idisign.co.uk

 Cumulus Studio

In the case of the Ivy Lane residence, the al fresco lifestyle defines the design, with a sun-drenched private courtyard and swimming pool demanding regular outdoor entertainment.
By turning its back to the street and welcoming northern views, this courtyard-centred home invites guests to experience an exciting new version of its physical location.
A social lifestyle is also reflected through the interior living spaces, led by the sunken lounge, complete with polished concrete finishes and custom-designed seating. The kitchen, additional living areas and bedroom wings then open onto the central courtyard space, completing a sanctuary of sheltered, social living.
 BALDASSO CORTESE
Tom Blachford
Exempel på ett modernt vardagsrum, med en standard öppen spis, en spiselkrans i betong och svart golv
Exempel på ett modernt vardagsrum, med en standard öppen spis, en spiselkrans i betong och svart golv
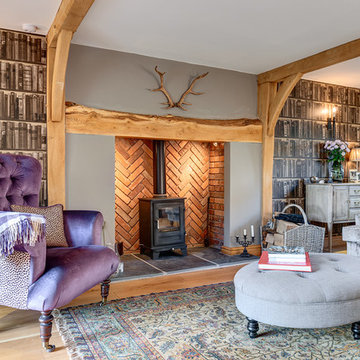 User
UserFoto på ett mellanstort vintage separat vardagsrum, med grå väggar, ljust trägolv, en öppen vedspis, en spiselkrans i tegelsten och beiget golv

 The Gilded Cabinet
Inredning av ett lantligt vardagsrum, med grå väggar, heltäckningsmatta, en öppen vedspis, en spiselkrans i tegelsten och grått golv

 Xavi Pérez
Inredning av ett industriellt vardagsrum, med en hängande öppen spis, en spiselkrans i betong och grått golv

 AICA PROGETTI
Luciano Elsano
Idéer för ett modernt allrum med öppen planlösning, med vita väggar, en bred öppen spis och en spiselkrans i betong
Idéer för ett modernt allrum med öppen planlösning, med vita väggar, en bred öppen spis och en spiselkrans i betong

 Marcello Mariana
Idéer för att renovera ett rustikt allrum med öppen planlösning, med vita väggar, mellanmörkt trägolv, en spiselkrans i betong, brunt golv och en bred öppen spis
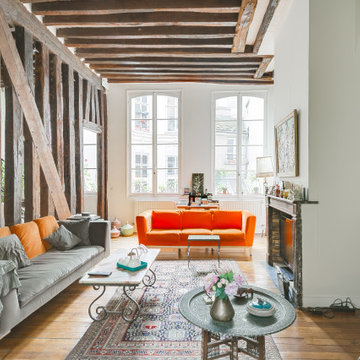
 Danila Design
Un canapé de trés belle qualité et dont la propriétaire ne voulait pas se séparer a été recouvert d'un velours de coton orange assorti aux coussins et matelas style futons qui sont sur la mezzanine.

 David Reid Homes
Built upon a hillside of terraces overlooking Lake Ohakuri (part of the Waikato River system), this modern farmhouse has been designed to capture the breathtaking lake views from almost every room.
The house is comprised of two offset pavilions linked by a hallway. The gabled forms are clad in black Linea weatherboard. Combined with the white-trim windows and reclaimed brick chimney this home takes on the traditional barn/farmhouse look the owners were keen to create.
The bedroom pavilion is set back while the living zone pushes forward to follow the course of the river. The kitchen is located in the middle of the floorplan, close to a covered patio.
The interior styling combines old-fashioned French Country with hard-industrial, featuring modern country-style white cabinetry; exposed white trusses with black-metal brackets and industrial metal pendants over the kitchen island bench. Unique pieces such as the bathroom vanity top (crafted from a huge slab of macrocarpa) add to the charm of this home.
The whole house is geothermally heated from an on-site bore, so there is seldom the need to light a fire.
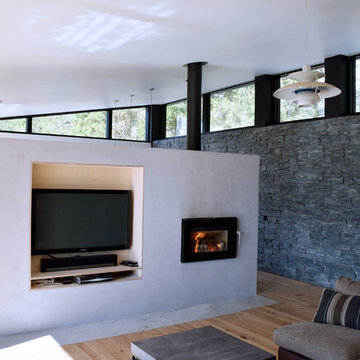 User
UserLiving / kitchen / dining, with concrete hearth wall containing stove and TV separating functions. Stone wall with glazing above allowing views of trees. Timber flooring. Copyright Brown + Brown Architects / Stuart Tillbrook
 Architecture Republic

Idéer för ett stort lantligt allrum med öppen planlösning, med vita väggar, betonggolv, en dubbelsidig öppen spis, en spiselkrans i tegelsten, en fristående TV och grått golv

 be_planen Architektur GmbH
Exempel på ett mycket stort modernt loftrum, med ett finrum, vita väggar, linoleumgolv, en dubbelsidig öppen spis, en spiselkrans i betong och grått golv
1