
409 foton på rött, blått vardagsrum, med en inbyggd mediavägg och en fristående TV
Sortera efter:
Budget
Sortera efter:Populärt i dag
1 - 20 av 409 foton
Artikel 1 av 5
 A New Day - Interior Design Studio

The living room at our Crouch End apartment project, creating a chic, cosy space to relax and entertain. A soft powder blue adorns the walls in a room that is flooded with natural light. Brass clad shelves bring a considered attention to detail, with contemporary fixtures contrasted with a traditional sofa shape.
 Llamazares Pomés Arquitectura
Iván Pomés
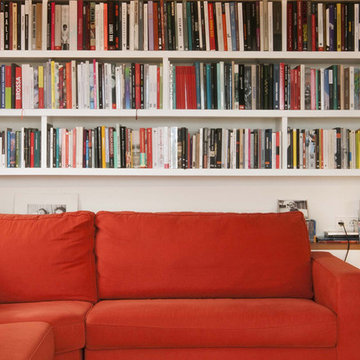
Exempel på ett mellanstort minimalistiskt separat vardagsrum, med ett bibliotek, vita väggar och en fristående TV
Exempel på ett mellanstort minimalistiskt separat vardagsrum, med ett bibliotek, vita väggar och en fristående TV
 Naomi Astley Clarke

Bild på ett vintage separat vardagsrum, med ett finrum, vita väggar och en fristående TV
 MadeComfy

Idéer för att renovera ett retro separat vardagsrum, med blå väggar, mellanmörkt trägolv och en fristående TV
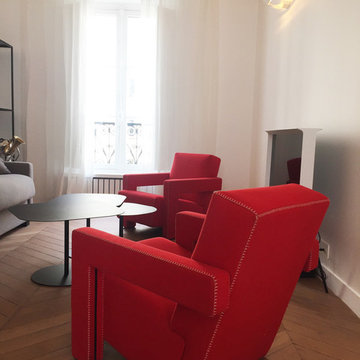
 ZIGZAG - Frédéric Gaunet
Salon - salle TV
Bild på ett mellanstort funkis allrum med öppen planlösning, med ett bibliotek, vita väggar, ljust trägolv, en fristående TV och beiget golv
Bild på ett mellanstort funkis allrum med öppen planlösning, med ett bibliotek, vita väggar, ljust trägolv, en fristående TV och beiget golv

 uniquehomestays
Inspiration för ett mellanstort lantligt allrum med öppen planlösning, med grå väggar, mörkt trägolv, en öppen vedspis, en spiselkrans i gips och en fristående TV

 User
UserPhilippe Billard
Foto på ett stort nordiskt vardagsrum, med ett bibliotek, grå väggar, mellanmörkt trägolv, en inbyggd mediavägg och brunt golv
Foto på ett stort nordiskt vardagsrum, med ett bibliotek, grå väggar, mellanmörkt trägolv, en inbyggd mediavägg och brunt golv

 Couture Concepts Interiors
The living room is a room we really wanted introduce lots of plush seating options for all the family, from the two sofas to the matching boucle armchair and footstool. Texture and colour played a key role in here, creating insterest and depth to the heart of the home.

 Francesco Pierazzi Architects
To dwell and establish connections with a place is a basic human necessity often combined, amongst other things, with light and is performed in association with the elements that generate it, be they natural or artificial. And in the renovation of this purpose-built first floor flat in a quiet residential street in Kennington, the use of light in its varied forms is adopted to modulate the space and create a brand new dwelling, adapted to modern living standards.
From the intentionally darkened entrance lobby at the lower ground floor – as seen in Mackintosh’s Hill House – one is led to a brighter upper level where the insertion of wide pivot doors creates a flexible open plan centred around an unfinished plaster box-like pod. Kitchen and living room are connected and use a stair balustrade that doubles as a bench seat; this allows the landing to become an extension of the kitchen/dining area - rather than being merely circulation space – with a new external view towards the landscaped terrace at the rear.
The attic space is converted: a modernist black box, clad in natural slate tiles and with a wide sliding window, is inserted in the rear roof slope to accommodate a bedroom and a bathroom.
A new relationship can eventually be established with all new and existing exterior openings, now visible from the former landing space: traditional timber sash windows are re-introduced to replace unsightly UPVC frames, and skylights are put in to direct one’s view outwards and upwards.
photo: Gianluca Maver

 Marion Dubost Décoratrice d'intérieur
Le mur très graphique apporte la touche déco !
Bild på ett litet minimalistiskt allrum med öppen planlösning, med blå väggar, ljust trägolv och en fristående TV
Bild på ett litet minimalistiskt allrum med öppen planlösning, med blå väggar, ljust trägolv och en fristående TV

 Ruby Red Interiors

The living is lucky enough to be flooded with natural light and able to take a rich, blue tone on the walls.
The vintage Chesterfield sofa and upright piano enhance the 'eclectic' vibe, as does the copper ceiling light find!
 Vignette Interiors

Edwardian living room transformed into a statement room. A deep blue colour was used from skirting to ceiling to create a dramatic, cocooning feel. The bespoke fireplace adds to the modern period look.
 Hygge and Cwtch Design Studio

Nordisk inredning av ett litet allrum med öppen planlösning, med blå väggar, ljust trägolv, en standard öppen spis, en spiselkrans i metall och en fristående TV
 Eclectic Creative
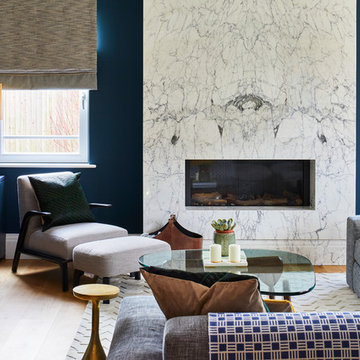
Skandinavisk inredning av ett allrum med öppen planlösning, med blå väggar, ljust trägolv och en fristående TV
 I.D Studio17
Chris Snook Photography
Idéer för ett stort modernt vardagsrum, med blå väggar, ljust trägolv, en fristående TV och brunt golv
Idéer för ett stort modernt vardagsrum, med blå väggar, ljust trägolv, en fristående TV och brunt golv
 Kopal Jaitly Photography
Kopal Jaitly

Idéer för mellanstora eklektiska separata vardagsrum, med blå väggar, en standard öppen spis, en fristående TV, brunt golv och mellanmörkt trägolv
Idéer för mellanstora eklektiska separata vardagsrum, med blå väggar, en standard öppen spis, en fristående TV, brunt golv och mellanmörkt trägolv
 The Demeure
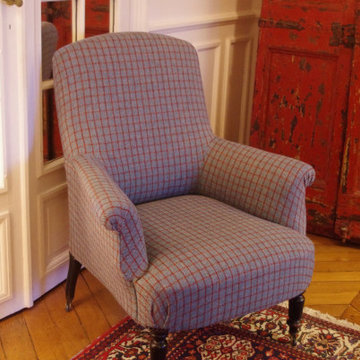
Recouverture de ce fauteuil anglais
Inspiration för mellanstora klassiska vardagsrum, med vita väggar, ljust trägolv, en standard öppen spis, en spiselkrans i gips, en fristående TV och brunt golv
Inspiration för mellanstora klassiska vardagsrum, med vita väggar, ljust trägolv, en standard öppen spis, en spiselkrans i gips, en fristående TV och brunt golv

 Planet Furniture

Have you ever seen such a beautiful living space? This project bursts with character, featuring a striking palette that brings energy and warmth to the space. It’s such an engaging and uplifting atmosphere!
Creating a beautifully cohesive and functional living space with our clients in Hertfordshire was a pleasure. The design was centred around the style of home and our client’s bubbly personality to ensure a balance of elegance and warmth which is both a stylish and inviting retreat.
The paint choice was from the colours of the eclectic wallpaper which is simply divine. Potters Pink came from the base of the wallpaper and Rhubarb is found in the flowers. The gorgeous wallpaper led to the rest of the furniture being vibrant and picked from the colours within.
We concentrated and designed the space to be centred on the middle part, crafting a faux chimney breast, hand-painted in ‘Potters Pink’, where the integrated New Forest fireplace provided a striking focal point. We then built outwards into the space and framed this feature with our lay-in shaker cabinetry on either side, hand-painted in the rich, earthy tones of ‘Rhubarb’, complemented by floating shelves with integrated lighting – perfect for displaying treasured items while adding soft illumination to the whole space. The Corston Bayswater handles in antique brass provide the perfect finishing touch, enhancing the classic-meets-contemporary aesthetic.
The surrounding walls, including a beautifully curved bay window, have been completed with our custom wall panelling, finished in ‘Rhubarb’.
We teamed up with Lewcon Audio Visual to install the TV. This meant a seamless TV installation that ensured technology blended effortlessly into the design.
This beautiful living room project is a testament to the beauty of handcrafted details and thoughtful designs that match our client’s bubbly personality and eclectic style.
 Laura Porter Interior Design

Idéer för stora vintage separata vardagsrum, med ett finrum, blå väggar, heltäckningsmatta, en öppen vedspis, en spiselkrans i sten, en fristående TV och grått golv
 Naomi Starr Interior Design & Property Stylist
Exempel på ett klassiskt vardagsrum, med blå väggar, heltäckningsmatta, en fristående TV och grått golv
1