
41 foton på blått, grått vardagsrum, med en väggmonterad TV
Sortera efter:
Budget
Sortera efter:Populärt i dag
1 - 20 av 41 foton
Artikel 1 av 5
 Castellanos
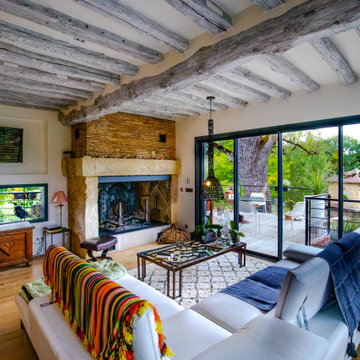
Idéer för att renovera ett eklektiskt allrum med öppen planlösning, med beige väggar, mellanmörkt trägolv, en standard öppen spis, en väggmonterad TV och brunt golv
 David Reid Homes


Built upon a hillside of terraces overlooking Lake Ohakuri (part of the Waikato River system), this modern farmhouse has been designed to capture the breathtaking lake views from almost every room.
The house is comprised of two offset pavilions linked by a hallway. The gabled forms are clad in black Linea weatherboard. Combined with the white-trim windows and reclaimed brick chimney this home takes on the traditional barn/farmhouse look the owners were keen to create.
The bedroom pavilion is set back while the living zone pushes forward to follow the course of the river. The kitchen is located in the middle of the floorplan, close to a covered patio.
The interior styling combines old-fashioned French Country with hard-industrial, featuring modern country-style white cabinetry; exposed white trusses with black-metal brackets and industrial metal pendants over the kitchen island bench. Unique pieces such as the bathroom vanity top (crafted from a huge slab of macrocarpa) add to the charm of this home.
The whole house is geothermally heated from an on-site bore, so there is seldom the need to light a fire.
 The House Architects
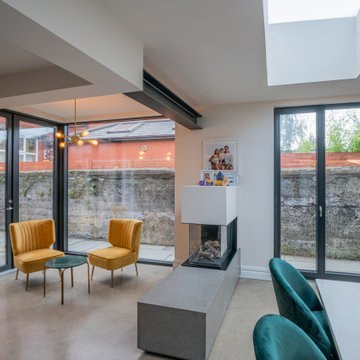
A modern extension to a north-facing period home in Dublin, designed around an internal courtyard. The design maximises every opportunity to invite sunlight and nature into the heart of the home. The extension creates a flexible open-plan space, thoughtfully arranged to accommodate multiple functions — including a kitchen, dining area, reading nook, casual living zone, and a dedicated children’s play area. The feature double-sided fireplace features a concrete base with a beveled edge, creating the illusion of a floating platform.
 Liadesign
Liadesign

Exempel på ett stort modernt loftrum, med ett bibliotek, flerfärgade väggar, klinkergolv i porslin, en väggmonterad TV och grått golv
Exempel på ett stort modernt loftrum, med ett bibliotek, flerfärgade väggar, klinkergolv i porslin, en väggmonterad TV och grått golv
 COBE Architetti
Exempel på ett mycket stort modernt separat vardagsrum, med ljust trägolv, en standard öppen spis, en spiselkrans i gips, en väggmonterad TV och blå väggar
 Anne-Valérie Ollien

Chalet neuf à décorer, meubler, et équiper entièrement (vaisselle, linge de maison). Une résidence secondaire clé en main !
Un style contemporain, classique, élégant, luxueux était souhaité par la propriétaire.
Photographe : Erick Saillet.
 Brickworks Building Products
Idéer för lantliga allrum med öppen planlösning, med vita väggar, mellanmörkt trägolv, en standard öppen spis, en spiselkrans i tegelsten, en väggmonterad TV och brunt golv
 CCC Projects Pty Ltd

Inredning av ett modernt mellanstort separat vardagsrum, med ett finrum, vita väggar, laminatgolv, en väggmonterad TV och grått golv
 Alberich-Rodriguez Arquitectos

Idéer för mellanstora lantliga allrum med öppen planlösning, med vita väggar, mellanmörkt trägolv, en öppen vedspis, en spiselkrans i metall, en väggmonterad TV och brunt golv
 JLDecorr

Rénovation rez de chaussé d'une maison traditionnelle Normande, dans un style chic et imtemporel.
Le bois des poutres est mis en valeur par des teintes douces et réhaussées par du bleu et noir
Vous avez un projet de rénovation, contactez moi
Jeanne Pezeril
JLDECORR
 Giacometti Interiors s.r.l.
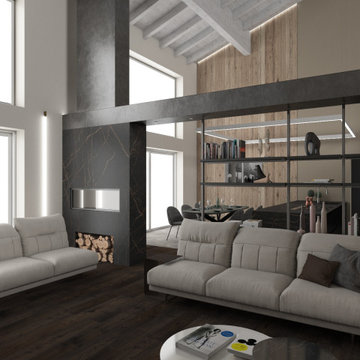

La grande area soggiorno viene separata dalla zona pranzo e cucina attraverso una libreria bifacciale a montanti verticali e al blocco del camino. Il mobile tv riprende i toni del grigio basalto e del marmo emperador, mood dell'intera zona giorno.
 User

UserCe projet nous a demandé une recherche de mobilier pour deux salons. Ces salons sont tous les deux dans la même pièce.
Grand manoir dans un ancien domaine viticole près de Nantes nous n’avons fais que très peau de travaux dans cette pièce si ce n’est que la peinture du mur en noir. La plupart du manoir avait déjà été remis au goût du jour par les anciens propriétaires.
Dans cette immense pièce de plus de 80m2, nous avons donc fait 4 espaces différents : 2 salons, un coin cabinet de curiosité, et un petit jardin d’intérieur.
Le salon principal est celui qui prend le plus d’espace dans la pièce. Il se compose de 3 canapés et 2 fauteuils de couleur sombre pour les poser dans l’espace. Le fait que la matière soit en velours leur apport un aspect nacré qui renvoie la lumière. Celle ci arrive directement des 3 baies vitrées qui encadrent le salon.
La table basse, créée spécialement pour ce salon est encadrée de miroirs qui agrandissent eux aussi la pièce. Et rendent surtout la table imposante. Son plateau est en céramique effet marbre noir avec des rayures blanches et orangées. Tout cela contribue à rendre ce salon imposant mais qui nous invite tout de même à recevoir.
Un salon plus petit et sur des couleurs plus neutres se trouve à côté. Les canapé capitonnés, le gris, le bois, les coussins et les plaids sont là pour donner l’envie de se lover près de la cheminée ou devant un bon film.
La recherche de mobilier est aussi passée par la création d’un jardin d’intérieur, liant les différents espaces. Nous retrouvons dans celui-ci un grand palmier de 4,5 mètres, et différentes plantes grasses et exotiques.

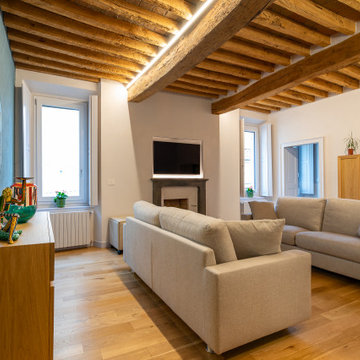
 ESTUDI A L'ÀTIC. Benvinguts al Slow Design!
Travessant el rebedor s’arriba a l’ampli espai de sala d’estar menjador on deixem el sostre de volta catalana vist i il·luminat amb una tira LED de llum indirecta que realça els revoltons a serena l’espai on ens trobem.

També repiquem el guix de la paret de maó massís original i la pintem de blanc, il·luminada amb uns aplics de paret senzills personalitza la zona del sofà.
Finalment les dues balconeres de fusta de pi amb vistes a una bonica església, deixen entrar la llum natural que il·lumina el preciós parquet de fusta de roure col·locat en espiga.

 HARO Flooring New Zealand
Idéer för stora funkis allrum med öppen planlösning, med vita väggar, mörkt trägolv, en standard öppen spis, en spiselkrans i sten, en väggmonterad TV och grått golv
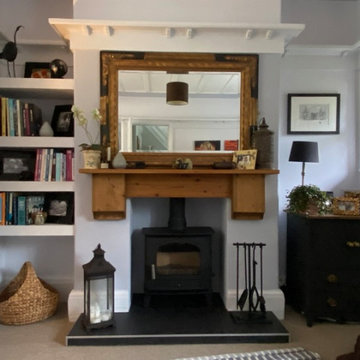
 Unity Development Group
Klassisk inredning av ett stort separat vardagsrum, med ett finrum, grå väggar, heltäckningsmatta, en väggmonterad TV och beiget golv

 Absolute Project Management
A roman blind was fitted in the same fabric, electrical in function for convenience. Renovation by Absolute Project Management
Idéer för mellanstora funkis separata vardagsrum, med grått golv, ett finrum, beige väggar, heltäckningsmatta och en väggmonterad TV
Idéer för mellanstora funkis separata vardagsrum, med grått golv, ett finrum, beige väggar, heltäckningsmatta och en väggmonterad TV

 DécHoré
Inspiration för ett mellanstort funkis allrum med öppen planlösning, med bruna väggar, ljust trägolv, en standard öppen spis, en väggmonterad TV och brunt golv
 ThoDes Interior Design Studios
Elegante tavolo in finitura uguale all'isola cucina, con sedia in tessuto e lampadari Olev a completare la postazione
Inspiration för ett stort funkis allrum med öppen planlösning, med vita väggar, betonggolv och en väggmonterad TV
Inspiration för ett stort funkis allrum med öppen planlösning, med vita väggar, betonggolv och en väggmonterad TV
 rossottanio architettura
Inredning av ett minimalistiskt mellanstort allrum med öppen planlösning, med vita väggar, klinkergolv i porslin, en väggmonterad TV och beiget golv
 Alexia TISSOT

Conception et réalisation d'un séjour cathédrale en Savoie (73).
Le défi était de conserver certains meubles et de rendre la pièce plus chaleureuse et conviviale tout en conservant la luminosité et sans toucher au revêtement de sol (carrelage blanc cassé en 30x30cm) : défi réussi selon mes clients !
1