
278 foton på vardagsrum, med en dold TV
Sortera efter:
Budget
Sortera efter:Populärt i dag
1 - 20 av 278 foton
Artikel 1 av 5

 Rose Narmani Interiors
Luxury living room we designed for one of our prime projects in Surrey. We used a natural colour scheme with a touch of grey to add the masculine and luxury feel to this formal living room.
 Kate Nixon

Idéer för mycket stora vintage separata vardagsrum, med ett finrum, vita väggar, mellanmörkt trägolv, en standard öppen spis, en spiselkrans i sten, en dold TV och brunt golv
 No Chintz
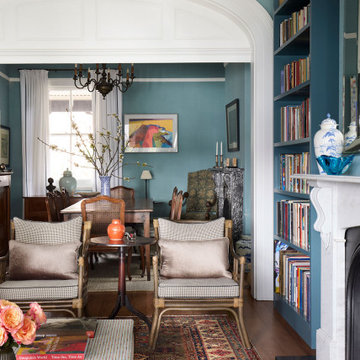
Across the hall, the living room has light spilling into it from the harbourside garden beyond, through another bank of bay windows. A pale linen pendant lamp hovers peacefully over the scene: a pair of varnished cane chairs covered in No Chintz fabric, two comfortable sofas, one from the owners’ collection, the other new, but blending all together in the space seamlessly. Centre stage is a fireplace, flanked by two tall and graceful bookshelves. According to the clients, the existing fireplace was heavily damaged and not original to the house. A company in the inner west specializing in historic fireplaces was able to source one that matched the era of their home, not before fitting it with gas outlets, making it both beautiful and functional.
 By Andy INTERIORDESIGN
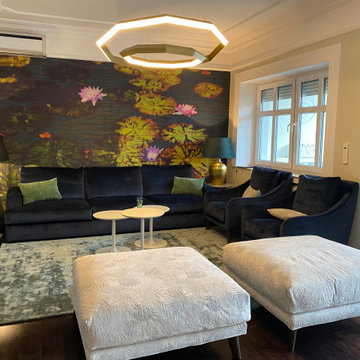
Zudem durften grüne und beige Samtkissen sich zu der Couch und den samtigen Sesseln „Revival“ gesellen. Auch zwei große XL-Poufs mit gleichem Namen dürfen in diesem Zusammenspiel nicht fehlen!
 POËSIS STUDIO
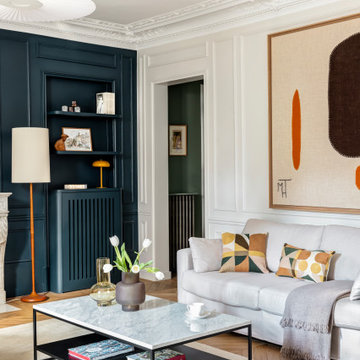
Le blanc lumineux rencontre la profondeur du Hague Blue No.30, un bleu puissant inspiré des boiseries hollandaises.
Cette teinte apporte du caractère et sublime l’atmosphère épurée du salon.
 Hopen
Hopen« L’esthétisme économique »

Ancien fleuron industriel, la ville de Pantin semble aujourd’hui prendre une toute autre dimension. Tout change très vite : Les services, les transports, l’urbanisme,.. Beaucoup de personnes sont allés s’installer dans cette ville de plus en plus prospère. C’est le cas notamment de Stéphane, architecte, 41 ans, qui quitta la capitale pour aller installer ses bureaux au delà du périphérique dans un superbe atelier en partie rénové. En partie car les fenêtres étaient toujours d’origine ! En effet, celles-ci dataient de 1956 et étaient composées d’aluminium basique dont les carreaux étaient en simple vitrage, donc très énergivores.
Le projet de Stephane était donc de finaliser cette rénovation en modernisant, notamment, ses fenêtres. En tant qu’architecte, il souhaitait conserver une harmonie au sein des pièces, pour maintenir cette chaleur et cette élégance qu’ont souvent les ateliers. Cependant, Stephane disposait d’un budget précis qu’il ne fallait surtout pas dépasser. Quand nous nous sommes rencontrés, Stephane nous a tout de suite dit « J’aime le bois. J’ai un beau parquet, je souhaite préserver cet aspect d’antan. Mais je suis limité en terme de budget ».
Afin d’atteindre son objectif, Hopen a proposé à Stephane un type de fenêtre très performant dont l’esthétisme respecterait ce désir d’élégance. Nous lui avons ainsi proposé nos fenêtres VEKA 70 PVC double vitrage avec finition intérieur en aspect bois.
Il a immédiatement trouvé le rapport qualité/prix imbattable (Stephane avait d’autres devis en amont). 4 jours après, la commande était passée. Stéphane travaille désormais avec ses équipes dans une atmosphère chaleureuse, conviviale et authentique.
Nous avons demandé à Stephane de définir HOPEN en 3 mots, voilà ce qu’il a répondu : « Qualité, sens de l’humain, professionnalisme »
Descriptif technique des ouvrants installés :
8 fenêtres de type VEKA70 PVC double vitrage à ouverture battantes en finition aspect bois de H210 X L85
1 porte-fenêtres coulissante de type VEKA 70 PVC double vitrage en finition aspect bois de H 230 X L 340
 PK intérieur

Aménagement de salon dans projet de rénovation complète de maison avec redistribution des pièces .
Réalisation sur-mesure de la cheminée, de la verrière, des portes coulissantes et de l’escalier.
 Liadesign
Liadesign
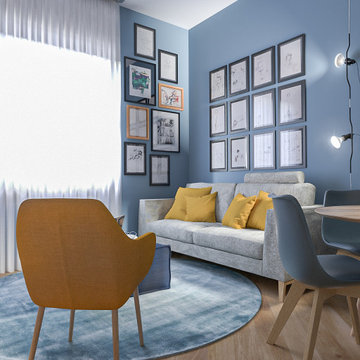

Foto på ett mellanstort funkis allrum med öppen planlösning, med ett bibliotek, blå väggar, ljust trägolv och en dold TV
Foto på ett mellanstort funkis allrum med öppen planlösning, med ett bibliotek, blå väggar, ljust trägolv och en dold TV
 Annalisa Carli Architetto
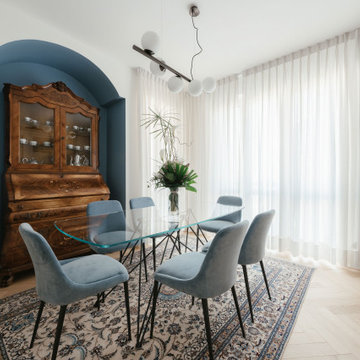

Soggiorno elegante e raffinato con richiami classici alle pareti e sugli arredi. I colori sono tenui con parti di un'azzurro molto intenso. In una nicchia esistente abbiamo una credenza di fine ‘800 caratterizzata da un’attenta lavorazione ad intarsio. Il tavolo da pranzo è in vetro per rendere l’ambiente più leggero e dare risalto al tappeto.
 Khaya Studio
The St George house was a project with a fairly restricted budget which we needed to maximise to transform the space. Structural changes were kept to a minimum, moving one doorway and removing one wall.
The property had been stripped of character and charm so the priority was to restore this to the Victorian home. Old chipboard flooring was removed and replaced with reclaimed timber flooring from a local reclamation yard. Reclaimed boards have a more interesting grain and richer colour which deepens over time. Not only were they aesthetically more pleasing, they are the environmentally friendly solution, particularly when using a local salvage yard.
The vintage theme continued with the furniture sourcing - in the dining area a lovely big extendable Gplan dining table, Ercol's windsor quaker dining chairs and an old church pew. The livingroom was completed with an elegant collection of vintage finds and a large velvet sofa. Feature walls were created to balance the proportions of each room and mirrors radiate light around the space.
(See our Instagram page for before & after photos of the St George project)
 Anne Chemineau - Decor Interieur

Rénovation partielle, aménagements et décoration tout en douceur pour cet appartement des années 30. Optimisation des espaces, vert sauge clair et décoration graphique valorisent l’architecture existante.
Espaces salon et salle à manger bénéficient d’une belle lumière depuis un bow window et balcon. La bibliothèque sur mesure en dépit de sa grande taille joue la carte de la discrétion avec sa teinte d’un vert très léger et dissimule la TV grâce à ses panneaux coulissants en cannage. Elle absorbe également les décalages de cloisons tout en délicatesse et rondeurs.
 Studio XM
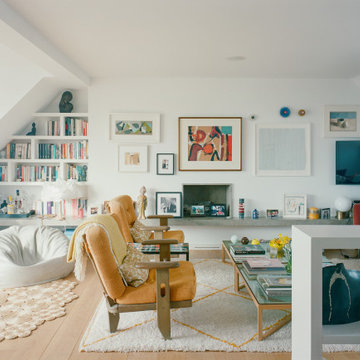
The brief was simple: give it life. The floors were sanded, repaired, and lightened. The warmer white applied to the walls paired nicely with the brighter floors. The glass balustrade for the staircase was replaced by a hip-high built-in library. Both bathrooms, although not photographed, were completely overhauled. New cupboards in both the master bedroom and guest bedroom bracket their respective pop of color: teal for the built-in desk in the guest bedroom and oak veneer for the drawers and shelves in the master bedroom.
 Oraanj Interior Design
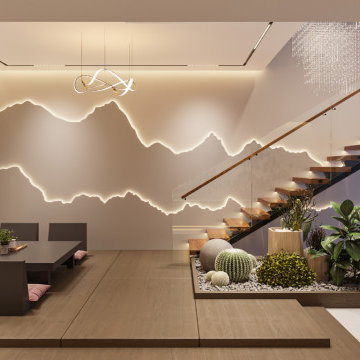
Wrapped in luxury with a high feel of sustainability, this living space is given an eco-refurbished treatment by Asian design inspiration, using engaging organic shapes and soft colour palettes to create serenity. House bamboo-made furniture with natural textiles, reclaimed wood accents, efficient lighting, and indoor plants placed with care to foster biophilic design. This minimalist living room demonstrates the perfect harmony in merging handmade details with notes of harmony, turning it into a cosy retreat that celebrates style with friendliness to nature.
 DGK Architects

The ground floor features a wine cellar and bar for intimate gatherings, a well-appointed kitchen with a scullery, and a sunken lounge area with a captivating waterfall feature that draws attention to the verdant oasis outside.
- DGK Architects
 Salmond Reed Architects
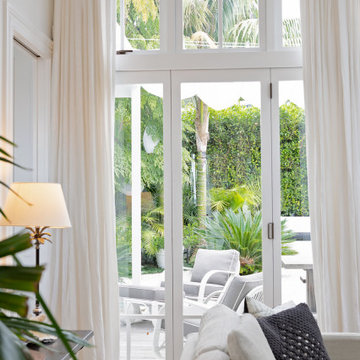
Inspiration för ett mellanstort vintage allrum med öppen planlösning, med mörkt trägolv, en standard öppen spis och en spiselkrans i sten
 Annalisa Carli Architetto
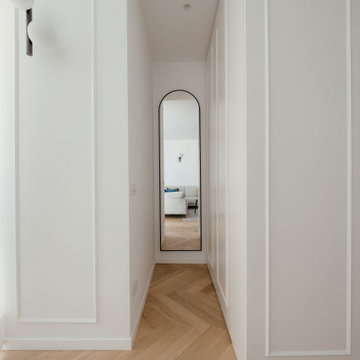
Una delle chicche più chic di questa casa è questo blocco contenitore/cappottiera ad angolo. Il lato verso l’ingresso, con spessore 25 cm, contiene bicchieri e tazzine. Sul lato verso la nicchia, dove una volta c’era un ripostiglio, abbiamo una cappottiera con grucce appendiabiti e mensole porta borse. Per dare profondità a questa nicchia è stato inserito uno specchio a tutta altezza.
 Anne Chemineau - Decor Interieur

Espaces salon et salle à manger bénéficient d’une belle lumière depuis un bow window et balcon. La bibliothèque sur mesure en dépit de sa grande taille joue la carte de la discrétion avec sa teinte d’un vert très léger et dissimule la TV grâce à ses panneaux coulissants en cannage. Elle absorbe également les décalages de cloisons tout en délicatesse et rondeurs.
 Liadesign
Liadesign
Exempel på ett litet modernt allrum med öppen planlösning, med ett bibliotek, flerfärgade väggar, ljust trägolv och en dold TV
Exempel på ett litet modernt allrum med öppen planlösning, med ett bibliotek, flerfärgade väggar, ljust trägolv och en dold TV
 Fables de Murs

le canapé est légèrement décollé du mur pour laisser les portes coulissantes circuler derrière. La tv est dissimulée derrière les les portes moulurées.le miroir reflète le rouge de la porte.
La porte coulissante de la chambre est placée de telle sorte qu'en étant ouverte on agrandit les perspectives du salon sur une fenêtre supplémentaire tout en conservant l'intimité de la chambre qui reste invisible.
 dMake

dMakeLa zona living è essenziale e minimale, ma ricca di carattere e colore grazie alle scelte di arredo puntuali e molto ricercate. L'illuminazione globale è garantita dai faretti su binario ad incasso, mentre per una maggiore atmosfera ci pensano le soluzioni con strip led ad incasso all'interno delle nicchie in legno con mensole. Una soluzione interessante è rappresentata dall'angolo studio trasformabile, esso può essere configurato in due varianti, mensola attrezzata e un pannello filtro aperto o
tavolino da lavoro e filtro chiuso che garantisce maggiore intimità rispetto alla zona divano/TV.
1