
828 foton på vitt separat vardagsrum, med beiget golv och rött golv
Sortera efter:
Budget
Sortera efter:Populärt i dag
1 - 20 av 828 foton
Artikel 1 av 5

 Plus Rooms
The brief for this project was to create a multifunctional space that included a kitchen, dining and living area.
The property did not benefit from a large garden so it was important that the depth of the extension did not significantly compromise the outdoor space. We therefore extended the kitchen into the rear reception room, which created a much larger open planned area and allowed for the installation of a small WC. Open planning the kitchen to the rear reception room also provided this area with some much need natural light via the skylights and doors in the new extension.
The fact the extension was not excessively deep enabled us to obtain planning permission for a good external wall height, which is complimented internally by the vaulted ceiling. The back of the extension has been finished with a large set of slim profile sliding doors, providing uninterrupted views of the beautifully designed garden. The final result is a light and airy space which accommodates the kitchen, living and dining areas that the client required.
 Kia Designs
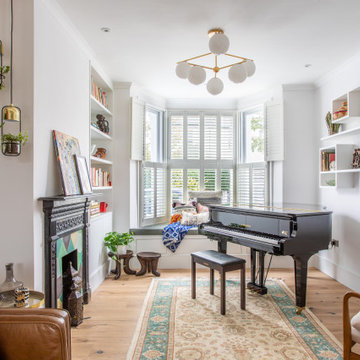
Idéer för mellanstora funkis separata vardagsrum, med ett musikrum, grå väggar, ljust trägolv, en standard öppen spis och beiget golv

 Amanda Ayres Interiors
Dylan Lark
Foto på ett funkis separat vardagsrum, med en spiselkrans i sten, en inbyggd mediavägg, ett finrum, vita väggar, mellanmörkt trägolv, en bred öppen spis och beiget golv
Foto på ett funkis separat vardagsrum, med en spiselkrans i sten, en inbyggd mediavägg, ett finrum, vita väggar, mellanmörkt trägolv, en bred öppen spis och beiget golv
 Crib Creative
Dale Alcock
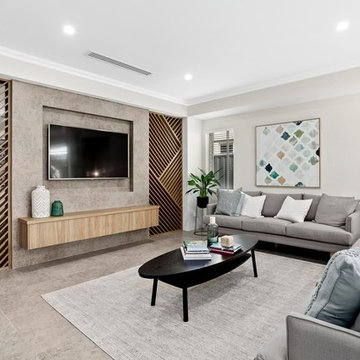
Exempel på ett modernt separat vardagsrum, med ett finrum, beige väggar, en väggmonterad TV och beiget golv
Exempel på ett modernt separat vardagsrum, med ett finrum, beige väggar, en väggmonterad TV och beiget golv
 colour + shape
Megan Taylor

Idéer för ett skandinaviskt separat vardagsrum, med ett finrum, ljust trägolv, en öppen vedspis, en fristående TV och beiget golv
Idéer för ett skandinaviskt separat vardagsrum, med ett finrum, ljust trägolv, en öppen vedspis, en fristående TV och beiget golv
 Lucia Victoria Interiors

Imagine stepping into a bold and bright new home interior where detail exudes personality and vibrancy. The living room furniture, crafted bespoke, serves as the centerpiece of this eclectic space, showcasing unique shapes, textures and colours that reflect the homeowner's distinctive style. A striking mix of vivid hues such as deep blues and vibrant orange infuses the room with energy and warmth, while statement pieces like a custom-designed sofa or a bespoke coffee table add a touch of artistic flair. Large windows flood the room with natural light, enhancing the cheerful atmosphere and illuminating the bespoke furniture's exquisite craftsmanship. Bold wallpaper is daring creating a dynamic and inviting ambiance that is totally delightful. This bold and bright new home interior embodies a sense of creativity and individuality, where bespoke furniture takes centre stage in a space that is as unique and captivating as the homeowner themselves.
 m2bstudio
Foto: Stefano Ferrando
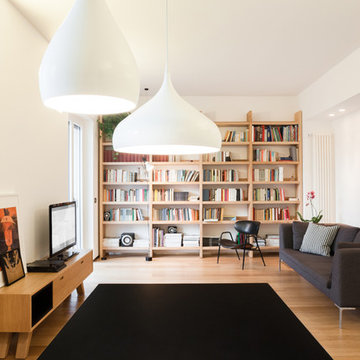
Idéer för nordiska separata vardagsrum, med ett bibliotek, vita väggar, ljust trägolv, en fristående TV och beiget golv
Idéer för nordiska separata vardagsrum, med ett bibliotek, vita väggar, ljust trägolv, en fristående TV och beiget golv
 Mihaly Slocombe

Twin Peaks House is a vibrant extension to a grand Edwardian homestead in Kensington.
Originally built in 1913 for a wealthy family of butchers, when the surrounding landscape was pasture from horizon to horizon, the homestead endured as its acreage was carved up and subdivided into smaller terrace allotments. Our clients discovered the property decades ago during long walks around their neighbourhood, promising themselves that they would buy it should the opportunity ever arise.
Many years later the opportunity did arise, and our clients made the leap. Not long after, they commissioned us to update the home for their family of five. They asked us to replace the pokey rear end of the house, shabbily renovated in the 1980s, with a generous extension that matched the scale of the original home and its voluminous garden.
Our design intervention extends the massing of the original gable-roofed house towards the back garden, accommodating kids’ bedrooms, living areas downstairs and main bedroom suite tucked away upstairs gabled volume to the east earns the project its name, duplicating the main roof pitch at a smaller scale and housing dining, kitchen, laundry and informal entry. This arrangement of rooms supports our clients’ busy lifestyles with zones of communal and individual living, places to be together and places to be alone.
The living area pivots around the kitchen island, positioned carefully to entice our clients' energetic teenaged boys with the aroma of cooking. A sculpted deck runs the length of the garden elevation, facing swimming pool, borrowed landscape and the sun. A first-floor hideout attached to the main bedroom floats above, vertical screening providing prospect and refuge. Neither quite indoors nor out, these spaces act as threshold between both, protected from the rain and flexibly dimensioned for either entertaining or retreat.
Galvanised steel continuously wraps the exterior of the extension, distilling the decorative heritage of the original’s walls, roofs and gables into two cohesive volumes. The masculinity in this form-making is balanced by a light-filled, feminine interior. Its material palette of pale timbers and pastel shades are set against a textured white backdrop, with 2400mm high datum adding a human scale to the raked ceilings. Celebrating the tension between these design moves is a dramatic, top-lit 7m high void that slices through the centre of the house. Another type of threshold, the void bridges the old and the new, the private and the public, the formal and the informal. It acts as a clear spatial marker for each of these transitions and a living relic of the home’s long history.
 raro

raroIdéer för ett modernt separat vardagsrum, med en bred öppen spis, ett finrum, grå väggar, ljust trägolv, en väggmonterad TV och beiget golv
 Shilton Photography

Idéer för ett mellanstort modernt separat vardagsrum, med vita väggar, en fristående TV, beiget golv och ljust trägolv
 Bjurfors Skåne
Bjurfors/ SE360

Klassisk inredning av ett litet separat vardagsrum, med vita väggar, en öppen hörnspis, en spiselkrans i gips, ljust trägolv och beiget golv
Klassisk inredning av ett litet separat vardagsrum, med vita väggar, en öppen hörnspis, en spiselkrans i gips, ljust trägolv och beiget golv
 Scènes en Couleurs
Anne-Emmanuelle THION

Inspiration för ett mellanstort funkis separat vardagsrum, med vita väggar, ljust trägolv, ett finrum och beiget golv
Inspiration för ett mellanstort funkis separat vardagsrum, med vita väggar, ljust trägolv, ett finrum och beiget golv
 Mon Concept Habitation
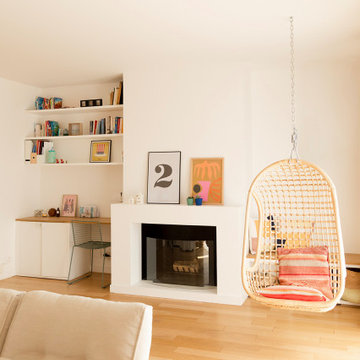
Dans cet appartement familial de 150 m², l’objectif était de rénover l’ensemble des pièces pour les rendre fonctionnelles et chaleureuses, en associant des matériaux naturels à une palette de couleurs harmonieuses.
Dans la cuisine et le salon, nous avons misé sur du bois clair naturel marié avec des tons pastel et des meubles tendance. De nombreux rangements sur mesure ont été réalisés dans les couloirs pour optimiser tous les espaces disponibles. Le papier peint à motifs fait écho aux lignes arrondies de la porte verrière réalisée sur mesure.
Dans les chambres, on retrouve des couleurs chaudes qui renforcent l’esprit vacances de l’appartement. Les salles de bain et la buanderie sont également dans des tons de vert naturel associés à du bois brut. La robinetterie noire, toute en contraste, apporte une touche de modernité. Un appartement où il fait bon vivre !

 theCAVE architecture + design
Andy Marshall

Bild på ett mellanstort funkis separat vardagsrum, med vita väggar, ljust trägolv, en bred öppen spis, en spiselkrans i metall, en inbyggd mediavägg och beiget golv
Bild på ett mellanstort funkis separat vardagsrum, med vita väggar, ljust trägolv, en bred öppen spis, en spiselkrans i metall, en inbyggd mediavägg och beiget golv
 SxS Design & Build Ltd
Photography | Simon Maxwell | https://simoncmaxwell.photoshelter.com
Artwork | Kristjana Williams | www.kristjanaswilliams.com

 INTO interior design
Exempel på ett stort modernt separat vardagsrum, med ett finrum, ljust trägolv, en spiselkrans i sten, en väggmonterad TV, beiget golv, vita väggar och en standard öppen spis
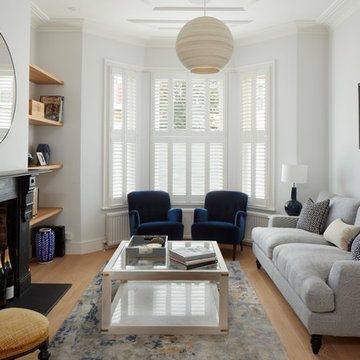
 User
UserMatt Clayton Photography
Inredning av ett klassiskt separat vardagsrum, med ett finrum, vita väggar, ljust trägolv, en standard öppen spis och beiget golv
Inredning av ett klassiskt separat vardagsrum, med ett finrum, vita väggar, ljust trägolv, en standard öppen spis och beiget golv

 PFBDesign | Architecte d'Intérieur
Ariadna Buffi
Idéer för att renovera ett stort vintage separat vardagsrum, med vita väggar, ljust trägolv, en standard öppen spis, en spiselkrans i sten och beiget golv
Idéer för att renovera ett stort vintage separat vardagsrum, med vita väggar, ljust trägolv, en standard öppen spis, en spiselkrans i sten och beiget golv
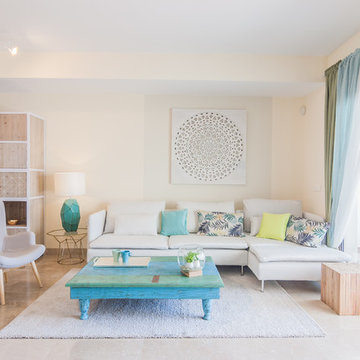
 CASAS en ESCENA
Inredning av ett maritimt separat vardagsrum, med ett finrum, vita väggar och beiget golv

 FischerHaus GmbH & Co. KG
Der Raumtrenner aus Holz bringt eine klare Linie zwischen Wohnzimmer und Essbereich, aber hält den Wohnbereich trotzdem offen.
Bild på ett mellanstort vintage separat vardagsrum, med ett finrum, vita väggar, kalkstensgolv, en fristående TV och beiget golv
Bild på ett mellanstort vintage separat vardagsrum, med ett finrum, vita väggar, kalkstensgolv, en fristående TV och beiget golv
1