
69 foton på rosa, gult, turkost loftrum
Sortera efter:
Budget
Sortera efter:Populärt i dag
1 - 20 av 69 foton
Artikel 1 av 5



 Interiors by Charlie
Charlie Cooper
Inredning av ett retro stort loftrum, med ett finrum, grå väggar, ljust trägolv och brunt golv
Inredning av ett retro stort loftrum, med ett finrum, grå väggar, ljust trägolv och brunt golv

 Stoeger Architekten

Modern inredning av ett stort loftrum, med ett finrum, vita väggar, ljust trägolv, en öppen vedspis, en spiselkrans i metall, en dold TV och brunt golv

 Chiara Naseddu | Home style e decor
Il soggiorno. La libreria in cartone.
Inredning av ett modernt mellanstort loftrum, med ett bibliotek, vita väggar, ljust trägolv, en fristående TV och brunt golv
Inredning av ett modernt mellanstort loftrum, med ett bibliotek, vita väggar, ljust trägolv, en fristående TV och brunt golv
 NEVA Architecture Intérieure - Interior Design
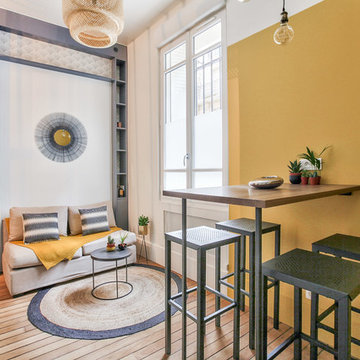
Une salle à manger délimitée aux murs par des pans de couleur jaune, permettant de créer une pièce en plus visuellement, et de casser la hauteur sous plafond, avec un jeu plafond blanc/suspension filaire avec douille laiton et ampoule ronde à filament.
Le tout devant un joli espace salon en alcôve entouré d'une bibliothèque sur-mesure anthracite, fermée en partie basse, ouverte avec étagères en partie haute, avec un fond de papier peint. Alcôve centrée par un joli miroir-soleil en métal.
Salon délimité au sol par un joli tapis rond qui vient casser les formes franches de l'ensemble, avec une suspension en bambou.
https://www.nevainteriordesign.com/
Liens Magazines :
Houzz
https://www.houzz.fr/ideabooks/97017180/list/couleur-d-hiver-le-jaune-curry-epice-la-decoration
Castorama
https://www.18h39.fr/articles/9-conseils-de-pro-pour-rendre-un-appartement-en-rez-de-chaussee-lumineux.html
Maison Créative
http://www.maisoncreative.com/transformer/amenager/comment-amenager-lespace-sous-une-mezzanine-9753
 Balma Estudio

Salón comedor con cocina Open Space de estilo moderno y actual. Un diseño atemporal de lineas limpias donde se combina la madera, el mármol, con mobiliario y decoración en metal negro y complementos en natural.
 OZ Interiors



 l’appartamento si trova in una casa storica e per questo motivo non era possibile modificare le struttura originaria della pianta, le altezze e lo spazio del secondo piano. Abbiamo deciso di definire lo spazio con il colore, consegnando volume e dinamicità. Il corrimano è stato da noi progettato secondo nostri disegni in continuità con le geometrie dell’appartamento.
 klaylife

Because sometimes, less is more.
With each clay bead hand rolled, kiln fired, then dip dyed before being strung onto a wrought iron frame, this minimal chandelier is designed for those who prefer a clean, modern aesthetic.
 studio falù

Inredning av ett nordiskt mellanstort loftrum, med gröna väggar, ljust trägolv och beiget golv
 GAMA - Conception d'espaces

Inspiration för små moderna loftrum, med beige väggar, laminatgolv och en väggmonterad TV
 Axel Käshammer - Werkstatt für Möbel + Innenausbau

Wohlfühloase in wildem Design sorgt für Wohlfühlfaktor.
Durch das gelungene und stilsichere Design der Hausherrin entstand hier eine richtige Wohlfühloase wo man sich gerne trifft zum diskutieren, philosophieren, lesen, entspannen, geniessen - zu einfach Allem was einem den Alltag vergessen lässt und einemfür ein "wohliges" Gefühl sorgt. Die lange Bank in wildem Nussbaum, das Bücherregal in rosa, die Pflanzendeko von der Decke, die Schwarzwaldtanne als moderne 3D-Wandverkleidung - hier findet sich alles was man so nicht direkt erwartet... im Endeffekt Glückseligkeit pur.

 Roby Baldan Interiors
The brief from the client was to create a relaxing space where to kick off the shoes after a long day and snuggle down and, at the same time, create a joyful and very colourful and eclectic space to entertain.
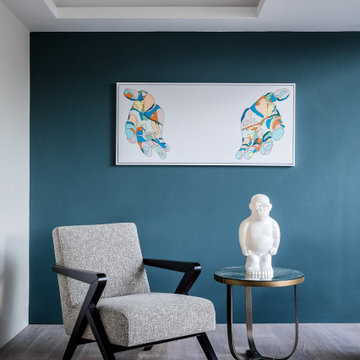
 User
UserWarm and lustrous Farrow & Ball Inchyra Blue wall contrasts beautifully with strong white walls and washed-oak floors. Diamond-patterned teal blue and mustard rug by Soho Home. Wood frame armchairs. Mirror top side table. Ivory L-shaped sofa. Original artwork by Paul Loch and Adrian Boswell.


 Chris Kister Fotodesign BFF
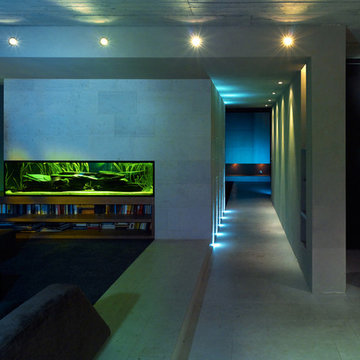
(C) Chris Kister Fotodesign BFF, Frankfurt am Main; Architekt Florian Bauer
Idéer för att renovera ett mellanstort funkis loftrum, med grå väggar och betonggolv
Idéer för att renovera ett mellanstort funkis loftrum, med grå väggar och betonggolv

 Paola Buccafusca Interior
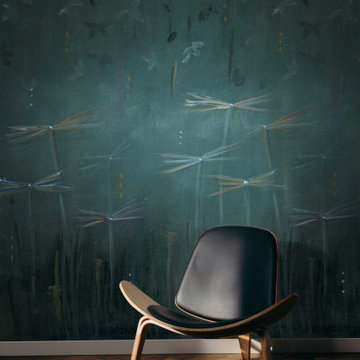
LIBELLULE IN FIORE
P a r t e Te r z a “IN VOLO NOTTURNO”
Modern inredning av ett loftrum
Modern inredning av ett loftrum
 Beacham Architects

The existing property was a Victorian Abrahams First Floor Apartment with 2 bedrooms.
The proposal includes a loft extension with two bedrooms and a shower room, a rear first floor roof terrace and a full refurbishment and fit-out.
Our role was for a full architectural services including planning, tender, construction oversight. We collaborated with specialist joiners for the interior design during construction.
The client wanted to do something special at the property, and the design for the living space manages that by creating a double height space with the eaves space above that would otherwise be dead-space or used for storage.
The kitchen is linked to the new terrace and garden as well as the living space creating a great flor to the apartment.
The master bedroom looks over the living space with shutters so it can also be closed off.
The old elements such as the double height chimney breast and the new elements such as the staircase and mezzanine contrast to give more gravitas to the original features.
1