
129 367 foton på violett, grått, vitt, träton vardagsrum
Sortera efter:
Budget
Sortera efter:Populärt i dag
1 - 20 av 129 367 foton
Artikel 1 av 5


 Simpson & Voyle


This image features the main reception room, designed to exude a sense of formal elegance while providing a comfortable and inviting atmosphere. The room’s interior design is a testament to the intent of the company to blend classic elements with contemporary style.
At the heart of the room is a traditional black marble fireplace, which anchors the space and adds a sense of grandeur. Flanking the fireplace are built-in shelving units painted in a soft grey, displaying a curated selection of decorative items and books that add a personal touch to the room. The shelves are also efficiently utilized with a discreetly integrated television, ensuring that functionality accompanies the room's aesthetics.
Above, a dramatic modern chandelier with cascading white elements draws the eye upward to the detailed crown molding, highlighting the room’s high ceilings and the architectural beauty of the space. Luxurious white sofas offer ample seating, their clean lines and plush cushions inviting guests to relax. Accent armchairs with a bold geometric pattern introduce a dynamic contrast to the room, while a marble coffee table centers the seating area with its organic shape and material.
The soft neutral color palette is enriched with textured throw pillows, and a large area rug in a light hue defines the seating area and adds a layer of warmth over the herringbone wood flooring. Draped curtains frame the window, softening the natural light that enhances the room’s airy feel.
This reception room reflects the company’s design philosophy of creating spaces that are timeless and refined, yet functional and welcoming, showcasing a commitment to craftsmanship, detail, and harmonious design.
 helsingHouse Fastighetsmäklare

Inspiration för mellanstora nordiska allrum med öppen planlösning, med ett finrum, vita väggar och ljust trägolv
 Luigi Rosselli Architects
© Justin Alexander
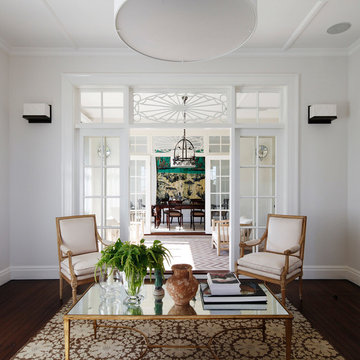
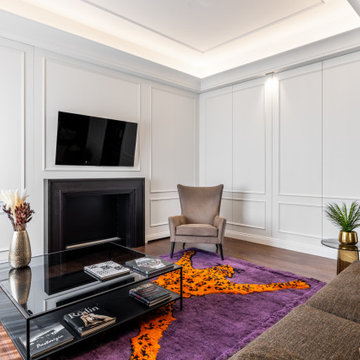
Inspiration för ett vintage vardagsrum, med ett finrum, vita väggar och mörkt trägolv
Inspiration för ett vintage vardagsrum, med ett finrum, vita väggar och mörkt trägolv


 All Things Building
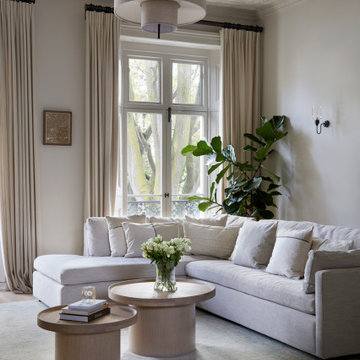

New Extension to the rear of the home, creating a large open plan living, kitchen, dining room. Cosy in winter with the central wood fire and easily opens to the outdoors in the warmer weather.
 Paul Craig Photography
Paul Craig ©Paul Craig 2014 All Rights Reserved

Inspiration för ett maritimt vardagsrum, med ett finrum, vita väggar, mörkt trägolv, en standard öppen spis och en dold TV
Inspiration för ett maritimt vardagsrum, med ett finrum, vita väggar, mörkt trägolv, en standard öppen spis och en dold TV

 Interia Design Ltd

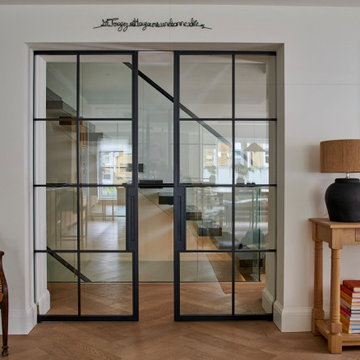
Black steel double doors were used to unify the existing floating stairs with the more rustic modern look that our client wanted.

Inspiration för mellanstora eklektiska allrum med öppen planlösning, med vita väggar, ljust trägolv och beiget golv
Inspiration för mellanstora eklektiska allrum med öppen planlösning, med vita väggar, ljust trägolv och beiget golv




 subconscio studio
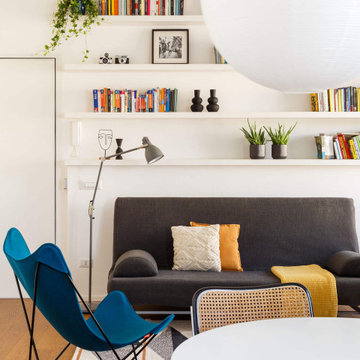
Inspiration för mellanstora moderna allrum med öppen planlösning, med ett bibliotek, vita väggar och mörkt trägolv

 bada architettura


Idéer för ett litet eklektiskt allrum med öppen planlösning, med ett bibliotek, vita väggar och flerfärgat golv
 Staff Décor

Photo : © Julien Fernandez / Amandine et Jules – Hotel particulier a Angers par l’architecte Laurent Dray.
Bild på ett mellanstort vintage vardagsrum
Bild på ett mellanstort vintage vardagsrum
 Maurine Bellier - Architecte d’intérieur
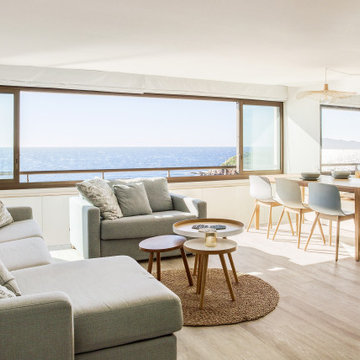
Rénovation complète de ce T2 de 60m2 avec vue panoramique sur la mer. Pour les propriétaires de cette résidence secondaire, l'enjeu était de se sentir en vacances en passant la porte et de maximiser les couchages et les rangements dans ce logement restreint. Les menuiseries sur mesure nous ont aidé à optimiser les volumes et à proposer des solutions parfaitement intégrées au projet. L'estrade asymétrique conçue au centre de la pièce de vie nous permet de de garder un oeil sur l'environnement tout en structurant les différentes zones de l'appartement. Le tout à été réflechit dans une ambiance bord de mer, propice au lieu !
Caractéristiques de la décoration : ouverture panoramique vue mer, ambiance méditerranéenne et slow life. Textiles et matières naturels / naturelles , jute , coton, bois massif / chêne clair. Atmosphère lumineuse dans des nuances de blanc et de bleus / bleu turquoise. Canapés SITS personnalisés
1